Quick Biltmore Park NC MLS Search

Biltmore Park Real Estate

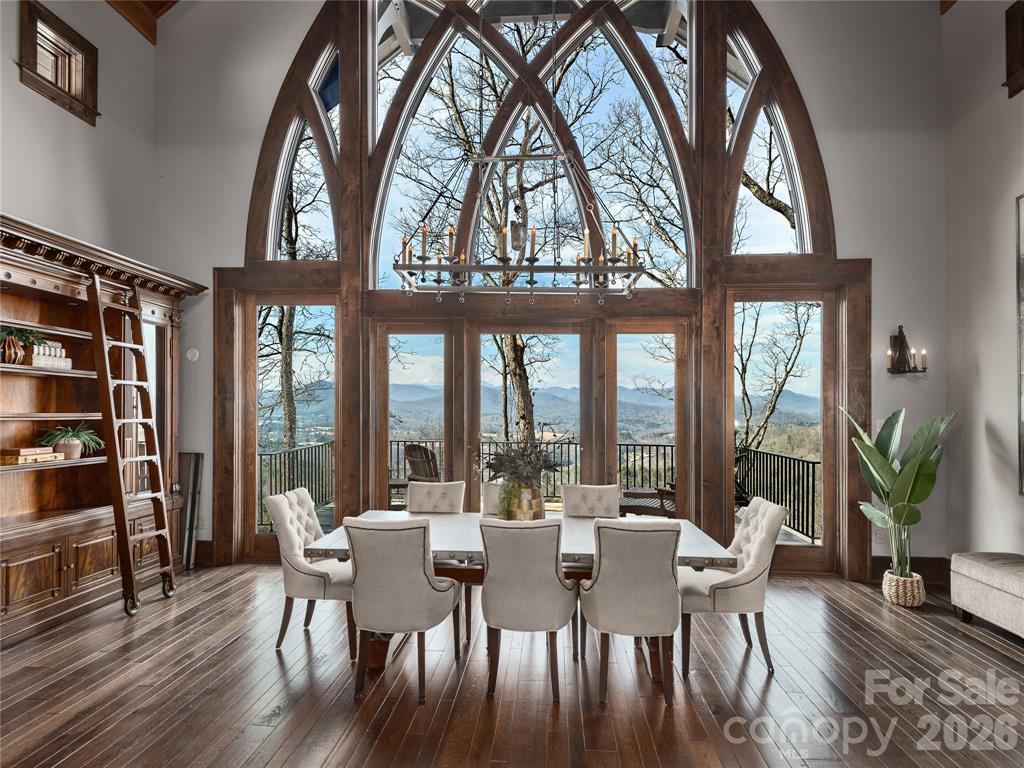
A Biltmore Park Buyer Success: 434 Coopers Hawk

Arched windows and mountain views at 434 Coopers Hawk in Biltmore Park

Purchased for $3,160,000 | Buyer represented by Asheville Luxury Brokers

Troy London guided the buyers through due diligence and negotiations for their Biltmore Park home.

A Buyer's Experience with Troy London

Troy London was an invaluable partner and skilled agent with the purchase of our home by providing step by step, meaningful support with a complicated due diligence and negotiation process. He was super responsive and very helpful in all aspects throughout the entire experience.

- Buyers of 434 Coopers Hawk

Plan a Biltmore Park Home TourDiscuss Selling Your Biltmore Park Home

Our website features the best real estate search for homes, condos, land and foreclosure properties available in Biltmore Park and surrounding areas. It is the only site you will ever need! It is easy-to-use and updated by the official Realtor®’s database every 15 minutes. 

You can save searches, and get daily email alerts of new listings, price changes, sold data, and market reports. Our Interactive Map Search allows you to view properties on a map or refine your search by drawing the boundaries around the area you desire. 

Curious about what’s happening in your neighborhood? You can create a custom market report to see what’s active, under contract, and sold in your neighborhood! 

Considering selling or refinancing your home? Get an INSTANT property valuation now!

Contact us today to find out how we can be of assistance to you!

Browse All Biltmore Park NC Properties for Sale

302 Yellowood  Lane, Asheville
$1,125,000
4 Beds ⋅ 4 Baths ⋅ 4435873 MLS ⋅ 3,122 SqFt. ⋅ ACTIVE Status
Exquisite Arts & Crafts revival home features picture-perfect curb appeal on a premium oversized lot in desirable Biltmore Park. The inviting rocking front porch gives way to a bright, open interior featuring durable yet elegant engineered wood floors, a stacked stone vented gas fireplace, and a main-level primary suite with spa-inspired bath. The upscale kitchen - enhanced in '22- boasts leathered quartzite countertops, a spacious center island with storage, hickory dovetail cabinets, custom backsplash, a hammered copper sink, and an induction range. Upstairs, you'll find a versatile family room, an ensuite bedroom, two guest bedrooms, and updated baths shine with marble countertops. Entertain in style on the new flagstone patio and Trex deck, while discreet under-porch storage keeps everything tidy. Outstanding efficiency upgrades include solar panels with a Tesla Powerwall 3 producing 6+ kW, a whole-house AprilAire dehumidifier, and a semi-encapsulated crawlspace. Ever popular Biltmore Park boasts a community pool, clubhouse, 3 miles of trails, TC Roberson schools, a wide array of clubs and affinity groups for all ages. Meander down the scenic sidewalk to the Town Square and delight in upscale boutiques, elevated dining, fitness venues, a seasonal farmer's market, and vibrant year-round events. Don’t let this rare opportunity pass you by!

302 Yellowood Lane, Asheville

Listing courtesy of Howard Hanna Beverly-Hanks Asheville-Biltmore Park. gaia@beverly-hanks.com

1637 Olmsted  Drive, Asheville
$2,250,000
5 Beds ⋅ 6 Baths ⋅ 4423274 MLS ⋅ 5,754 SqFt. ⋅ ACTIVE Status
More Photos Coming Soon of the screened-in porch, stone patio, & backyard (delayed due to weather)! This thoughtfully constructed Biltmore Park Estate Home offers an exceptional floor plan perfectly tailored for a vibrant, turnkey lifestyle. The owners built the home and have meticulously maintained & curated premium updates, including a beautifully renovated kitchen, primary bath, laundry room completed in Spring 2024, a brand-new roof in Spring 2026, and a replaced hot water heater within the last 5 years. The garage also has a new epoxy floor, & updated the recessed lighting has been updated throughout the home. The main level showcases refinished hardwoods and a private, peaceful owner’s suite. Timeless craftsmanship shines through original solid fir beams in the sunroom. Upstairs, guests enjoy ultimate comfort with three expansive bedrooms, each featuring its own private en-suite bath. Plenty of storage is available with 2 large walk-in attics. This home has an upgraded trim package throughout, elegant custom built-ins and a whole-house humidifier. Designed for unforgettable gatherings, the daylight lower level serves as the ultimate entertainment hub, anchored by a 2nd full kitchen with custom cabinetry built for hosting life's big events and a family room with a solid stone gas fireplace. This versatile lower level also features a home office/workout area ideal for running a business remotely. Double-door access leads to abundant lower-level storage, providing the perfect secure space for outdoor recreational equipment like kayaks and bikes with large storage shelves. Outside, a fully fenced, mainly level yard surrounds a gorgeous stone patio, with a natural gas fire ring and logs. From its smart layout maximizing privacy to its high-end finishes, this home flawlessly blends luxury with everyday function. The oversized covered screen porch with its built-in natural gas grill and a view out to the spacious backyard and fire pit are the extra space you and your guests will enjoy and use to easily embrace the mountain lifestyle.

1637 Olmsted Drive, Asheville

Listing courtesy of Scott Barfield Realty And Land Company. scott@sbrcarolinas.com

306 Red Fox  Circle, Asheville
$1,350,000
4 Beds ⋅ 4 Baths ⋅ 4425979 MLS ⋅ 3,548 SqFt. ⋅ ACTIVE Status
This exceptional Biltmore Park home offers tasteful updates and a thoughtful layout designed for everyday living, easy entertaining, and boisterous family life. Featuring gorgeous hardwood floors across both levels, the timeless interior includes a formal dining room, a living room with gas fireplace, a den or home office with exquisite custom built-ins, a renovated kitchen with a center island, and a newly expanded breakfast nook with beverage refrigerator and ingenious built-in that keep everything tidy and organized. Upstairs, you'll find three spacious bedrooms, a versatile bonus room, and laundry room. The luxurious primary suite features a rare sitting area with window seat and built-ins, and an updated, spa-inspired bath with two vanities, soaking tub, and and oversized frameless tiled shower. Additional space is found in the finished basement which features durable stained concrete floors and includes a rec room, guest bedroom with a full bath, and storage. Outside, the expansive open and covered deck overlooks a grassy, level backyard. A long private driveway enhances the feeling of privacy, and additional parking space accommodates the needs of all the drivers in the family. Located in the Braeside section of Biltmore Park, where the lots are larger and K-12 TC Roberson schools are in close proximity, this rare find is also near the greenway trails for easy access to the community pool, clubhouse, and playground. Just beyond, the tennis/pickleball court and the Town Square with its upscale restaurants, boutique shopping, premium fitness venues and year-round events including holiday gatherings and a seasonal farmer's market put the best of South Asheville right at your fingertips.

306 Red Fox Circle, Asheville

Listing courtesy of Howard Hanna Beverly-Hanks Asheville-Biltmore Park. gaia@beverly-hanks.com

1910 Bearberry  Lane, Asheville
$2,250,000
7 Beds ⋅ 6 Baths ⋅ 4399929 MLS ⋅ 6,818 SqFt. ⋅ ACTIVE Status
Experience refined living at 1910 Bearberry Lane, an exquisite 7-bedroom, 5.5-bath sanctuary masterfully designed by Victoria Schomer of Green Built Environments. Set on 1.28 secluded acres at the edge of a scenic, elevated cul-de-sac that backs directly into The Ramble, this residence offers unparalleled privacy, welcoming you with a paver-lined driveway and triple-car garage before unfolding into a soaring foyer defined by dramatic cathedral tongue-and-groove ceilings and rich, reclaimed long-leaf pine flooring. The chef-caliber kitchen is a masterpiece featuring a substantial center island, premium quartz countertops, professional-grade appliances, and a fully equipped dry bar with wine storage, while the great room serves as the heart of the home, anchored by a commanding stacked-stone wood-burning fireplace and custom built-ins. Designed for versatility, the property boasts dual primary suites - a serene main-level retreat with American Clay plaster walls and a spa-inspired jacuzzi tub, alongside an expansive, sunken upper-level suite with vaulted ceilings - perfect for multigenerational living. With thoughtful upgrades including a new 2025 roof, zoned climate control, custom closets, on-demand hot water, a private basketball court, and room for a wine cellar, every detail of this one-of-a-kind estate has been meticulously curated for unmatched comfort and lifestyle.

1910 Bearberry Lane, Asheville

Listing courtesy of Howard Hanna Beverly-Hanks Asheville-Biltmore Park. gaia@beverly-hanks.com

316 S Braeside  Court, Asheville
$4,875,000
5 Beds ⋅ 7 Baths ⋅ 4381406 MLS ⋅ 9,522 SqFt. ⋅ ACTIVE Status
Set atop a private ridge in Biltmore Park, this privately gated European-inspired estate spans 2.51 acres of level, professionally landscaped grounds with seasonal Blue Ridge Mountain views. Thoughtfully re-imagined by the owner, the home has been curated with a more transitional aesthetic that blends timeless architectural character with a lighter, more modern approach to luxury living. Within one of Asheville’s sought-after communities, the property offers exceptional privacy alongside prized walkability, community amenities and access to top-rated schools. The grand two-story foyer introduces refined interiors, anchored by a spiral staircase, floor-to-ceiling fireplace and expansive windows that maximize natural light. Designed for seamless indoor-outdoor living, the main gathering area opens to a private poolside retreat with a newly refinished swimming pool, spa, pool house, covered porch and hard-scaped entertaining areas. The main-level owner’s wing features newly installed black walnut hardwood floors, a sitting parlor with marble fireplace, and a spa-style bath complete with backlit Cristallo quartzite, whirlpool tub, heated floors, marble walk-in shower, dual vanities, dual closets and discreet in-suite laundry. The fully redesigned kitchen was created to serve as a functional gathering space and a refined focal point of the home. Custom cabinetry, new appliances, a tower wine refrigerator, statement range hood, and layered granite and quartzite surfaces create a sophisticated yet welcoming aesthetic. Seamlessly connected to the fireside keeping room and outdoor entertaining areas, the space was designed for effortless everyday living and hosting alike. The upper level includes four en-suite bedrooms, a bonus room and a second large laundry room. A cobblestone circular drive leads to a three-car attached garage and a detached two-car garage with an additional finished flex space above. Offering privacy and proximity, this residence is minutes from Biltmore Park Town Square, the Blue Ridge Parkway, Asheville Regional Airport and premier Asheville shopping and dining. For those seeking a luxury estate with mountain views and architectural distinction, this Biltmore Park residence delivers elegance, scale and lifestyle integration.

316 S Braeside Court, Asheville

Listing courtesy of Premier Sotheby’s International Realty. 828-707-0787

6117 Robert  Street, Huntersville
$465,000
3 Beds ⋅ 2 Baths ⋅ 4367163 MLS ⋅ 2,035 SqFt. ⋅ ACTIVE Status
Very motivated seller! Welcome to this beautifully newly renovated single-story home just minutes from the lake! This is where effortless living and peaceful surroundings come together. This community also has no HOA and no known restrictions on rentals! Newly renovated kitchen with new cabinets and backsplash! Step inside to discover a light-filled, open-concept layout featuring fresh finishes, updated flooring, and a clean, modern aesthetic throughout. The vaulted ceilings give an elevated feel through the whole space. The thoughtfully redesigned kitchen offers sleek countertops, stylish cabinetry, and updated fixtures, perfect for both everyday living and entertaining. The spacious living area flows seamlessly, creating a warm and inviting space to relax or host guests. Each bedroom offers comfort and versatility, while the updated bathrooms bring a touch of spa-like simplicity. The primary bathroom is completely remodeled with a luxury walk-in shower and a huge walk-in closet! Outside, enjoy a private setting ideal for morning coffee or evening unwinding—plus the added bonus of being just minutes from lake access with a public boat launch, scenic views, and outdoor recreation. This home is a hard to find combination of location, luxury finishes, and single story living! Our preferred lender is offering money towards closing costs! There is an additional half bath not noted in the square footage. Please see agent remarks.

6117 Robert Street, Huntersville

Listing courtesy of Century 21 Echelon. nicolekatwolfe@gmail.com

Start Your Search

“The data relating to real estate on this website derive in part from the Internet Data Exchange program. Brokers make an effort to deliver accurate information, but buyers should independently verify any information on which they will rely in a transaction. All properties are subject to prior sale, change or withdrawal. Neither Real Estate Company nor any listing broker shall be responsible for any typographical errors, misinformation, or misprints, and they shall be held totally harmless from any damages arising from reliance upon this data. This data is provided exclusively for consumers’ personal, non-commercial use and may not be used for any purpose other than to identify prospective properties they may be interested in purchasing. © 2026 Carolina Multiple Listing Services, Inc.”

How much is your home worth?

Get instant property value now!