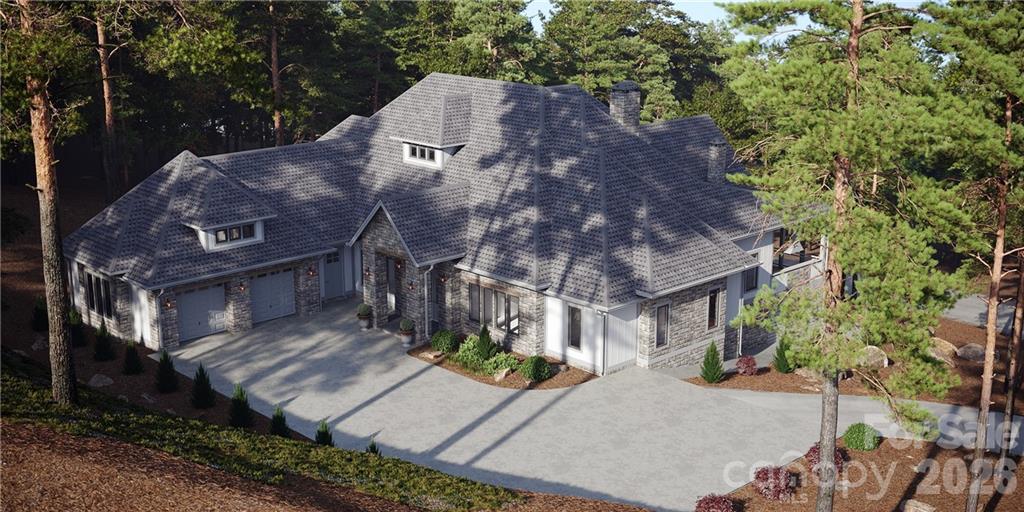
Quick The Cliffs At Walnut Cove NC MLS Search

The Cliffs At Walnut Cove Real Estate

Watch: The Cliffs at Walnut Cove

Watch on YouTube

Buyer Representation: 1411 Flint Rock

The Cliffs at Walnut Cove · Purchased for $2,725,000

Asheville Luxury Brokers represented the buyer in this completed transaction.

1411 Flint Rock at The Cliffs at Walnut Cove, buyer represented by Asheville Luxury Brokers in a $2,725,000 purchase

Considering a home in Walnut Cove? Talk with Cricket about your goals, preferred setting and timing.

Plan a Walnut Cove Home Tour

Our website features the best real estate search for homes, condos, land and foreclosure properties available in The Cliffs At Walnut Cove and surrounding areas. It is the only site you will ever need! It is easy-to-use and updated by the official Realtor®’s database every 15 minutes. 

You can save searches, and get daily email alerts of new listings, price changes, sold data, and market reports. Our Interactive Map Search allows you to view properties on a map or refine your search by drawing the boundaries around the area you desire. 

Curious about what’s happening in your neighborhood? You can create a custom market report to see what’s active, under contract, and sold in your neighborhood! 

Considering selling or refinancing your home? Get an INSTANT property valuation now!

Contact us today to find out how we can be of assistance to you!

Browse All The Cliffs At Walnut Cove NC Properties for Sale

1905 White Tree  Trail, Arden
$3,695,000
4 Beds ⋅ 4 Baths ⋅ 4435971 MLS ⋅ 6,094 SqFt. ⋅ ACTIVE Status
Experience luxury mountain living at its finest in The Cliffs at Walnut Cove, Asheville’s premier private golf and wellness community. Perfectly positioned within half a mile of The Golf House & Tavern, this extraordinary modern estate blends sophisticated design, master craftsmanship, and timeless elegance. Completed in 2019, 1905 White Tree Trail rests gracefully on a beautifully landscaped 1.24-acre corner lot surrounded by natural beauty and mountain serenity. A grand entry welcomes you with four-point gas lanterns, setting the tone for the level of detail and design found throughout. Boasting more than 6,000 square feet of thoughtfully designed living space, this custom-built residence seamlessly combines contemporary architecture with warm, natural materials. The open concept layout connects the living, dining, and kitchen areas, creating an ideal setting for both entertaining and everyday living. At the heart of the home, the Great Room makes a dramatic statement with soaring 25-foot ceilings, a breathtaking floor to ceiling wall of windows, and a stunning 72-inch crystal chandelier that anchors the space. A see through fireplace elegantly connects the Great Room, dining area, and office, offering both visual appeal and warmth. The chef’s kitchen is a true showpiece, thoughtfully designed for both function and style. It features approximately 18 square feet of custom crafted black walnut butcher block seamlessly paired with 45 square feet of solid marble countertops, providing exceptional workspace. Premium appliances include a dual-fuel 60-inch Wolf range, ultra-low decibel hood vented to the exterior, and a WiFi-enabled Sub-Zero refrigerator and freezer designed to be panel-ready for a seamless custom cabinetry finish. Two separate sink basins enhance functionality, while an additional sink in the butler’s pantry makes entertaining effortless. The main-level primary suite offers a private retreat, complete with a fireplace and a stunning sunrise window featuring remote controlled, motorized window treatments with integrated blackout shades. The spa-inspired primary bath includes radiant heated floors, a slipper tub, glass-enclosed shower, and custom backlit dual closets. Radiant floor heating extends to the home’s guest bathrooms, adding comfort and luxury throughout. A main-level guest suite provides privacy and a beautifully appointed en suite bath. Upstairs, a bright sitting area overlooks the Great Room, accompanied by two additional bedrooms and a full bath with double vanities. A spacious bonus room and dedicated media room provide flexible living and entertainment options. The distinctive two-story tower offers exceptional versatility and could be customized as a private gym, golf simulator, guest quarters, or creative studio. Designed with both practicality and luxury in mind, the three-car garage features tall ceilings and is car-lift ready, offering the potential for expanded vehicle storage. The expansive 1.24-acre lot provides ample space for outdoor living, whether enjoying the natural surroundings as-is or creating a future outdoor oasis. Residents of The Cliffs at Walnut Cove enjoy access to world class amenities, including a Jack Nicklaus Signature golf course, state-of-the-art wellness center, indoor and outdoor pools, tennis and pickleball courts, and miles of scenic hiking trails. Membership opportunities extend access to all seven Cliffs communities, delivering an unmatched lifestyle experience. Located less than eight miles from the Asheville Regional Airport and just minutes from downtown Asheville, this exceptional property offers the perfect balance of luxury, privacy, and convenience. Experience refined living, architectural excellence, and the beauty of Western North Carolina at 1905 White Tree Trail, a home where modern design meets mountain serenity. Book your showing today!

1905 White Tree Trail, Arden

Listing courtesy of Ivester Jackson Blackstream. mikezibby@ijbproperties.com

1989 White Tree  Trail, Arden
$6,250,000
5 Beds ⋅ 7 Baths ⋅ 4428390 MLS ⋅ 10,274 SqFt. ⋅ ACTIVE Status
For those in search of exceptional privacy, timeless elegance and an extraordinary connection to nature, this remarkable residence at The Cliffs at Walnut Cove presents a rare opportunity. Offered for the first time, the estate enjoys an incomparable setting along the 12th fairway, bordered on two sides by the magnificent Pisgah National Forest. Thoughtfully designed on a grand scale, the home celebrates its surroundings through expansive Marvin windows and doors, framing breathtaking woodland and golf course views from nearly every room. Soaring ceilings and beautifully proportioned living spaces create an atmosphere of understated sophistication, while a gracious dining room offers an impressive setting for gatherings of up to 16 guests. The exquisite primary suite is a private retreat, complemented by generous estate-sized rooms and expansive wraparound porches that invite effortless indoor-outdoor living. Rich black walnut floors and finely crafted custom cabinetry bring warmth and distinction throughout, reflecting an exceptional level of craftsmanship. Designed equally for elegant entertaining and everyday comfort, the residence features two full-size kitchens, with a third kitchen rough-in located in the private fourth-bedroom suite above the three-car garage. With its separate entrance, this versatile space is ideally suited for guests, extended family or a secluded retreat. State-of-the-art geothermal heating and cooling further enhance the home’s thoughtful design and modern efficiency. Few properties in Walnut Cove offer this remarkable combination of scale, privacy, craftsmanship and proximity to protected forestland. Singular in setting and character, this is a once-in-a-lifetime offering in one of Western North Carolina’s most distinguished communities. A 24-hour notice required for all showings.

1989 White Tree Trail, Arden

Listing courtesy of Premier Sotheby’s International Realty. 828-279-3980

644 Walnut Valley  Parkway, Arden
$599,000
4429668 MLS ⋅ ACTIVE Status
Unrivaled Luxury & Natural Beauty inside The Cliffs at Walnut Cove Rarely do so many desirable features coalesce in the same property. Welcome to 644 Walnut Valley Parkway within the private luxury of The Cliffs at Walnut Cove. Spanning a generous 4.33 acres, this extraordinary parcel offers an ideal balance of privacy, scenic beauty, and effortless accessibility. A gentle and generous build site. Cross your own private bridge to reach a remarkably gentle build site; a tranquil setting gracious enough to accommodate single-level construction, that invites a Zen-like blending of interior and exterior living spaces. Multiple views. Like a fine wine with a gourmet meal, the northeasterly “picture window” view of Ball Mountain pairs with the pastoral and panoramic views to the east/southeast, overlooking an adjacent 44-acre private farm. An outdoor recreational sanctuary. You will want to immerse yourself in the authentic natural beauty delivered right from your own yard. Stately hardwoods punctuate the sylvan setting. Create your own private hiking trails throughout your property, or perhaps even your own disc golf course. Seeking even more hiking opportunities? Right across the street awaits nearly 17 acres of community green space featuring flat, meandering trails along Avery’s Creek. This bold stream also graces your new sanctuary, where you enjoy hundreds of feet of private water. Uncommon convenience. Tucked away in a serene pocket of the development, this homesite sits less than 30 seconds from the nearest neighborhood gate, offering swift access to the outside world while preserving optimal privacy. Yes, here you have the “illusion of seclusion.” Of course, with this property you have the opportunity to acquire membership in The Cliffs at Walnut Cove (home to the recent “Biltmore Championship” PGA golf tournament). With your membership you have universal access to all seven of The Cliffs’ standard-defining luxury communities. Who says you can’t have it all? Even with all these features and privacy, you are mere minutes to the best that South-Asheville has to offer. Biltmore Park, Hendersonville Road, the Asheville airport, Sierra Nevada brewery, I-26 . . . it’s all there. And downtown Asheville? Just a short drive away.

644 Walnut Valley Parkway, Arden

Listing courtesy of Walnut Cove Realty/Allen Tate/Beverly-Hanks. kyle@walnutcoverealty.com

994 Clovertop  Lane, Arden
$9,885,000
5 Beds ⋅ 6 Baths ⋅ 4415790 MLS ⋅ 11,110 SqFt. ⋅ ACTIVE Status
Perched within the private gates of The Cliffs at Walnut Cove near Asheville, NC, this exceptional stone estate on nearly 3 acres represents the pinnacle of mountain living. Masterfully woven into the mountainside of Ball Mountain, the residence offers a rare opportunity to own a property that harmonizes architecture with the natural landscape. The home commands magnificent southerly views of the Jack Nicklaus Signature Golf Course and the Blue Ridge Mountains. Spanning 13,635 total square feet (comprising 11,110 HLA and 2,525 non-HLA areas), this three-level residence offers unparalleled scale and flexibility. The floor plan includes 5 bedrooms and 5.5 baths, with the convenience of kitchen and laundry facilities on every level, all serviced by a private elevator. The main level features a mountain-view primary suite with a reading salon and his-and-her baths and closets, formal dining, dual offices, and a chef’s kitchen with dual walk-in pantries. The top level offers a private guest retreat with an en suite, kitchenette, library, dedicated workroom, and large walk-in closets. The terrace level serves as an entertainer’s paradise, boasting three en suite bedrooms, a 1,500-bottle wine cellar, a private massage room, an exercise room, and an aqua therapy suite complete with sauna, soaking tub, and steam shower. The seamless flow between indoors and outdoors is defined by curated grounds featuring a main level gracious courtyard with an arbor, a gazebo overlooking a tranquil fish pond with cascading waterfalls, a private hot tub, a dedicated putting green, and a dramatic fire-pit terrace. From the climbing hydrangeas of the pergola to the elevated vantage points throughout, every detail of this estate is crafted for those who appreciate authenticity, quality, and the rare privilege of owning a singular mountain masterpiece. A Club membership is available for purchase with this property giving you access to all seven Cliffs communities.

994 Clovertop Lane, Arden

Listing courtesy of Walnut Cove Realty/Allen Tate/Beverly-Hanks. matt@walnutcoverealty.com

109 Split Rock  Trail, Arden
$4,490,000
4 Beds ⋅ 5 Baths ⋅ 4421532 MLS ⋅ 4,657 SqFt. ⋅ ACTIVE Status
Live where the pros play at The Cliffs at Walnut Cove, host of the 2026 Biltmore Championship Asheville, a PGA TOUR FedExCup Fall Event bringing professional golf back to the Blue Ridge Mountains. This beautifully designed custom Brookgreen residence by AR Homes is set on 1.61 acres in The Cliffs at Walnut Cove, Asheville’s only gated golf and wellness community. Nestled in an authentic mountain setting with long- and short-range views, the homesite offers privacy, natural beauty and cooler summer temperatures, while remaining conveniently located near the Walnut Cove clubhouse, golf course and Wellness Center. The 4,657-square-foot residence features four bedrooms, four full baths and a half bath, with an open-concept design created for both everyday living and effortless entertaining. The main level features a vaulted great room, dedicated den, formal dining area, spacious covered outdoor living and a luxurious owner’s suite with generous walk-in closet and well-appointed bath. A prep kitchen provides additional workspace for entertaining. The lower level expands the living experience with a spacious club room, three additional bedrooms, bourbon room and walkout outdoor living. Generous porches create a seamless connection between indoor and outdoor spaces, with opportunities for optional fireplaces, built-ins and a wet bar to further personalize the home. A two-car garage and additional storage provide practical convenience, while the flexible floor plan offers an exceptional setting for refined mountain living surrounded by the natural beauty of Walnut Cove. Offered as a turnkey opportunity, the property includes a thoughtfully curated $325,000 furnishings package, allowing the new owner to enjoy the home with ease from day one. The furnishings complement the residence’s refined mountain setting and thoughtfully designed interiors, creating a cohesive and inviting environment for both everyday living and entertaining. A Club membership at The Cliffs is available for purchase with this property, providing access to all seven communities.

109 Split Rock Trail, Arden

Listing courtesy of The Cliffs. vroser@cliffsliving.com

16 Smokey Ridge  Trail, Arden
$3,950,000
3 Beds ⋅ 4 Baths ⋅ 4423322 MLS ⋅ 3,975 SqFt. ⋅ ACTIVE Status
A striking expression of contemporary mountain architecture, this recently completed residence in The Cliffs at Walnut Cove is designed to capture the extraordinary beauty of its Blue Ridge setting. Framed by sweeping, year-round mountain vistas and exceptional privacy, the home offers a sophisticated indoor-outdoor lifestyle centered around its dramatic infinity pool, spa, and expansive outdoor living spaces. Nearly 4,000 square feet of impeccably crafted interiors unfold across an open, light-filled floor plan distinguished by soaring 20-foot ceilings, walls of glass, and seamless connections to the surrounding landscape. Three luxurious en-suite bedrooms provide private retreats, while an elegant glass-enclosed music room offers a distinctive space for entertaining, a private den, or a refined home office. An expansive upper-level bonus and recreation room adds exceptional flexibility. The heart of the residence is an extraordinary chef’s kitchen featuring Sub-Zero and Wolf appliances, exquisite Taj Mahal quartzite countertops, generous workspace, and a concealed walk-in pantry. Throughout the home, elevated finishes and carefully considered details create a sophisticated yet inviting aesthetic. Outside, multiple living and dining areas transform the mountain landscape into an extension of the home. Gather around the outdoor dining area and grill, unwind in the infinity pool and spa, or settle in beneath the stars as the Blue Ridge Mountains stretch endlessly beyond. Designed with both luxury and longevity in mind, the residence includes a dedicated elevator shaft and substantial unfinished lower-level space offering the opportunity for a private gym, art studio, workshop, wine room, or additional customized living space. An exceptional location within Walnut Cove provides convenient access to both the clubhouse and community gates. The opportunity to purchase a Club membership at The Cliffs further expands the lifestyle, with access to seven distinctive mountain and lake communities and their world-class amenities. A separate designer furnishing package is available, creating the opportunity to acquire this remarkable residence as a truly turnkey mountain retreat.

16 Smokey Ridge Trail, Arden

Listing courtesy of Ivester Jackson Blackstream. Caitlyn@ijbproperties.com

69 Running Creek  Trail, Arden
$2,795,000
4 Beds ⋅ 5 Baths ⋅ 4425144 MLS ⋅ 3,568 SqFt. ⋅ ACTIVE Status
Come home to The Cliffs at Walnut Cove, The Cliffs’ fourth gated golf and wellness community in Asheville, North Carolina. This exceptional CJM-built residence offers four bedrooms, an office and four-and-a-half baths, blending timeless architectural character, elevated finishes, and thoughtful design into a refined yet welcoming mountain retreat. The open, light-filled floor plan is enhanced by 10-foot ceilings, engineered wood flooring, expansive windows, custom European cabinetry, quartz countertops, and designer-selected finishes throughout. At the heart of the home, the gourmet kitchen is beautifully appointed with a large island, premium appliances, and a 36-inch gas range, opening seamlessly to the dining area and vaulted great room, where a linear gas fireplace creates a warm, sophisticated focal point. A linear gas fireplace creates a warm, sophisticated ambiance for quiet evenings at home or hosting family and friends. The spacious primary suite offers a peaceful retreat, complete with dual walk-in closets and a luxurious bath featuring a freestanding soaking tub. Outdoor living is equally well considered, with a covered entertaining area appointed with tongue-and-groove ceilings, a custom outdoor kitchen, built-in natural-gas grill, and linear fireplace. Surrounded by the beauty of the Blue Ridge Mountains, this inviting space extends the home’s living areas and provides an ideal setting for year-round relaxation and entertaining. Every detail reflects the quality and craftsmanship associated with CJM, including enhanced insulation, a tankless natural-gas water heater, and high-efficiency HVAC. Furnishings do not convey with the property. A Club membership at The Cliffs is available for purchase with the property, providing access to all seven Cliffs communities and their exceptional golf, wellness, dining, outdoor, and social amenities.

69 Running Creek Trail, Arden

Listing courtesy of The Cliffs. vroser@cliffsliving.com

565 Walnut Valley  Parkway, Arden
$6,000,000
4 Beds ⋅ 6 Baths ⋅ 4392151 MLS ⋅ 6,268 SqFt. ⋅ ACTIVE Status
+++UNDER CONSTRUCTION — FOUNDATION UNDERWAY +++ Discover a home where mountain living feels effortless. Set on 1.39 private acres in The Cliffs at Walnut Cove, this new construction residence is built by Vyne Homecrafters and thoughtfully designed by JLayton Interiors of Charlotte and The Studio of Christopher Phelps, bringing together refined interiors and the natural beauty of Western North Carolina in every sightline. At 6,268 square feet, the home offers four bedrooms, four full and two half baths, and a layout equally suited to quiet everyday living and easy entertaining. With the foundation now in place, this is an ideal time for buyers to step in and work directly with JLayton Interiors, or bring your own designer, to personalize finishes and selections, with completion estimated for early 2028. The homesite itself is truly uncommon for the neighborhood, offering sweeping views of the golf course and surrounding mountains along with an easy driveway approach to the home. Its location also provides convenient access to the community's amenities and gates, making day-to-day life within The Cliffs at Walnut Cove effortless. Inside, the design favors open, light-filled gathering spaces with warm, natural materials and an easy flow from room to room. The kitchen is outfitted with Wolf and Sub-Zero appliances, complemented by a separate scullery for extra prep and storage, while rich flooring flows throughout the main living areas. A private office with custom built-in cabinetry offers a polished space to work from home, and a personal elevator provides easy access between floors. Additional highlights include a temperature-controlled wine room, a terrace-level bar for entertaining, a dedicated home gym, generous storage throughout, and a three-car garage. The home's outdoor spaces are designed to make the most of the mountain setting. An upper deck features an outdoor kitchen, gas fireplace, and heated dining area for year-round enjoyment, while a terrace-level deck and covered pavilion — complete with its own fireplace — open directly onto a usable backyard framed by sweeping mountain views. A generous courtyard adds extra parking and a graceful arrival to the home. Natural stone pairs with richly textured siding and board-and-batten detailing on the exterior, while solid timber columns anchor the rear porch. Expansive windows and doors, including custom steel-and-glass entries, blur the line between indoors and out, framing the surrounding landscape from nearly every room. As part of The Cliffs at Walnut Cove, residents enjoy access to one of the region's most celebrated private mountain communities, anchored by a Jack Nicklaus Signature golf course and an outdoor lifestyle built around wellness and connection to nature. Amenities include a full wellness center with fitness facilities, indoor and outdoor pools, tennis courts, several dining venues, and more than 6 miles of hiking trails throughout the community. Membership also extends across all seven Cliffs communities in the Carolinas, opening the door to additional golf, wellness, dining, lake, and equestrian amenities.

565 Walnut Valley Parkway, Arden

Listing courtesy of The Agency - Charlotte. shaun.collyer@theagencyre.com

204 Secluded Hills  Lane, Arden
$3,995,000
4 Beds ⋅ 6 Baths ⋅ 4423325 MLS ⋅ 6,822 SqFt. ⋅ ACTIVE Status
Grand in scale yet gracious in spirit, this exceptional residence in The Cliffs at Walnut Cove is a striking expression of refined mountain living. Rich stonework, a slate roof and an impressive arched entry create a memorable sense of arrival, introducing interiors distinguished by soaring proportions, graceful architectural details and exceptional craftsmanship. At the heart of the home, the dramatic great room rises beneath a vaulted ceiling, where abundant windows fill the space with natural light. Elegant arches and finely detailed millwork create a beautiful sense of flow throughout the open floor plan, while a magnificent two-sided fireplace connects the living and dining spaces, equally suited for intimate evenings and grand entertaining. Designed for effortless main-level living, the newly renovated primary suite is a luxurious private retreat. A serene bedroom opens to the outdoors, while the expansive bath is beautifully appointed with a freestanding soaking tub, oversized shower and generous walk-in closet. A cozy study with built-in shelving provides an intimate escape, and the gourmet kitchen, featuring Wolf and Sub-Zero appliances and two dishwashers, is designed for everyday living and entertaining. Expansive patios extend from both sides of the residence, blurring the distinction between indoors and out. From the rear terrace, a private trail meanders through the woods to a secluded firepit and hot tub, a magical setting for cool mountain evenings beneath the stars. An elegant staircase with artisan-crafted copper handrails leads upstairs, where Juliet balconies add romance and a bedroom suite capture stunning mountain views. A private suite above the three-car garage offers exceptional flexibility for guests, an office or studio. Sophisticated yet welcoming, this remarkable home is one of those rare places where architecture, craftsmanship and natural beauty of the mountains come together effortlessly, a distinctive retreat created for living beautifully.

204 Secluded Hills Lane, Arden

Listing courtesy of Premier Sotheby’s International Realty. 828-279-3980

74 Walnut Valley  Parkway Unit #CWC-12-001, Arden
$1,195,000
4423414 MLS ⋅ ACTIVE Status
Positioned just off the sixth green of the Jack Nicklaus Signature Golf Course in The Cliffs at Walnut Cove, 74 Walnut Valley Parkway presents one of the community’s few remaining golf-course homesite opportunities. This approximately 0.93-acre parcel offers a gentle, build-friendly slope designed to capture nearby and long-range mountain views, with the Blue Ridge Parkway visible in the distance. Its location balances privacy and convenience—near the clubhouse, wellness complex, and the community’s main gate. Bordering the Pisgah National Forest and only minutes from the Blue Ridge Parkway, the setting provides a peaceful mountain retreat while remaining a short drive from downtown Asheville’s acclaimed dining, arts, and cultural scene. Adding to the distinction of this location, The Cliffs at Walnut Cove is host to the inaugural Biltmore Championship Asheville, a PGA TOUR FedExCup Fall event. As Asheville’s first PGA TOUR event in more than 80 years, the championship places Walnut Cove on a national stage and highlights the exceptional caliber of its Jack Nicklaus Signature course. Available with the purchase are professionally prepared architectural plans for a custom Mountain Modern residence, created specifically for this homesite and its topography. The proposed plan is not included as constructed improvements or construction costs, but offers a significant head start toward creating a refined mountain retreat. The design envisions expansive main-level living with a dramatic foyer, vaulted great room, chef’s kitchen with oversized island and walk-in pantry, gallery-style transition to private living areas, dedicated study, and a luxurious owner’s suite with dual walk-in closets and spa-inspired bath. Designed for entertaining and indoor-outdoor living, the plan also features an approximately 512-square-foot covered lanai with outdoor fireplace and an optional outdoor kitchen, extending the living experience into the surrounding mountain landscape. A Club membership at The Cliffs is available for purchase with this property, subject to Club membership terms and approval. Membership provides access to all seven Cliffs communities and their respective amenities, including championship golf, dining, wellness and fitness facilities, indoor and outdoor pools, tennis and pickleball, spa services, social events, and outdoor recreation opportunities. This offering includes the homesite and architectural plans only; it does not include construction of the proposed residence. An exceptional opportunity to avoid years of preliminary planning and begin creating a distinctive home within one of Asheville’s premier private golf and wellness communities. A Club membership at The Cliffs is available for purchase with this property giving you access to all seven communities.

74 Walnut Valley Parkway Unit #CWC-12-001, Arden

Listing courtesy of The Cliffs. vroser@cliffsliving.com

37 Dividing Ridge  Trail Unit #CWC-3A-012, Arden
$3,745,000
3 Beds ⋅ 5 Baths ⋅ 4424598 MLS ⋅ 5,385 SqFt. ⋅ ACTIVE Status
Welcome to 37 Dividing Ridge Trail, an exceptional new-construction opportunity within the prestigious gates of The Cliffs at Walnut Cove. Currently under construction and anticipated for completion in approximately 18 months, this thoughtfully designed luxury residence will offer a refined blend of mountain architecture, modern comfort, and effortless indoor-outdoor living. Set on a private, wooded 1.21-acre homesite, the residence is designed to complement its natural Blue Ridge Mountain surroundings while providing the space, finishes, and functionality expected in one of Western North Carolina’s premier gated communities. The home’s placement will maximize privacy and connection to the landscape, creating a peaceful retreat surrounded by mature hardwoods and seasonal beauty. The planned residence will feature gracious living spaces designed for both relaxed everyday enjoyment and entertaining. Expansive windows, inviting outdoor areas, and carefully selected finishes will bring natural light and the surrounding woodland setting into the home, while a well-considered floor plan will provide comfort and flexibility for family and guests. With construction underway, buyers have the opportunity to secure a distinctive Walnut Cove residence well ahead of completion—ideal for those seeking a newly built mountain home without the uncertainty and extended timeline often associated with starting a custom build from the ground up. Life at The Cliffs at Walnut Cove offers far more than an extraordinary home. Residents enjoy access to a celebrated private-club lifestyle, with amenities including the Jack Nicklaus Signature Golf Course, clubhouse dining, a wellness center, fitness facilities, tennis, pickleball, swimming, walking trails, and an active social environment. A qualifying membership also provides access to The Cliffs’ network of private club communities across the Carolinas. Just minutes from South Asheville, Biltmore Park, Asheville Regional Airport, and downtown Asheville, Walnut Cove offers the ideal balance of secure mountain privacy and convenient access to dining, shopping, culture, and travel. Anticipated completion in approximately 18 months. This is a rare opportunity to own a newly constructed luxury home in The Cliffs at Walnut Cove—where exceptional design, mountain beauty, and an unmatched club lifestyle come together.

37 Dividing Ridge Trail Unit #CWC-3A-012, Arden

Listing courtesy of The Cliffs. vroser@cliffsliving.com

3 Bear Flower  Trail, Arden
$3,495,000
4 Beds ⋅ 5 Baths ⋅ 4422933 MLS ⋅ 4,344 SqFt. ⋅ ACTIVE UNDER CONTRACT Status
Designed to elevate both quiet daily routines and effortless hosting, 3 Bear Flower presents an exceptional sanctuary within The Cliffs at Walnut Cove. Throughout the residence, 10-foot ceilings, detailed crown molding, and rich, dark-stained wide-plank oak flooring weave together light-filled spaces with an easy, natural rhythm. In the great room, walls of windows capture sweeping mountain views, anchored by rich timber beams and an inviting fireplace flanked by custom built-in cabinetry. Outdoor living unfolds on the covered patio under a warm wood-toned ceiling, featuring an integrated stone fireplace and grill framed by professionally landscaped grounds, where mature evergreens provide natural privacy. At the heart of the home, the gourmet kitchen is anchored by a large center island and outfitted with a suite of premium Thermador appliances. A light-filled breakfast nook and an adjacent dedicated dining room bring people together effortlessly, while a laundry room, pocket office, and a main-level powder room add thoughtful everyday functionality. The main-level primary suite serves as a quiet sanctuary, where floor-to-ceiling windows flood the room with natural light and sweeping vistas. Dual walk-in closets feature sliding barn doors, with one thoughtfully appointed with a custom illuminated dressing vanity. In the primary bath, floating double vanities, marble tile finishes, a zero-entry shower, and a freestanding Victoria + Albert soaking tub set against sunlit windows combine refined sophistication with peaceful relaxation. The stairwell rises to a central sitting room, where glass French doors transition out to an arched covered balcony. The adjacent upper-level media room and lounge faces northwest to maximize grand mountain views, complete with a wet bar and an integrated wine and beverage cooler. Three spacious guest suites, each complete with a beautifully finished bathroom, round out an exceptional mountain residence designed to feel instantly welcoming. Beyond the estate, an available membership grants access to a world-class lifestyle featuring a Jack Nicklaus Signature golf course, a state-of-the-art wellness center and spa, and fine dining at The Tavern.

3 Bear Flower Trail, Arden

Listing courtesy of Walnut Cove Realty/Allen Tate/Beverly-Hanks. josh@walnutcoverealty.com

67 Running Creek  Trail Unit #32, Arden
$2,495,000
4 Beds ⋅ 5 Baths ⋅ 4415271 MLS ⋅ 3,534 SqFt. ⋅ ACTIVE Status
Come home to The Cliffs at Walnut Cove, The Cliffs' fourth gated golf and wellness community located in Asheville, North Carolina. This exceptional 4-bedroom, 4.5-bath CJM-built residence combines timeless architecture, refined finishes, and thoughtful design to create a sophisticated yet inviting mountain retreat. An open and light-filled floor plan features 10-foot ceilings, engineered wood flooring, oversized windows, custom European cabinetry, quartz countertops, and designer-selected finishes throughout. The gourmet kitchen is beautifully appointed with a large island, premium appliances, and a 36-inch gas range, opening seamlessly to the main living spaces. A custom wine bar and linear gas fireplace add warmth and character, creating an ideal setting for both intimate evenings and larger gatherings. The spacious primary suite provides a private retreat with separate walk-in closets and a luxurious freestanding soaking tub. Outdoor living is equally impressive, with a covered living area featuring tongue-and-groove ceilings, a custom kitchen, built-in natural gas grill, and linear fireplace, offering an exceptional space to relax and entertain while enjoying the surrounding mountain landscape. Every aspect of this residence reflects the quality and craftsmanship expected from CJM, with thoughtful construction details including enhanced insulation, a tankless natural gas water heater, and high-efficiency HVAC. Furnishings do not convey with the property. A Club membership at The Cliffs is available for purchase with this property giving you access to all seven communities.

67 Running Creek Trail Unit #32, Arden

Listing courtesy of The Cliffs. vroser@cliffsliving.com

1812 Bella Vista  Court, Arden
$3,895,000
4 Beds ⋅ 5 Baths ⋅ 4408416 MLS ⋅ 5,437 SqFt. ⋅ ACTIVE Status
Framed by soaring architectural glass, the larger-than-life presence of the Blue Ridge Mountains takes center stage in this extraordinary retreat within The Cliffs at Walnut Cove, where majestic, rolling peaks feel almost close enough to touch. Sunlight pours across warm earth tones and rich timber craftsmanship, illuminating an interior thoughtfully designed for gathering. Double timber entry doors welcome you into a grand great room with vaulted timber-beamed ceilings and a floor-to-ceiling stone fireplace. The open main level flows directly into a chef’s kitchen featuring an oversized central island, granite countertops, custom cabinetry, and a sunlit dining area. Glass doors extend the living space outdoors onto a covered screened porch with its own stone fireplace alongside an adjoining sun deck. Main-floor living features an executive office off the foyer and a primary suite complete with a private fireplace, dual walk-in closets, and an en-suite bath with radiant heated floors. Downstairs, the terrace level offers an ideal layout for family and guests, balancing private quarters with inviting shared spaces. A secondary family room centered around a stone fireplace creates a natural setting for a movie lounge or game room, accompanied by a flexible bonus room currently utilized for a golf simulator. Three guest bedrooms, two full baths, and a half bath give visitors their own domain with direct access to a second covered porch with a fireplace of its own. Outdoors, stone pathways wind past a cascading rock water feature to a custom stone fire pit looking out to the Jack Nicklaus Signature golf course, Pisgah National Forest, and the Blue Ridge Parkway’s Walnut Cove Overlook. Modern infrastructure includes a whole-house generator, water filtration system, a private well and cistern serving exclusively as an independent water source for landscape irrigation, and a new HVAC system installed in 2026 with a transferable 10-year warranty. With a Membership at The Cliffs, residents enjoy an 18,000-square-foot wellness center, pools, tennis courts, a luxury spa, an award-winning clubhouse, and "The Tavern." Minutes from the Parkway, shopping, dining, and Asheville, this estate offers high-altitude privacy, effortless hosting, and world-class amenities.

1812 Bella Vista Court, Arden

Listing courtesy of Walnut Cove Realty/Allen Tate/Beverly-Hanks. josh@walnutcoverealty.com

334 Walnut Valley  Parkway, Arden
$4,495,000
3 Beds ⋅ 5 Baths ⋅ 4383245 MLS ⋅ 6,071 SqFt. ⋅ ACTIVE Status
Situated along the 15th fairway within the gates of The Cliffs at Walnut Cove, this custom-crafted estate by premier third-generation Heatherly Builders masterfully marries architectural grandeur with the ease of luxury main-level living. Inside, soaring vaulted ceilings and a dramatic bank of windows flood the open-concept great room with natural light and golf course views. The gourmet kitchen features two expansive leathered-granite islands, a dedicated bar, and a generous butler’s pantry curated for high-end entertaining. Cozy retreats abound throughout the home, including a front study with a stone fireplace, a separate media den, and a magnificent screened porch with its own stone fireplace for effortless indoor-outdoor transitions. The main-level primary sanctuary boasts a spa-like bath with dual vanities, a free-standing soaking tub, a curbless tile shower, and a boutique closet with private laundry. Guests enjoy absolute privacy in either the main-level en suite or the spectacular upper-level apartment over the three-bay garage, which is complete with a kitchenette, family room, and a private covered viewing deck. The lower level is an entertainer's dream, showcasing a massive media lounge, a home gym with joint-friendly rubber flooring, a steam shower, and a temperature-controlled, glass-door wine cellar. Outside, a grand paver motor court introduces the meticulously landscaped grounds, while the oversized garage features a dedicated dog-wash or potting studio. Beyond the estate, a membership grants access to a world-class lifestyle featuring a Jack Nicklaus Signature golf course, a state-of-the-art wellness center and spa, and fine dining at The Tavern. Bordering the Pisgah National Forest just minutes from Asheville, this property offers an unparalleled concierge lifestyle.

334 Walnut Valley Parkway, Arden

Listing courtesy of Walnut Cove Realty/Allen Tate/Beverly-Hanks. josh@walnutcoverealty.com

26 Whispering Bells  Court, Arden
$2,625,000
3 Beds ⋅ 4 Baths ⋅ 4397348 MLS ⋅ 3,320 SqFt. ⋅ ACTIVE Status
This spectacular one-level contemporary masterpiece at 26 Whispering Bells Court offers the pinnacle of luxury living within The Cliffs at Walnut Cove. Inside, an abundance of strategically added windows floods the open floor plan with radiant natural light. The chef's kitchen is anchored by a sophisticated double-island configuration, pairing a porcelain-topped main island with a secondary island crafted from pristine quartz. Premium porcelain extends across all other perimeter countertops and the matching full-height slab backsplash, flawlessly unifying the culinary workspace. Effortless indoor-outdoor entertaining is realized through zero-entry accordion doors that open completely to a magnificent screened lanai, beautifully designed with integrated heaters and added skylights for a bright, all-season sanctuary. The primary suite serves as a completely private oasis, designed with unmatched attention to detail. The spacious bedroom is uniquely elevated by custom integrated curtains, and features an elegant built-in bed that remains with the home. Beyond the sleeping quarters, the showroom-style walk-in closet is a masterpiece of organization, complete with a custom center island and a highly convenient secondary laundry setup. The spa-like ensuite bath offers a true retreat, boasting a sleek zero-entry shower and a premium Bain Ultra heated freestanding soaking tub, creating a flawless and tranquil space to unwind. The home is equally well-appointed for family or guests, offering two bright and spacious bedrooms, each featuring its own private bathroom and generous closet storage. Daily functionality is seamlessly integrated with a full main laundry room featuring dedicated vacuum storage, complemented by ample storage closets throughout the hallways. The flawless floor plan is complete with a sophisticated den perfect for a private home office or media room, as well as dual garages that provide pristine accommodation for multiple vehicles and extra gear. With a membership at The Cliffs, residents enjoy a world-class lifestyle centered around an 18,000-square-foot wellness center featuring indoor and outdoor pools, tennis courts, and a luxury spa. The community's crown jewel is a Jack Nicklaus Signature golf course, complemented by an award-winning clubhouse and "The Tavern" social hub for fine dining and member events. Bordering the Pisgah National Forest just minutes from the Blue Ridge Parkway and Asheville, this community offers a rare combination of high-altitude privacy and premier convenience.

26 Whispering Bells Court, Arden

Listing courtesy of Walnut Cove Realty/Allen Tate/Beverly-Hanks. josh@walnutcoverealty.com

332 Walnut Valley  Parkway, Arden
$4,750,000
3 Beds ⋅ 4 Baths ⋅ 4396181 MLS ⋅ 5,267 SqFt. ⋅ ACTIVE Status
Nestled within the gates of the ultra-exclusive Cliffs at Walnut Cove, this estate is a masterwork of rustic elegance and refined luxury. The property is perfectly poised on a premier homesite between the 14th and 15th greens of the signature Jack Nicklaus-designed golf course. This rare location offers a front-row seat to the prestigious Biltmore Championship, backdropped by manicured fairways and breathtaking Blue Ridge mountain vistas. From the moment you arrive, the estate commands attention with its striking architectural artistry. Built to the highest standards, this superior Glenwood home design features massive, solid chiseled stone elements that evoke the historic grandeur of the nearby Biltmore Estate, establishing an immediate sense of permanence and prestige. Inside, the interior is defined by magnificent soaring beams and rich, hand-selected floors crafted entirely from reclaimed red oak wood, infusing the space with matchless character and history. The home’s crown jewel is the expansive, enclosed all-season porch. Designed for year-round enjoyment, this spectacular space seamlessly blurs the line between indoor luxury and outdoor majesty. It provides a private, dramatic vantage point to take in the sweeping mountain landscape and the rolling greens below. Spanning three bedrooms and three-and-a-half beautifully appointed baths, the floor plan is thoughtfully zoned to effortlessly balance grand-scale entertaining with intimate, everyday living. Beyond your private oasis lies The Club Village, a magnificent European-style campus that serves as the social heart of the community. Here, you can dine at the Tudor-style Tavern, unwind in the new open-air beer garden, or access the sprawling Wellness Center. This 18,000-square-foot facility features a heated indoor lap pool, a Junior Olympic outdoor pool, Har-Tru tennis courts, a luxury spa, and miles of private hiking trails, all adjacent to the nearby Pisgah National Forest. Life here offers the perfect harmony of absolute security, elite recreation, and total privacy, all just minutes from downtown Asheville.

332 Walnut Valley Parkway, Arden

Listing courtesy of Walnut Cove Realty/Allen Tate/Beverly-Hanks. josh@walnutcoverealty.com

510 Cloud Top  Way, Arden
$8,495,000
4 Beds ⋅ 6 Baths ⋅ 4391979 MLS ⋅ 7,640 SqFt. ⋅ ACTIVE Status
Soaring above the Blue Ridge Mountains in The Cliffs at Walnut Cove, Asheville’s only private gated golf community, 510 Cloud Top Way delivers year-round, long-range mountain views from virtually every room in the house. Completed in 2023 and crafted by Dillard-Jones Builders, a Preferred Builder with The Cliffs and interiors by Tribus Interior Design, this 7,400+ square-foot residence on 1.07 manicured acres is as technically sophisticated as it is visually striking. The stacked stone and cedar exterior, cedar-shake roof, and blue flagstone entry set a tone of grounded, intentional luxury — then the steel entry door opens, and the scale of the two-story great room, exposed steel beams, and a wall of expansive mountain views take over. The main level is designed for the way people actually live. A kitchen outfitted with Wolf and Sub-Zero appliances anchors the open floor plan, featuring an 11' x 5' island, solid quartz backsplash, and a concealed pantry stocked with a second Sub-Zero refrigerator and wine cooler. The dining and great room flow seamlessly to a fully outfitted outdoor deck with a built-in Sedona gas grill, retractable phantom screens, and IPE decking — an extension of the home living space, with protected views of Pisgah National Forest and sweeping sightlines to downtown Asheville and the Biltmore Estate. Two dedicated home offices — one with custom-soundproofed walls — meet the demands of modern professional life without sacrificing the view. The primary suite is a masterclass in quiet luxury: coffered ceilings, French doors to the private deck, and a custom floating king bed. The spa bathroom continues the standard with radiant heated marble floors, a zero-entry steam shower with treetop views, a Bain Ultra soaking tub, and a marble wardrobe island anchoring the expansive primary closet. The lower level fully expands the home's personality. A beamed media room with a MadVR Envy video processor and wall screen anchors the space, with a bar kitchenette with a Marvel keg refrigerator, waterfall quartz island, and glass-front Sub-Zero, and a temperature-controlled glass wine cellar steps away. On one end, a dedicated gym with epoxy concrete floors and separate HVAC, and a guest suite with en suite bath. On the other end, another primary guest suite with en suite bath, a bunk suite sleeping four, and an additional guest suite — space for family, guests, or full-time multigenerational living, all with the same long-range views. Infrastructure is equally uncompromising: a 48KW Kohler whole-house generator, Savant smart lighting and sound, three-zone Lennox HVAC, three Navien on-demand water systems, FloLogic leak detection, Ultravation air filtration, EV charger, home elevator, and a Savant-integrated exterior sound system including a firepit with hidden speakers. Where the mountains meet masterful design, 510 Cloud Top Way stands in a category of its own. A club membership at The Cliffs is available for purchase with this property giving you access to all seven communities.

510 Cloud Top Way, Arden

Listing courtesy of The Cliffs. vroser@cliffsliving.com

1121 Timberbluff  Way, Arden
$3,150,000
4 Beds ⋅ 6 Baths ⋅ 4389216 MLS ⋅ 4,470 SqFt. ⋅ ACTIVE Status
Commanding one of the finest views in The Cliffs at Walnut Cove, this remarkable residence captures sweeping Blue Ridge Mountain vistas from nearly every major room. Expansive walls of glass and a predominantly southern exposure bathe the interiors in natural light while framing ever-changing Blue Ridge vistas throughout the seasons. Architecturally distinctive, the home combines striking contemporary design with spaces that feel equally suited to grand entertaining and everyday living. The open floor plan centers around a see-through fireplace connecting the great room and chef's kitchen, while custom cabinetry, premium appliances, a wet bar, concealed storage, and carefully selected finishes reflect outstanding craftsmanship throughout. Expansive covered terraces extend the home's living spaces into the landscape, creating a seamless connection between refined interiors and the breathtaking Blue Ridge views beyond. The primary suite serves as a private retreat with spa-inspired amenities and stunning mountain vistas, while guest suites provide comfort and privacy for family and friends. A detached climate-controlled two-car garage is connected to the main house by an inviting patio with a natural gas hookup for a grill, adding another outdoor living space as well as flexibility and convenience. Offering the rare combination of high-altitude privacy and urban accessibility, this exceptional residence is located just minutes from both downtown Asheville and Asheville Regional Airport. The Cliffs at Walnut Cove offers far more than exceptional golf—in fact, close to half of its owners are not golfers. Optional club membership, available subject to club approval, provides access to an 18,000-square-foot Wellness Center with indoor and outdoor pools and a full-service spa, Har-Tru tennis courts, hiking and nature trails, Creekside Farm with its fresh, locally grown produce, multiple dining and social venues including The Tavern, and a vibrant social calendar. For golfers, the acclaimed Jack Nicklaus Signature course is an extraordinary amenity. Membership also provides access to all seven Cliffs communities and their extensive amenities. For those seeking a turnkey opportunity, most furnishings are available with an acceptable offer.

1121 Timberbluff Way, Arden

Listing courtesy of Walnut Cove Realty/Allen Tate/Beverly-Hanks. andreas.tross@allentate.com

41 Hidden Hills  Way, Arden
$1,475,000
3 Beds ⋅ 3 Baths ⋅ 4382429 MLS ⋅ 2,819 SqFt. ⋅ ACTIVE UNDER CONTRACT Status
Situated within the gates of The Cliffs at Walnut Cove in the desirable Millstream Enclave, this charming mountain retreat at 41 Hidden Hills Way offers a perfect balance of intimate comfort and refined luxury. The home’s exterior, featuring a timeless blend of stone and shingle, creates a welcoming presence that harmonizes with its wooded surroundings. Inside, the home unfolds into a light-filled great room where soaring vaulted ceilings and a classic stone fireplace serve as an inviting focal point. Warm wood accents and expansive windows enhance the sense of connection to the forest canopy, creating a space that feels both airy and grounded. The open-concept layout flows naturally into the kitchen and dining areas, ensuring a seamless environment for daily living and casual hosting. The main level is thoughtfully designed for convenience, featuring a peaceful primary suite and a versatile secondary bedroom that can easily serve as a home office or guest room. The living space extends effortlessly to the outdoors through a spacious screened porch, complete with its own stone fireplace for enjoying the crisp mountain air in any season. Beyond the porch, a stone patio offers a serene setting for al fresco dining or quiet evenings under the stars. On the second floor, a cozy loft sitting area overlooks the great room, leading to a private third bedroom suite. Across the hall, a reading nook leads to a substantial attic space that provides excellent storage or potential for future customization. Elevated by a thoughtful 2022 refresh, the home boasts updated paint throughout, beautifully upgraded countertops, modernized bathroom fixtures, and a suite of premium Bosch stainless steel kitchen appliances. Adding to the property's effortless appeal is its prime placement within the Millstream Enclave. Because the enclave's dedicated HOA oversees all landscaping, this home offers an attractive “Lock and Leave” lifestyle, providing ultimate peace of mind and more time to focus on the area's surrounding amenities. Members of The Cliffs at Walnut Cove enjoy an unparalleled and active lifestyle centered around an 18,000-square-foot wellness center, indoor and outdoor pools, and a luxury spa. The community is home to a Jack Nicklaus Signature golf course and "The Tavern," a vibrant social hub for fine dining and member events. This property represents a unique opportunity to enjoy a manageable, high-end sanctuary within one of Western North Carolina’s most sought-after amenity-rich communities.

41 Hidden Hills Way, Arden

Listing courtesy of Walnut Cove Realty/Allen Tate/Beverly-Hanks. josh@walnutcoverealty.com

60 Walnut Valley  Parkway, Arden
$6,395,000
4 Beds ⋅ 7 Baths ⋅ 4385723 MLS ⋅ 4,856 SqFt. ⋅ ACTIVE Status
Experience unparalleled mountain modern luxury in Asheville’s premier private gated golf and wellness community. Nestled within the exclusive enclave of The Cliffs at Walnut Cove, this spectacular new construction estate was completed in May 2026 and is a fully furnished, turnkey, model home. Perfectly positioned on the 6th hole of the community's crown jewel, a world-class Jack Nicklaus Signature golf course, this property offers a rare front-row seat to professional sports history. Homeowners are uniquely situated to watch top players compete in the inaugural Biltmore Championship Asheville, marking the PGA TOUR’s highly anticipated return to the region for the first time in over eighty years. Beyond the greens, this community borders the pristine wilderness of the Pisgah National Forest, offering high-altitude privacy while remaining just minutes from the Blue Ridge Parkway and the vibrant cultural scene of downtown Asheville. The single-level architecture presents a majestic exterior combining warm wood siding, refined stacked stone, and a grand paver driveway leading to an expansive three-car garage. Inside, the home spans an impressive 4,856 square feet of meticulously planned heated living area defined by crisp clean lines, soaring ceilings, and white oak flooring. The great room centers around a sleek, modern fireplace with a floor-to-ceiling stone surround, natural wood-beamed ceilings, and a massive wall of glass sliders that open completely to the rear landscape. This main living space flows into a phenomenal chef's kitchen outfitted with premium grain-matched walnut cabinetry, integrated Wolf/Sub-Zero appliances, a cascading marble island, and dual back-lit display cases. A tucked-away butler's pantry and fully equipped beverage station cater effortlessly to large-scale entertaining, leading into a dedicated club room featuring its own fireplace, media wall, and walk-in glass wine cellar. The private quarters include an extraordinary primary suite designed as an absolute personal sanctuary, complete with two full primary bathrooms, each boasting its own custom-tiled glass shower and generous closet spaces. Guest suites are equally well-appointed, anchored by a bright, oversized laundry center featuring state-of-the-art LG ThinQ appliances surrounded by minimalist floor-to-ceiling cabinetry. Designed for an elite indoor-outdoor lifestyle, the magnificent covered rear terrace showcases tongue-and-groove wood ceilings, stone-wrapped columns, and a robust commercial-grade outdoor kitchen equipped with a built-in grill, professional ventilation hood, and wrap-around stone bar seating. Purchasing this estate unlocks the option for a premier Cliffs membership, granting full access to a network of seven communities and an exceptional lifestyle centered right here at Walnut Cove. Members enjoy a sprawling 18,000-square-foot wellness center featuring fully equipped fitness rooms, indoor and outdoor pools, tennis courts, and a luxury spa, alongside the award-winning European-lodge inspired clubhouse and "The Tavern," which serves as the social heart of the community for fine dining and exclusive events. This brand-new architectural masterpiece provides a rare opportunity to immediately secure a premier golf-front legacy estate in Western North Carolina.

60 Walnut Valley Parkway, Arden

Listing courtesy of Walnut Cove Realty/Allen Tate/Beverly-Hanks. josh@walnutcoverealty.com

672 Walnut Valley  Parkway, Arden
$2,650,000
3 Beds ⋅ 6 Baths ⋅ 4373845 MLS ⋅ 4,681 SqFt. ⋅ ACTIVE Status
Step into a home where master craftsmanship meets artistic vision. Nestled within the premier gated enclave of The Cliffs at Walnut Cove in Arden, North Carolina, this stunning custom residence was thoughtfully designed and built by a fifth-generation carpenter whose legacy of precision, skill, and architectural integrity is reflected in every square inch. The journey begins outside on the grand, hand-laid cobblestone driveway inspired by ancient Roman roads, which wraps past lush perennial gardens to frame a stately mountain facade. Having undergone an extensive, top-to-bottom transformation in 2026, the interior showcases freshly updated premium hardwood flooring and meticulously redesigned, spa-like bathrooms that elevate the daily living experience. At the heart of the home, the sweeping great room is anchored by a striking stone wood-burning fireplace that pairs naturally with the bright, open spaces and high-altitude mountain privacy. This primary living area flows seamlessly into a chef’s dream kitchen, a space defined by rich chevron-patterned tile backsplashes, a professional appliance wall with double wall ovens, a large island, and premium light marble countertops that run all the way up to an elegant picture window overlooking the dense tree canopy. Directly off the main level, expansive glass doors slide open to a private trex deck retreat nestled securely among the treetops for serene outdoor dining. Downstairs, the versatile terrace level functions as a private domain of its own, offering comfortable guest suites, flexible bonus space for recreation, a second dedicated laundry room, and a massive lower-level garage and workshop area. Boasting direct drive-in access, built-in cabinetry, and industrial-grade utility, this expansive space is perfectly primed to become a master woodworking shop, a high-end home gym and workout pavilion, or a specialized extra garage for car aficionados to store and showcase a prized vehicle collection. Beyond the property boundaries, a premier Cliffs membership unlocks an unparalleled, world-class mountain lifestyle centered around an 18,000-square-foot wellness center complete with indoor and outdoor pools, tennis courts, and a luxury full-service spa. Golf enthusiasts will revel in the community's crown jewel, a Jack Nicklaus Signature golf course that wanders beautifully through the valley landscape, complemented by an award-winning Tudor-style clubhouse and "The Tavern," a celebrated member social hub for fine dining and exclusive community events. Bordering the protected wilderness of the Pisgah National Forest and situated just minutes from both the iconic Blue Ridge Parkway and the vibrant cultural, dining, and artistic heartbeat of downtown Asheville, this timeless luxury estate offers the ultimate combination of secluded mountain luxury and elite resort convenience.

672 Walnut Valley Parkway, Arden

Listing courtesy of Walnut Cove Realty/Allen Tate/Beverly-Hanks. josh@walnutcoverealty.com

96 Split Rock  Trail, Arden
$4,490,000
4 Beds ⋅ 6 Baths ⋅ 4373840 MLS ⋅ 5,100 SqFt. ⋅ ACTIVE Status
Long-range Blue Ridge views greet you at the front door of this new residence by Mike Wedman Homes. Set on approximately 0.85 acres in Southridge at The Cliffs at Walnut Cove, the home offers approximately 5,100 square feet, with main-level living and inviting spaces for gathering indoors and out. Construction is underway, with completion anticipated in early 2027. Vaulted wood ceilings and a soaring limestone fireplace give the great room its warmth and character. A folding glass wall opens to the covered, screened porch, where a wood-burning fireplace makes evenings overlooking the mountains especially inviting. The kitchen shares those views, pairing white oak cabinetry and Taj Mahal quartzite with a 48-inch Wolf range and Sub-Zero refrigeration. A separate prep kitchen supports entertaining while keeping preparations tucked away. The main-level primary suite occupies a private wing overlooking the mountains, with a freestanding soaking tub, curbless shower and a dressing room connected to the laundry. The lower level brings another dimension to life here. An entertaining bar with an illuminated stone backdrop and a glass-enclosed wine display beneath the staircase complement a light-filled family room opening to a covered terrace. Guest suites offer privacy for overnight visitors, and a dedicated wellness room provides space for fitness or yoga. Four bedrooms, four full baths and two half baths accommodate everyday life and extended stays. Within gated Walnut Cove, club membership opportunities offer access to golf and wellness amenities, subject to membership terms. A detailed design presentation with interior renderings and selected finishes is available to help you envision the completed residence. Request a copy before your private showing.

96 Split Rock Trail, Arden

Listing courtesy of Walnut Cove Realty/Allen Tate/Beverly-Hanks. josh@walnutcoverealty.com

86 Powder Creek  Trail, Arden
$2,795,000
4 Beds ⋅ 5 Baths ⋅ 4380823 MLS ⋅ 4,215 SqFt. ⋅ ACTIVE Status
Nestled within the gates of The Cliffs at Walnut Cove, this masterfully crafted mountain estate offers an unparalleled lifestyle of rustic elegance and refined comfort. The residence immediately impresses with its striking architectural silhouette, featuring a harmonious blend of heavy timber, stone, cedar shakes and natural tree bark siding that mirror the natural splendor of its Arden, North Carolina surroundings. Upon entering, the expansive great room serves as a breathtaking centerpiece, defined by soaring wood vaulted ceilings anchored by massive exposed beams and a floor-to-ceiling stone fireplace that commands attention. Walls of oversized windows frame tranquil views of the lush landscape from every room while bathing the interiors in soft, natural light. This seamless integration of the outdoors continues into the gourmet kitchen - a chef’s sanctuary outfitted with furniture-grade cabinetry, three copper sinks, sprawling granite countertops, and professional-grade appliances. A dedicated beverage center and a large central island make this space as functional for intimate morning coffee as it is for grand-scale entertaining. The oversize primary suite is a private retreat designed for ultimate relaxation, offering its own stacked-stone fireplace, wood vaulted ceiling and direct access to the expansive and private outdoor spaces. Throughout the home, the attention to detail is evident, from the rich hardwood flooring to the custom built-ins and exquisite millwork. The property’s outdoor living areas are truly extraordinary, designed to take full advantage of the community's high-altitude privacy. A massive enclosed sunroom provides a year-round sanctuary, complete with a rugged stone fireplace, a handcrafted custom built bar from locally sourced live edge black walnut, and ample space for lounging or gaming. A wall of sliding doors opens to the meticulously landscaped private grounds featuring a tiered lighted stone waterfall and pond, creating a rhythmic soundtrack for evenings spent around the large custom built-in stone fire pit. The back wall of the sunroom opens onto a large patio with a motorized retractable sun/rain awning, and a custom cabinet enclosed refrigerator and ice maker, perfect for outdoor dining rain or shine. A Kohler generator and Starlink satellite ensure uninterrupted comfortable living. The second floor offers two guest bedrooms each with full bathrooms and ample closets, as well as an office/third guestroom with a full bathroom and walk out attic storage. The office has a custom built black walnut desk and cabinetry. A new roof was installed in 2025 and many mechanicals have been updated including new HVAC units in 2023 and 2021, a new Navien tankless water heater installed in 2026 and a Kohler generator installed in 2026. The LG washer/dryer installed in 2026 convey with the house. Membership at The Cliffs at Walnut Cove grants access to world-class amenities including a Jack Nicklaus Signature golf course, a sprawling state-of-the-art Wellness Center with indoor and outdoor pools, and the social heartbeat of the community, "The Tavern." Located just minutes from the Blue Ridge Parkway and the vibrant cultural scene of Asheville, this estate represents the pinnacle of luxury living in the Blue Ridge Mountains. An adjoining lot is available for purchase but not included in the price.

86 Powder Creek Trail, Arden

Listing courtesy of Walnut Cove Realty/Allen Tate/Beverly-Hanks. josh@walnutcoverealty.com

1929 Tree View  Trail, Arden
$4,750,000
4 Beds ⋅ 8 Baths ⋅ 4380679 MLS ⋅ 8,126 SqFt. ⋅ ACTIVE Status
This luxury mountain enclave in Arden’s premier gated community combines sophisticated French Country charm with the world-class amenities of The Cliffs at Walnut Cove. A gentle driveway and expansive brick-paver private courtyard provide a grand welcome to the home, where long-range mountain vistas are visible from nearly every room. The heart of the residence is a professional French Country kitchen featuring oak and copper accents, a separate pantry, and a sunlit breakfast room with a retractable wall that opens directly to the outdoor dining porch. On the main level, the primary suite serves as a true sanctuary with beamed ceilings, a private screened porch, and a spa-inspired bath complete with radiant heat floors, a steam shower, and a whirlpool tub. The home’s architecture is defined by soaring two-story beamed ceilings and clerestory windows that flood the space with natural light. A home elevator offers easy access to the terrace level, where hidden bookcase doorways lead to private guest quarters and a gorgeous oak wet bar. Outdoor living is equally impressive, featuring a fenced level yard, four private screened porches, and an expansive flagstone terrace framed by a stone retaining wall and a built-in gas firepit—perfect for enjoying the cool mountain air. Living in The Cliffs at Walnut Cove provides a lifestyle of unparalleled luxury. Residents enjoy access to a Jack Nicklaus Signature golf course, a state-of-the-art wellness center with indoor and outdoor pools, and miles of hiking trails that connect directly to the Blue Ridge Parkway. The community's social life centers around the elegant clubhouse and the Golf House Tavern, offering both fine and casual dining options just minutes from your front door.

1929 Tree View Trail, Arden

Listing courtesy of Walnut Cove Realty/Allen Tate/Beverly-Hanks. josh@walnutcoverealty.com

171 Walnut Valley  Parkway, Arden
$2,495,000
4 Beds ⋅ 5 Baths ⋅ 4373802 MLS ⋅ 4,759 SqFt. ⋅ ACTIVE Status
Nestled in the heart of the ultra-exclusive Cliffs at Walnut Cove, this transitional mountain masterpiece offers a rare synthesis of high-altitude privacy and effortless access to premier amenities. Perfectly positioned midway between the community’s front gate and the award-winning clubhouse, the residence serves as a serene sanctuary within Arden’s most prestigious gated enclave. Residents here enjoy a world-class lifestyle centered around an 18,000-square-foot wellness center featuring indoor and outdoor pools, tennis courts, and a luxury spa. The community’s crown jewel remains the Jack Nicklaus Signature golf course, complemented by the social vibrancy of "The Tavern," an elegant hub for fine dining and member events. Bordering the Pisgah National Forest and located just minutes from the Blue Ridge Parkway and Asheville, this location provides the ultimate North Carolina mountain experience. The home’s architecture, a sophisticated "Mountain Modern" design, is immediately apparent from the striking exterior, which blends textured stone, clean horizontal lines, and expansive glass to create a residence that feels both grounded and ethereal. Upon entering through the custom walnut front door, the foyer opens into a voluminous great room where rich hardwood flooring and a floor-to-ceiling stacked stone fireplace set a tone of understated luxury. The open-concept layout is anchored by a top-caliber chef’s kitchen, featuring a massive granite island with built-in seating, professional-grade stainless steel appliances, and warm wood cabinetry. High vaulted ceilings with integrated timber accents enhance the sense of space, while large glass sliders lead to a screened porch equipped with a grilling station and seating area, perfect for year-round entertaining against a backdrop of rolling mountain views. The primary suite on the main level is a true retreat, designed with raised tray ceilings and expansive windows that invite the outside in. The accompanying owner’s bath is a masterclass in spa-inspired design, featuring dual vanities with custom cabinetry and a massive glass-enclosed walk-in shower. For those working from home, the dedicated office provides a refined environment with large windows overlooking the lush landscape. Every corner of the residence reflects meticulous attention to detail, from the gallery hallways and spacious guest suites to the two dedicated wine cellars on the lower level, which ensure privacy and comfort for visitors. The outdoor living spaces are equally impressive, boasting a sprawling stone terrace and an elevated deck that seamlessly merge the home with its natural surroundings. This property is not just a home, but a gateway to the unparalleled lifestyle and natural beauty of Western North Carolina. Dining room wall paint in listing photos has been digitally modified to represent its actual current paint color.

171 Walnut Valley Parkway, Arden

Listing courtesy of Walnut Cove Realty/Allen Tate/Beverly-Hanks. josh@walnutcoverealty.com

47 Ridge Pine  Trail, Arden
$4,990,000
4 Beds ⋅ 8 Baths ⋅ 4370746 MLS ⋅ 7,809 SqFt. ⋅ ACTIVE Status
Stunning long range Views, Views, Views! Perched within the private gated community of The Cliffs at Walnut Cove, this home is an extraordinary mountain modern estate where breathtaking Blue Ridge views became the defining design element. Thoughtfully curated to frame the ever-changing beauty of the mountains from nearly every major room, this residence pairs mountain modern architectural beauty with refined livability on an exceptional scale. A soaring two-story vaulted great room sets the tone, anchored by walnut hardwood floors, a striking spiral crystal chandelier, and walls of glass that open to more than 2,000 square feet of outdoor living and entertaining space across two levels. Covered and open-air gathering areas, multiple lounge settings, fireplaces, and an outdoor kitchen create a seamless connection to the surrounding landscape. The chef’s kitchen is both sophisticated and inviting, appointed with Viking professional appliances, an impressive marble prep island, copper-accented marble breakfast bar, farmhouse sink, prep sink with reverse osmosis filtration, and a walk-in pantry. The formal dining room offers an elegant setting for entertaining, while the private primary suite is a true retreat with its own wing, fireside sitting area, bespoke dressing room, and spa-inspired bath featuring a soaking tub, expansive shower, dual vanities, and a picture window framing the mountains like living art. The terrace level was designed for exceptional leisure and hospitality, offering a dramatic entertaining area with pool table, theater room, full bar, fitness room, and a hidden wine cellar reminiscent of a private Tuscan tasting room. Three en-suite guest suites open to the lower terrace, while a separate guest or staff suite above the garage provides added privacy and flexibility. Additional highlights include a private elevator, Lutron Caseta lighting system, Rinnai tank-less water heater, mudroom, spacious laundry room, and finished 3-car garage. Just minutes from South Asheville, this remarkable home also offers the opportunity to qualify for membership at The Cliffs, with access to golf, dining, wellness, and an exceptional collection of mountain and lake club amenities. The seller is providing a home warranty for the new home owner.

47 Ridge Pine Trail, Arden

Listing courtesy of Walnut Cove Realty/Allen Tate/Beverly-Hanks. troy+canopy@walnutcoverealty.com

1925 White Tree  Trail, Arden
$4,595,000
4 Beds ⋅ 6 Baths ⋅ 4372679 MLS ⋅ 6,640 SqFt. ⋅ ACTIVE UNDER CONTRACT Status
Experience the pinnacle of mountain modern luxury in this sprawling estate nestled within the exclusive gates of The Cliffs at Walnut Cove. Situated in Arden with the Pisgah National Forest as your backdrop, this community offers a rare combination of high-altitude privacy and effortless access to the Blue Ridge Parkway and the vibrant culture of nearby Asheville. With a membership, residents can enjoy a world-class lifestyle centered around an 18,000-square-foot wellness center featuring indoor and outdoor pools, tennis courts, and a luxury spa. The community's crown jewel is the Jack Nicklaus Signature golf course—the only one of its kind in the region—which is complemented by an award-winning clubhouse and "The Tavern," a social hub for fine dining and member events. Commanding a premier position directly on the fairway, this property offers spectacular views of the manicured greens and rolling mountain vistas. Defined by precision and mountain transitional artistry, this expansive sanctuary unfolds seamlessly across two masterfully curated levels. The architectural style harmoniously blends rustic natural textures with sleek, modern lines, utilizing a sophisticated palette of stone, timber, and expansive glass to reflect the beauty of the surrounding Blue Ridge landscape. Guests are greeted by a grand entry that flows seamlessly into an expansive living room anchored by a contemporary fireplace and a stunning wall of glass overlooking the lush landscape. Culinary enthusiasts will marvel at the gourmet kitchen, featuring professional-grade appliances, a massive island, and a dedicated wine room designed for the connoisseur. The main level is designed for effortless living and entertaining, offering a sophisticated formal dining room, a private library with custom built-ins, and a magnificent primary bedroom suite that serves as a sanctuary of comfort. Outdoor living is elevated to an art form with unenclosed spaces designed to take full advantage of the golf course frontage. Whether you are hosting a summer gathering on the expansive patio, relaxing on the deck, or enjoying a quiet morning on the covered porch, the connection to nature and the serene fairways is ever-present. Retreat to the second floor to find additional bedroom suites, a dedicated club room with a theater for cinematic experiences, and a massive future bonus room that offers endless customization possibilities. Complete with a generous three-car garage and ample integrated storage, this estate is more than just a home; it is a gateway to the ultimate Western North Carolina lifestyle.

1925 White Tree Trail, Arden

Listing courtesy of Walnut Cove Realty/Allen Tate/Beverly-Hanks. josh@walnutcoverealty.com

39 Bear Flower  Trail, Arden
$6,875,000
6 Beds ⋅ 9 Baths ⋅ 4369914 MLS ⋅ 8,101 SqFt. ⋅ ACTIVE Status
*PRICE REDUCED* Welcome to 39 Bear Flower Trail - an exceptional newly constructed estate by Buchanan Construction, honored with eight distinguished awards including the coveted Gold Craftsmanship Award and One of a Kind Home in NC. Set within the prestigious, gated enclave of The Cliffs at Walnut Cove - home to the Biltmore Championship PGA Tournament for the next three years! This 8,200± sq. ft. mountain modern residence represents the pinnacle of refined living in Western North Carolina. Thoughtfully designed with architectural precision and timeless elegance, the home offers 6 bedrooms, 7 full baths, and 2 half baths, creating a private sanctuary for both everyday living and elevated entertaining. A dramatic steel floating staircase anchors the grand entry, while soaring ceilings and expansive walls of glass frame sweeping mountain vistas and bathe the interiors in natural light. The main living spaces unfold seamlessly, defined by impeccable craftsmanship, curated finishes, and a striking floor-to-ceiling fireplace. The open-concept design effortlessly transitions to outdoor living, creating a harmonious connection between interior sophistication and the surrounding natural beauty. A collection of resort-caliber amenities enhances the experience of living well: a private theater, an expansive recreation lounge with full wet bar, a temperature-controlled wine cellar, and a dedicated wellness suite featuring a fully equipped fitness studio and sauna. Every space has been meticulously curated to deliver both comfort and understated luxury. The outdoor living environment is equally compelling featuring a resort-style pool and spa, a fully appointed outdoor kitchen, and a private pool bath offering an extraordinary setting for entertaining or quiet retreat amid the Blue Ridge Mountains. Located within one of the Southeast’s most sought-after communities, residents enjoy unparalleled access to world-class golf, dining, wellness, and security delivering a lifestyle defined by privacy, prestige, and effortless luxury.

39 Bear Flower Trail, Arden

Listing courtesy of Walnut Cove Realty/Allen Tate/Beverly-Hanks. jessica@walnutcoverealty.com

6 Walnut Valley  Parkway, Arden
$4,875,000
4 Beds ⋅ 5 Baths ⋅ 4368458 MLS ⋅ 4,987 SqFt. ⋅ ACTIVE Status
Perched within the prestigious gates of The Cliffs at Walnut Cove, this transitional mountain masterpiece in Arden, NC, offers an unparalleled lifestyle defined by luxury and natural beauty. The residence greets guests with a striking stone-clad exterior and a grand foyer featuring soaring ceilings and elegant glass-paneled barn doors that open onto the Jack Nicklaus Signature golf course. At the heart of the home, the expansive great room showcases a contemporary linear fireplace set against a floor-to-ceiling feature wall, flanked by custom backlit shelving and framed by a massive sliding glass wall that invites the outdoors in. The gourmet kitchen is a chef’s dream, anchored by a large island and professional-grade appliances, while a sophisticated wine room with custom vertical racking serves as a stunning focal point for entertainers. The main level is thoughtfully designed for effortless living, highlighted by a primary suite that serves as a true sanctuary, complete with dual walk-in closets and a spa-inspired bathroom featuring a freestanding soaking tub and an oversized walk-in shower enveloped in floor-to-ceiling marble. Practicality meets luxury with a spacious mudroom, a large laundry center, and an elevator providing easy access to the upper level. Upstairs, the home continues to impress with a versatile bonus room and three additional bedroom suites, each offering private baths and walk-in closets to ensure comfort for family and guests alike. Outdoor living is elevated to an art form, featuring a sprawling sun deck and a screened porch that overlook the lush fairways of the Jack Nicklaus Signature golf course. Along with a grilling station and outdoor refrigerator - the manicured stone patio offers the perfect setting for cool mountain evenings under the stars. With a Cliffs membership, residents gain access to world-class amenities including a state-of-the-art wellness center, indoor and outdoor pools, and fine dining at The Tavern. Bordering the Pisgah National Forest and situated just minutes from the Blue Ridge Parkway and the vibrant culture of Asheville, this property represents a rare opportunity to enjoy high-altitude privacy without compromising on convenient access to premier recreation and amenities. Please note: Initial photography was conducted prior to final appliance and fireplace installation. Images are virtually staged to accurately reflect the home's completed condition.

6 Walnut Valley Parkway, Arden

Listing courtesy of Walnut Cove Realty/Allen Tate/Beverly-Hanks. josh@walnutcoverealty.com

87 Misty Valley  Parkway, Arden
$4,595,000
4 Beds ⋅ 6 Baths ⋅ 4359985 MLS ⋅ 6,301 SqFt. ⋅ ACTIVE Status
Nestled within the prestigious gates of The Cliffs at Walnut Cove, this masterfully designed mountain transitional estate offers a rare combination of high-altitude privacy and sophisticated luxury. Occupying a prime position close to a gate, this residence provides access to the Blue Ridge Parkway and the vibrant cultural hub of Asheville. This newly completed residence allows homeowners to be the first to enjoy its bespoke finishes and modern amenities. Members of this exclusive community enjoy an unparalleled lifestyle centered around a world-class wellness center, Jack Nicklaus Signature golf course, and the social elegance of the award-winning clubhouse and "The Tavern." The architectural narrative of the home begins with a striking exterior of natural stone and timber, leading into an expansive interior of meticulously crafted living space. The main level is anchored by a breathtaking great room where floor-to-ceiling windows frame long-range mountain vistas, seamlessly connecting the indoors to a sprawling screened porch and an open-air deck equipped with a majestic stone fireplace. At the heart of the home, a gourmet kitchen features a massive island, custom cabinetry, and professional-grade appliances, flowing effortlessly into a sun-drenched dining area. The primary wing on the main floor serves as a private retreat, boasting a vaulted owner’s suite and a spa-like bath with a freestanding soaking tub and a massive glass-enclosed rain shower. The terrace level is a tour de force of entertainment, thoughtfully designed for grand-scale social gatherings. This level features a massive game room anchored by a large, custom-crafted bar, providing the ultimate setting for hosting friends or relaxing after a day on the course. Thoughtful design continues throughout the residence with high-end finishes including wide-plank oak flooring, designer lighting, and modern cable-rail staircases. The versatile floor plan includes a sophisticated home office and multiple guest suites with private baths. Beyond the glass, the outdoor living spaces are second to none, highlighted by a lower-level stone terrace perfect for evening gatherings under the stars. Completing this exceptional offering is an oversized three-car garage, a whole house generator, and an elevator that services both levels, ensuring this home remains a lifetime legacy property in Western North Carolina's most coveted community.

87 Misty Valley Parkway, Arden

Listing courtesy of Walnut Cove Realty/Allen Tate/Beverly-Hanks. josh@walnutcoverealty.com

27 Deer Grass  Court, Arden
$1,150,000
4368180 MLS ⋅ ACTIVE Status
Elevate your expectations at 27 Deer Grass Court, a sprawling 1.37-acre homesite that represents the pinnacle of authentic mountain luxury. Positioned at the prestigious crest of Chestnut Ridge, this property offers a rare dual luxury: the raw, untamed beauty of the Appalachian wilderness and the manicured sophistication of one of the nation's most exclusive gated communities, The Cliffs at Walnut Cove. Experience a life lived above the clouds. This homesite commands an expansive, multi-layered vista that captures the very essence of Western North Carolina. Look down upon the rolling emerald greens of the Jack Nicklaus Signature Golf Course. Sweep your gaze across the ancient peaks of the Pisgah National Forest and the iconic silhouette of the Blue Ridge Parkway. At this elevation, enjoy the "high country" advantage—crisp, cool summer temperatures and a refreshing alpine breeze that serves as nature’s own sanctuary. And just a short, scenic drive brings you to the Walnut Cove Clubhouse, the state-of-the-art Wellness Center, and the social vibrancy of the Tavern. Why wait years for the drafting table? A set of custom architectural plans specifically envisioned for this lot is also available, allowing you to transition seamlessly from dreaming to building. Contact the Listing Agent for more details! Ownership here grants the opportunity to acquire a comprehensive Club Membership, providing a "key to the kingdom." You don’t just join a neighborhood; you gain elite access to all seven Cliffs communities.

27 Deer Grass Court, Arden

Listing courtesy of Walnut Cove Realty/Allen Tate/Beverly-Hanks. lee@walnutcoverealty.com

214 Folkestone  Lane, Arden
$8,975,000
7 Beds ⋅ 9 Baths ⋅ 4359516 MLS ⋅ 9,810 SqFt. ⋅ ACTIVE UNDER CONTRACT Status
Defining modern luxury in Arden, this home is a custom-built masterpiece that is perfectly situated within the prestigious gates of The Cliffs at Walnut Cove. This architectural marvel overlooks the Jack Nicklaus Signature Golf Course with the Blue Ridge Mountains serving as a breathtaking backdrop. The home’s design is a study in light and scale, featuring soaring ceilings and a staggering number of windows that immerse the interior in natural radiance. Most notably, the residence boasts three of the largest single-pane windows found in any residential property in North America, blurring the line between the refined interior and the rugged mountain landscape. The main level is anchored by a primary suite of unmatched scale, thoughtfully designed with a personal sitting room, a custom-crafted bath suite, and an expansive walk-in closet. Designed for both grand entertaining and effortless hosting, the home offers an abundance of guest rooms and multi-use spaces throughout. The lower level serves as a private sanctuary of its own, featuring a 1,500-bottle wine cellar and dedicated space for an in-house caretaker. From the sleek steel architecture to the high-efficiency geothermal systems, every detail of this estate reflects a commitment to functional elegance. Beyond the threshold, the property transitions into an outdoor oasis complete with a private deck and large fire pit, all while offering front-row views of the course. Residents enjoy world-class community amenities including a sprawling wellness center, tennis courts, and miles of private hiking trails. Offering the rare combination of high-altitude privacy and urban accessibility, this quintessential mountain retreat is located a mere ten minutes from the Asheville Regional Airport.

214 Folkestone Lane, Arden

Listing courtesy of Walnut Cove Realty/Allen Tate/Beverly-Hanks. josh@walnutcoverealty.com

Start Your Search

“The data relating to real estate on this website derive in part from the Internet Data Exchange program. Brokers make an effort to deliver accurate information, but buyers should independently verify any information on which they will rely in a transaction. All properties are subject to prior sale, change or withdrawal. Neither Real Estate Company nor any listing broker shall be responsible for any typographical errors, misinformation, or misprints, and they shall be held totally harmless from any damages arising from reliance upon this data. This data is provided exclusively for consumers’ personal, non-commercial use and may not be used for any purpose other than to identify prospective properties they may be interested in purchasing. © 2026 Carolina Multiple Listing Services, Inc.”

How much is your home worth?

Get instant property value now!