1322 Fawn Meadow Way, Arden, NC 28704
- $3,150,000
- 3
- BD
- 5
- BA
- 5,131
- SqFt




- Sold Price
- $3,150,000
- List Price
- $3,150,000
- MLS#
- 3893970
- Status
- CLOSED
- Property Type
- Residential
- Architectural Style
- European
- Year Built
- 2003
- Days on Market
- 354
- Closing Date
- Aug 14, 2023
- Bedrooms
- 3
- Bathrooms
- 5
- Full Baths
- 4
- Half Baths
- 1
- Lot Size
- 73,616
- Lot Size Area
- 1.69
- Living Area
- 5,131
- Sq Ft Total
- 5131
- County
- Buncombe
- Subdivision
- The Cliffs at Walnut Cove
Property Description
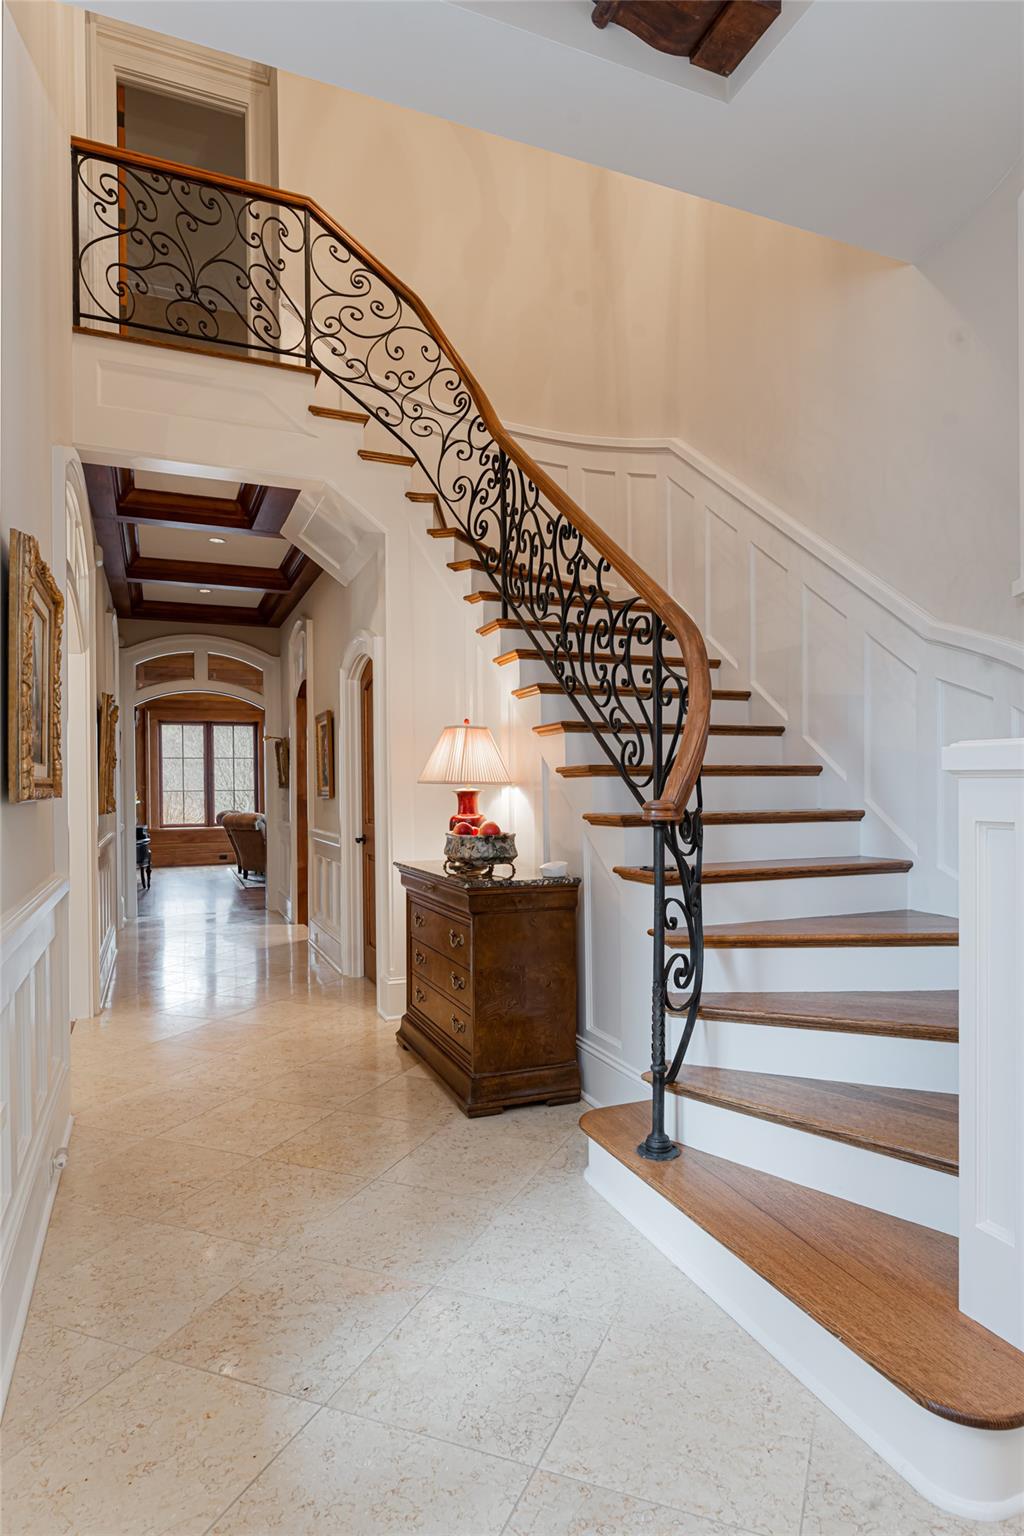
Within the gated and guarded Cliffs at Walnut Cove,situated on a gentle bend along a quiet street,is this stunning estate honed from the very best workmanship and dripping in luxurious finishes.The elegant paver drive complements a stacked stone facade with extensive wood trim and herringbone brick to create effectual curb appeal, drawing the eye towards solid wormy oak entry door.Stepping inside reveals a floor plan which heavily adheres to the basic architectural principles of symmetry and proportion.The foyer opens to a living room with handmade beams overlooking the oversized bluestone terrace with eastern views of the 17th hole of a Jack Nicklaus Signature Course and Blue Ridge Mountains.The main level is composed of a stunning tongue-in-groove great room with a stone fireplace and one-of-a-kind alder beams,formal dining,kitchen,breakfast room and primary suite all with views of the golf course through large windows. 4 Bedrooms but on a 3 Bedroom septic permit.
Additional Information
- Hoa Fee
- $2,455
- Hoa Fee Paid
- Annually
- Community Features
- Clubhouse, Fitness Center, Gated, Golf, Outdoor Pool, Pond, Walking Trails
- Fireplace
- Yes
- Interior Features
- Attic Walk In, Built-in Features, Central Vacuum, Kitchen Island, Split Bedroom, Vaulted Ceiling(s), Walk-In Closet(s), Wet Bar
- Floor Coverings
- Carpet, Stone, Wood
- Equipment
- Bar Fridge, Dishwasher, Disposal, Double Oven, Dryer, Exhaust Hood, Gas Cooktop, Microwave, Refrigerator, Tankless Water Heater, Washer
- Main Level Rooms
- Bathroom-Full, Bathroom-Half, Breakfast, Great Room, Family Room, Laundry, Dining Room, Kitchen, Primary Bedroom, Office
- Laundry Location
- Laundry Room, Main Level
- Heating
- Forced Air, Heat Pump, Natural Gas
- Water
- City
- Sewer
- Septic Installed
- Exterior Construction
- Brick Partial, Glass, Stone, Wood
- Roof
- Shingle
- Parking
- Attached Garage
- Driveway
- Other, Paved
- Lot Description
- On Golf Course, Views
- Elementary School
- Avery's Creek/Koontz
- Middle School
- Valley Springs
- High School
- T.C. Roberson
- Zoning
- R-2
- Special Conditions
- None
Mortgage Calculator
Listing courtesy of Premier Sotheby’s International Realty. 828-279-3980
Selling Office: Walnut Cove Realty/Allen Tate/Beverly-Hanks. “The data relating to real estate on this website derive in part from the Internet Data Exchange program. Brokers make an effort to deliver accurate information, but buyers should independently verify any information on which they will rely in a transaction. All properties are subject to prior sale, change or withdrawal. Neither Real Estate Company nor any listing broker shall be responsible for any typographical errors, misinformation, or misprints, and they shall be held totally harmless from any damages arising from reliance upon this data. This data is provided exclusively for consumers’ personal, non-commercial use and may not be used for any purpose other than to identify prospective properties they may be interested in purchasing. © 2026 Carolina Multiple Listing Services, Inc.”