16 Beadle Lane, Asheville, NC 28803
- $2,070,070
- 4
- BD
- 7
- BA
- 5,578
- SqFt




- Sold Price
- $2,070,070
- List Price
- $2,250,000
- MLS#
- 4016966
- Status
- CLOSED
- Property Type
- Residential
- Architectural Style
- Arts and Crafts
- Year Built
- 2010
- Days on Market
- 179
- Closing Date
- Sep 29, 2023
- Bedrooms
- 4
- Bathrooms
- 7
- Full Baths
- 4
- Half Baths
- 3
- Lot Size
- 26,136
- Lot Size Area
- 0.6000000000000001
- Living Area
- 5,578
- Sq Ft Total
- 5578
- County
- Buncombe
- Subdivision
- Ramble Biltmore Forest
Property Description
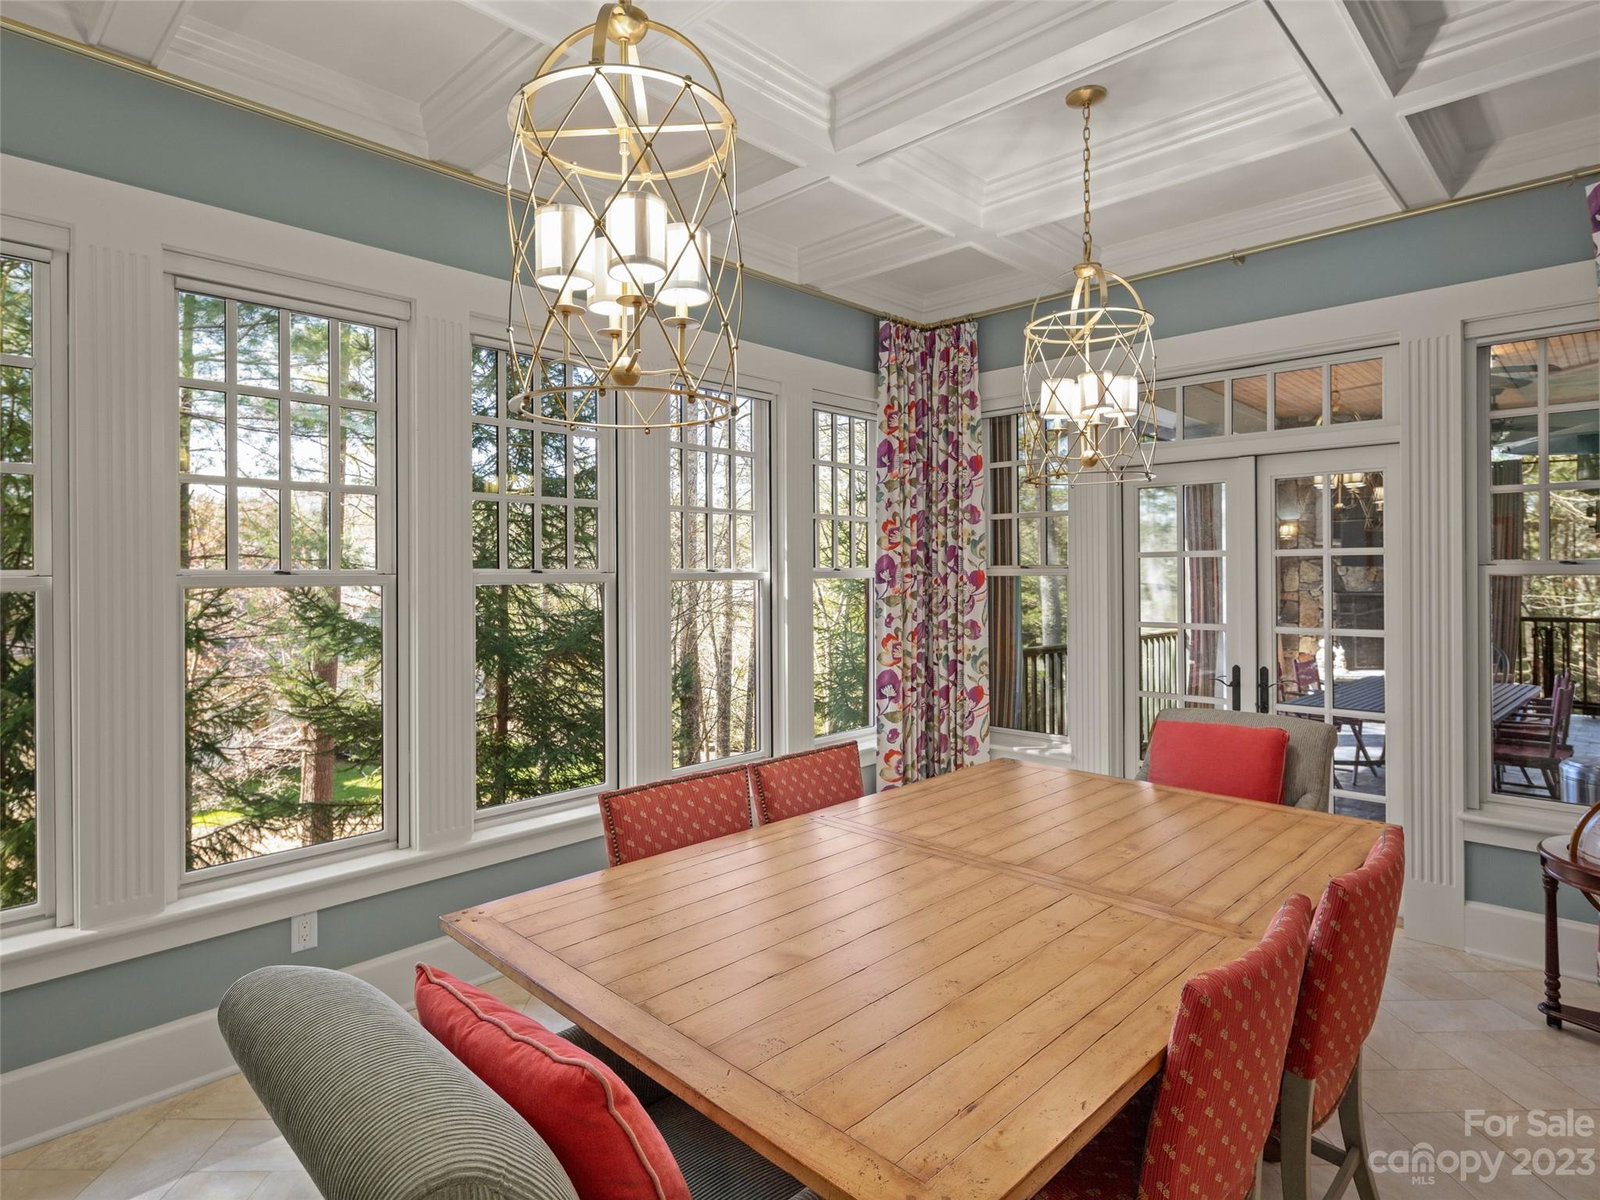
Welcome to this impeccable Arts & Crafts style Energy Star and Healthybuilt custom home built by Preish Construction with exceptional craftsmanship and uncompromising quality that lasts a lifetime. First time on the market offering an exquisite living experience with the flowing layout of the main level including a master suite with private courtyard and a secondary suite, both with ensuite baths, a beautifully appointed kitchen, designer dining room flooded with natural light leading to a peaceful screen porch with stone fireplace. The lower boasts a stunning wine cellar that is a wine collector’s paradise and a luxurious example of design craft as well as an amazing home theater with custom gray fabric panels covering the walls, enhancing the style and the sound quality of the room. An incredible mud room and laundry room and bonus room as well. Located in the coveted gated community of The Ramble of Biltmore Forest nestled among 1,000 acres of preserved forest and peaceful trails.
Additional Information
- Hoa Fee
- $418
- Hoa Fee Paid
- Monthly
- Community Features
- Clubhouse, Fitness Center, Game Court, Gated, Outdoor Pool, Picnic Area, Playground, Pond, Recreation Area, Street Lights, Tennis Court(s), Walking Trails
- Fireplace
- Yes
- Interior Features
- Breakfast Bar, Built-in Features, Cable Prewire, Entrance Foyer, Open Floorplan, Storage, Tray Ceiling(s)
- Floor Coverings
- Wood
- Equipment
- Bar Fridge, Dishwasher, Disposal, Exhaust Hood, Gas Oven, Gas Range, Microwave, Refrigerator, Tankless Water Heater, Wine Refrigerator
- Foundation
- Slab
- Main Level Rooms
- Primary Bedroom, Bedroom(s), Dining Room, Great Room, Kitchen
- Laundry Location
- Laundry Room, Main Level
- Heating
- Central, Forced Air, Heat Pump, Zoned
- Water
- City
- Sewer
- Public Sewer
- Exterior Construction
- Fiber Cement, Stone
- Roof
- Shingle
- Parking
- Driveway, Attached Garage, Garage Door Opener
- Driveway
- Brick, Paved
- Lot Description
- Wooded, Wooded
- Elementary School
- Estes/Koontz
- Middle School
- Valley Springs
- High School
- T.C. Roberson
- Special Conditions
- None
Mortgage Calculator
Listing courtesy of Allen Tate/Beverly-Hanks Asheville-Biltmore Park. 828-702-2879
Selling Office: Homespun Investment Realty Inc. “The data relating to real estate on this website derive in part from the Internet Data Exchange program. Brokers make an effort to deliver accurate information, but buyers should independently verify any information on which they will rely in a transaction. All properties are subject to prior sale, change or withdrawal. Neither Real Estate Company nor any listing broker shall be responsible for any typographical errors, misinformation, or misprints, and they shall be held totally harmless from any damages arising from reliance upon this data. This data is provided exclusively for consumers’ personal, non-commercial use and may not be used for any purpose other than to identify prospective properties they may be interested in purchasing. © 2026 Carolina Multiple Listing Services, Inc.”