101 Somerset Village Lane, Arden, NC 28704
- $2,500,000
- 3
- BD
- 4
- BA
- 2,968
- SqFt








- Sold Price
- $2,500,000
- List Price
- $2,695,000
- MLS#
- 4022314
- Status
- CLOSED
- Property Type
- Residential
- Architectural Style
- Transitional
- Year Built
- 2020
- Days on Market
- 152
- Closing Date
- Nov 13, 2023
- Bedrooms
- 3
- Bathrooms
- 4
- Full Baths
- 3
- Half Baths
- 1
- Lot Size
- 19,602
- Lot Size Area
- 0.45
- Living Area
- 2,968
- Sq Ft Total
- 2968
- County
- Buncombe
- Subdivision
- The Cliffs at Walnut Cove
Property Description
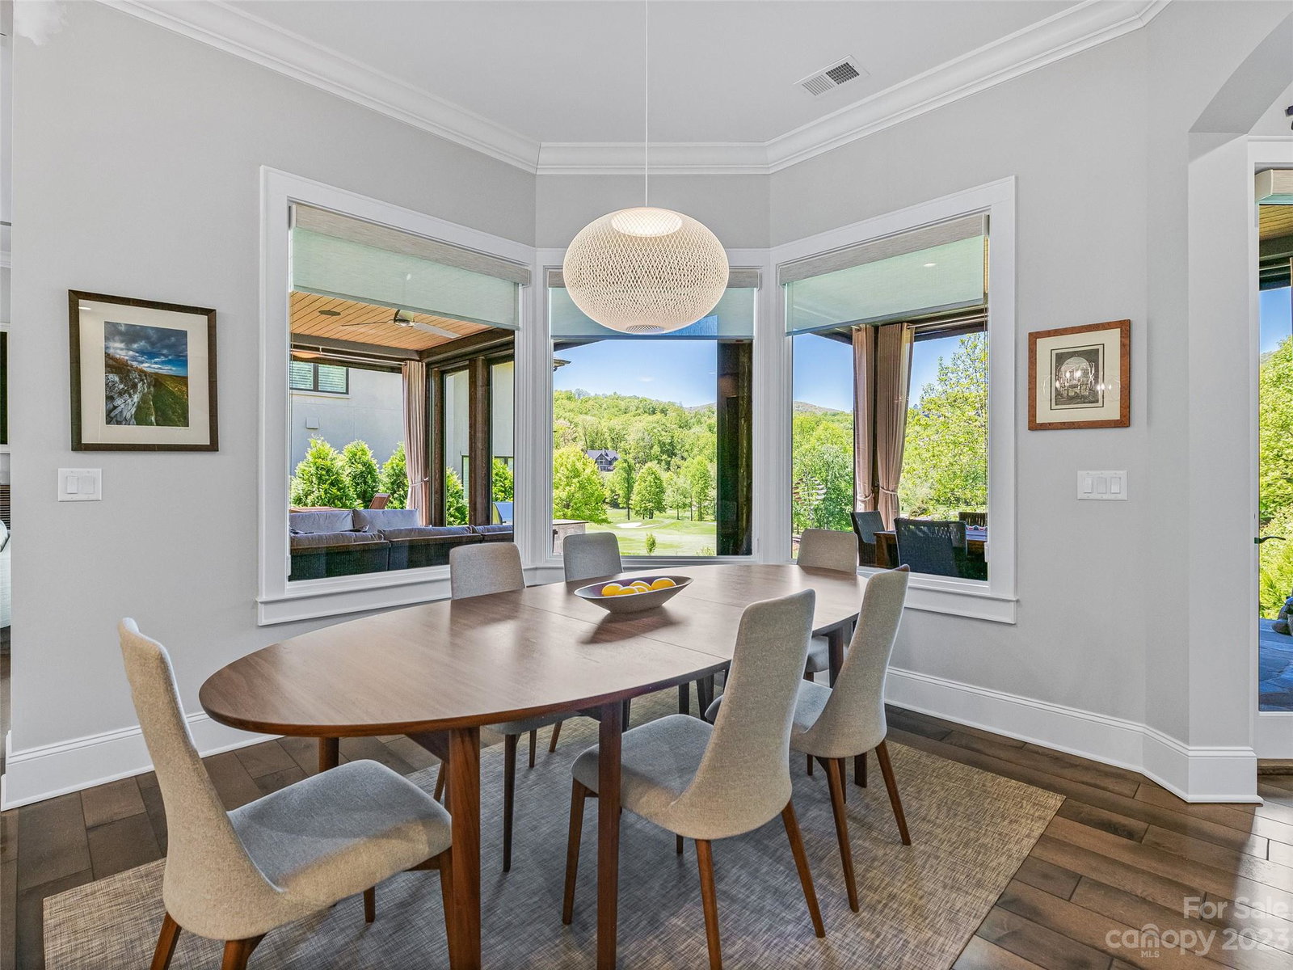
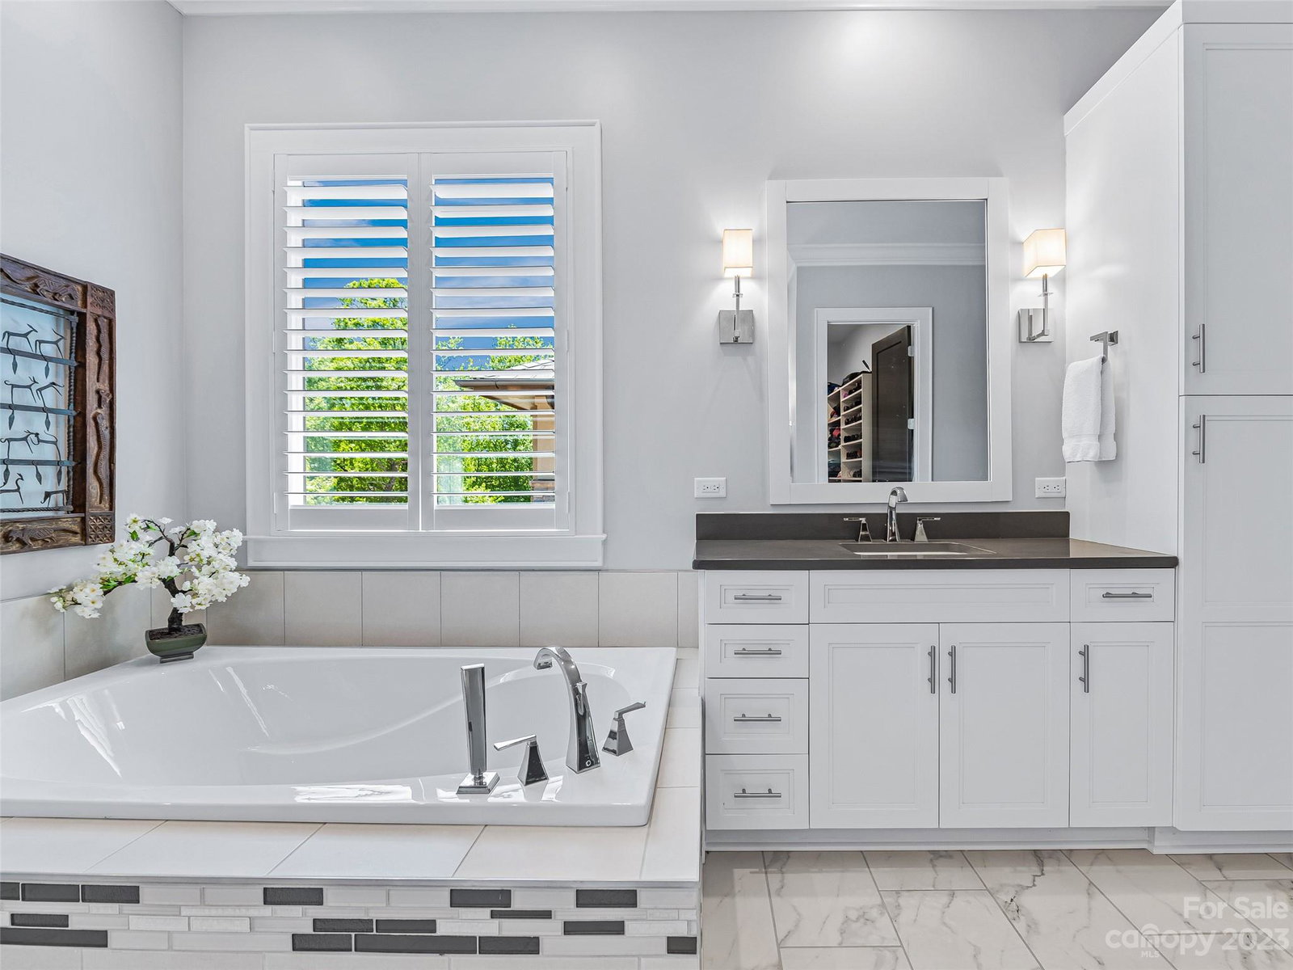
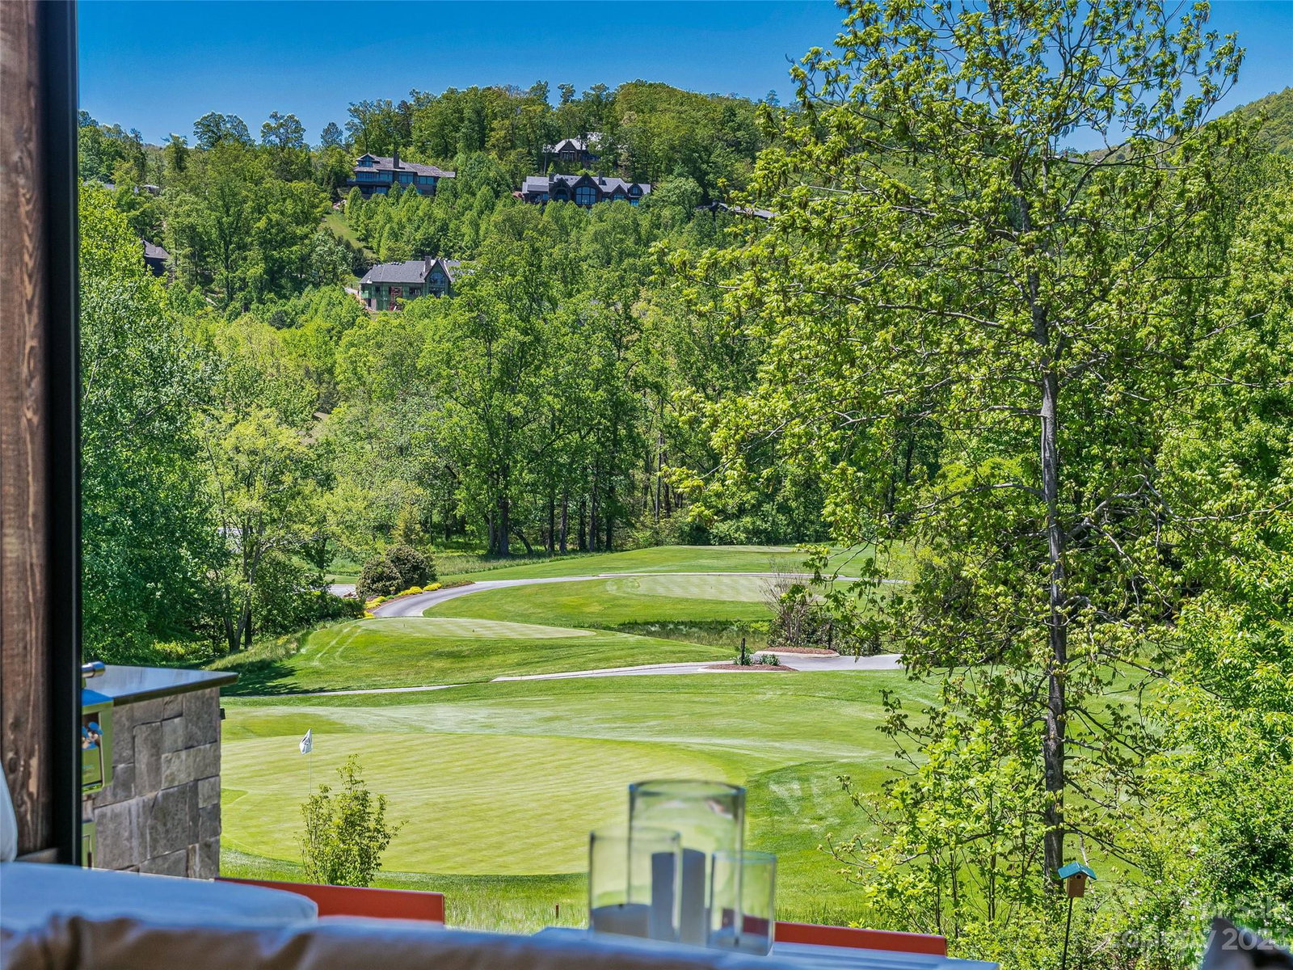
Once in a lifetime opportunity to own a catbird seat view on the 10th green of Jack Nicklaus' signature Walnut Cove Golf Course. This showcase Arthur Rutenberg gem features a combination great room, open kitchen and covered porch with sliding glass wall to maximize indoor-outdoor living and entertaining. Western exposure features breathtaking sunsets over Grassy Nob and adjoining mountains. Beautiful details and crown moldings abound for elegant living. The spacious primary bedroom boasts a gorgeous tray ceiling, golf course views, and spa inspired en-suite bath. Two additional well-appointed guestrooms with en-suite baths complete this exceptional one-floor layout. The golf shop and dining at the club Tavern are mere steps, or a golf cart drive away! Come home to Walnut Cove where one membership opens a world of activities and friendships in seven communities in North Carolina and South Carolina!
Additional Information
- Hoa Fee
- $2,695
- Hoa Fee Paid
- Annually
- Community Features
- Clubhouse, Fitness Center, Gated, Golf, Hot Tub, Indoor Pool, Outdoor Pool, Pond, Putting Green, Tennis Court(s), Walking Trails
- Fireplace
- Yes
- Interior Features
- Entrance Foyer, Kitchen Island, Open Floorplan, Pantry, Split Bedroom, Tray Ceiling(s), Walk-In Closet(s), Walk-In Pantry, Wet Bar
- Floor Coverings
- Hardwood, Tile
- Equipment
- Bar Fridge, Dishwasher, Disposal, Double Oven, Dryer, Electric Oven, Exhaust Hood, Gas Cooktop, Gas Water Heater, Plumbed For Ice Maker, Refrigerator, Self Cleaning Oven, Tankless Water Heater, Wall Oven, Washer/Dryer, Wine Refrigerator
- Foundation
- Crawl Space
- Main Level Rooms
- Primary Bedroom
- Laundry Location
- Gas Dryer Hookup, Inside, Laundry Room, Main Level
- Heating
- Floor Furnace, Natural Gas
- Water
- City
- Sewer
- Public Sewer
- Exterior Construction
- Hard Stucco, Stone, Wood
- Roof
- Shingle
- Parking
- Attached Garage
- Driveway
- Brick, Paved
- Lot Description
- On Golf Course
- Elementary School
- Avery's Creek/Koontz
- Middle School
- Valley Springs
- High School
- T.C. Roberson
- Zoning
- R-2
- Special Conditions
- None
Mortgage Calculator
Listing courtesy of Walnut Cove Realty/Allen Tate/Beverly-Hanks. dave@walnutcoverealty.com
Selling Office: Walnut Cove Realty/Allen Tate/Beverly-Hanks. “The data relating to real estate on this website derive in part from the Internet Data Exchange program. Brokers make an effort to deliver accurate information, but buyers should independently verify any information on which they will rely in a transaction. All properties are subject to prior sale, change or withdrawal. Neither Real Estate Company nor any listing broker shall be responsible for any typographical errors, misinformation, or misprints, and they shall be held totally harmless from any damages arising from reliance upon this data. This data is provided exclusively for consumers’ personal, non-commercial use and may not be used for any purpose other than to identify prospective properties they may be interested in purchasing. © 2026 Carolina Multiple Listing Services, Inc.”