22 Beadle Lane, Asheville, NC 28803
- $2,060,000
- 5
- BD
- 8
- BA
- 6,184
- SqFt






- Sold Price
- $2,060,000
- List Price
- $2,575,000
- MLS#
- 4023578
- Status
- CLOSED
- Property Type
- Residential
- Architectural Style
- European
- Year Built
- 2006
- Days on Market
- 472
- Closing Date
- Aug 08, 2024
- Bedrooms
- 5
- Bathrooms
- 8
- Full Baths
- 6
- Half Baths
- 2
- Lot Size
- 25,700
- Lot Size Area
- 0.59
- Living Area
- 6,184
- Sq Ft Total
- 6184
- County
- Buncombe
- Subdivision
- Ramble Biltmore Forest
Property Description
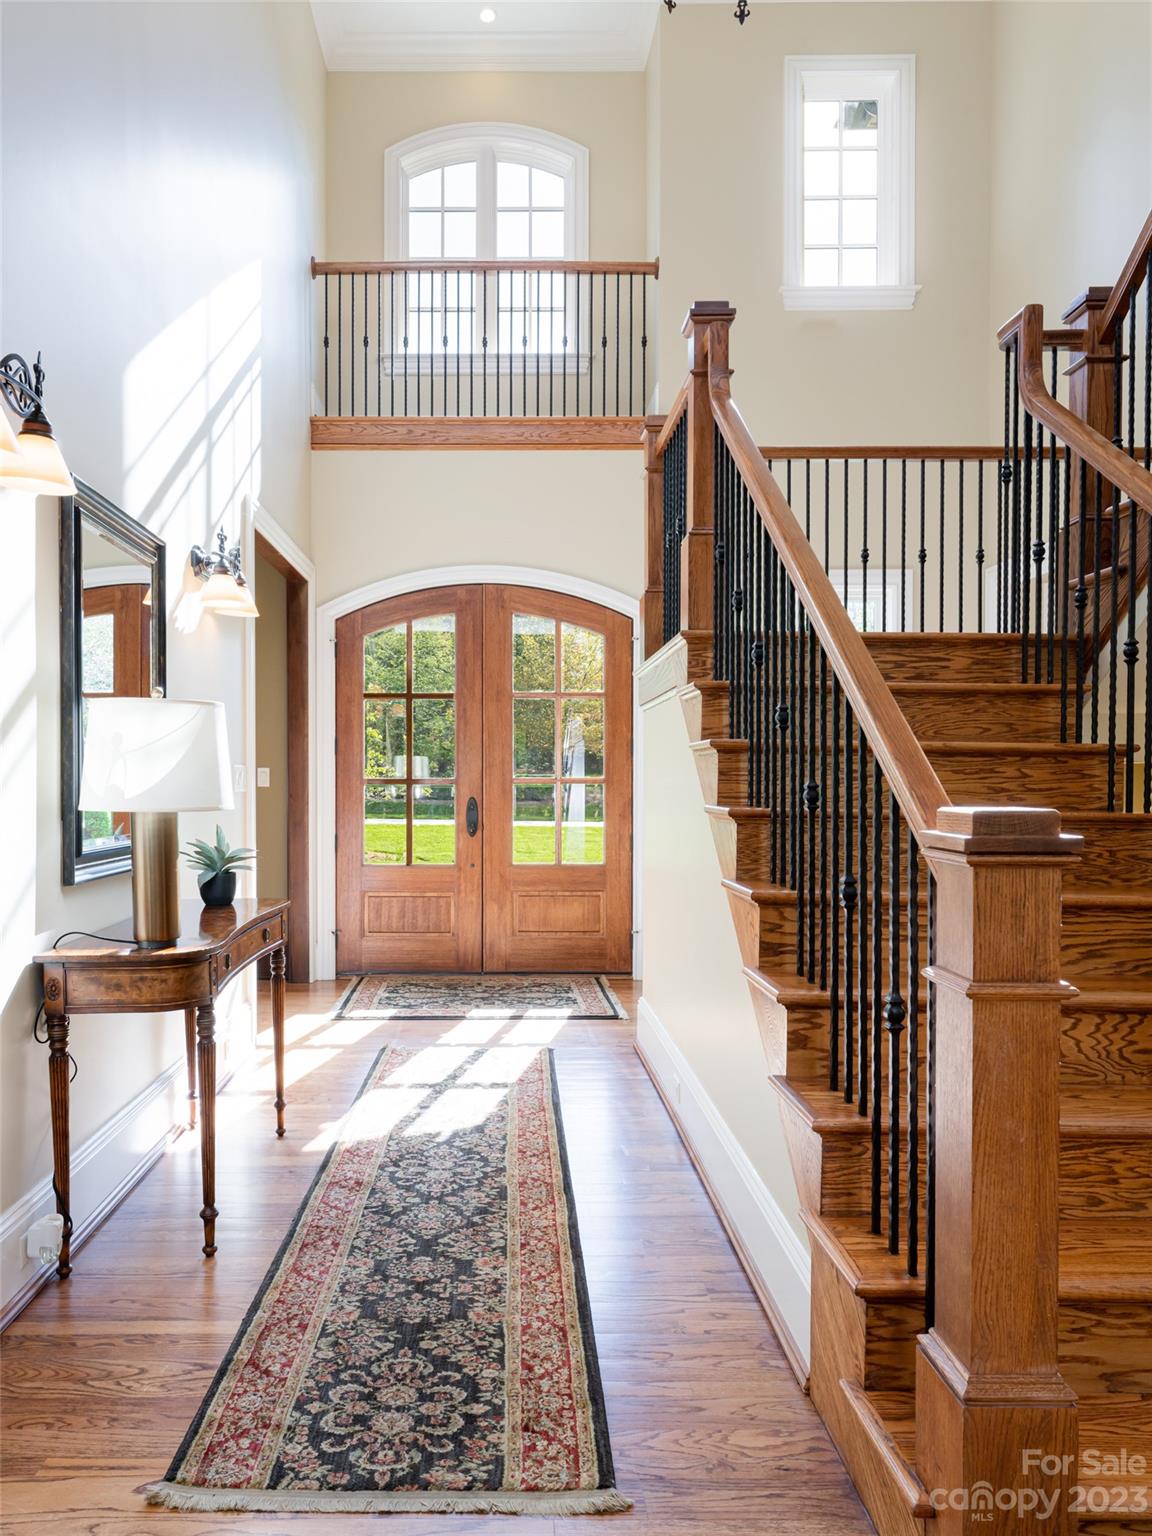
This European stone and stucco home is flooded with light from clerestory windows in soaring spaces. Ceiling heights up to 20 feet in the entry and great room transition to a beautifully designed floor plan by Architect ACM Design. Builder Hayward Johnson's attention to detail and quality is evident throughout - gorgeous moldings, a grand foyer staircase and a coffered ceiling in the study. The spacious backyard outdoor living area adjoins the large, level grassy backyard - a rare find in The Ramble. Close proximity to Longmeadow Park. Enjoy all Ramble amenities - miles of trails, saline pool, the Living Well Center, tennis, pickleball and Bocce, Buckspring’s Cabin, parks, gated with 24-hour patrol. Owner is a licensed NC RE agent.
Additional Information
- Hoa Fee
- $433
- Hoa Fee Paid
- Monthly
- Community Features
- Clubhouse, Fitness Center, Game Court, Gated, Outdoor Pool, Playground, Pond, Sidewalks, Sport Court, Street Lights, Tennis Court(s), Walking Trails
- Fireplace
- Yes
- Interior Features
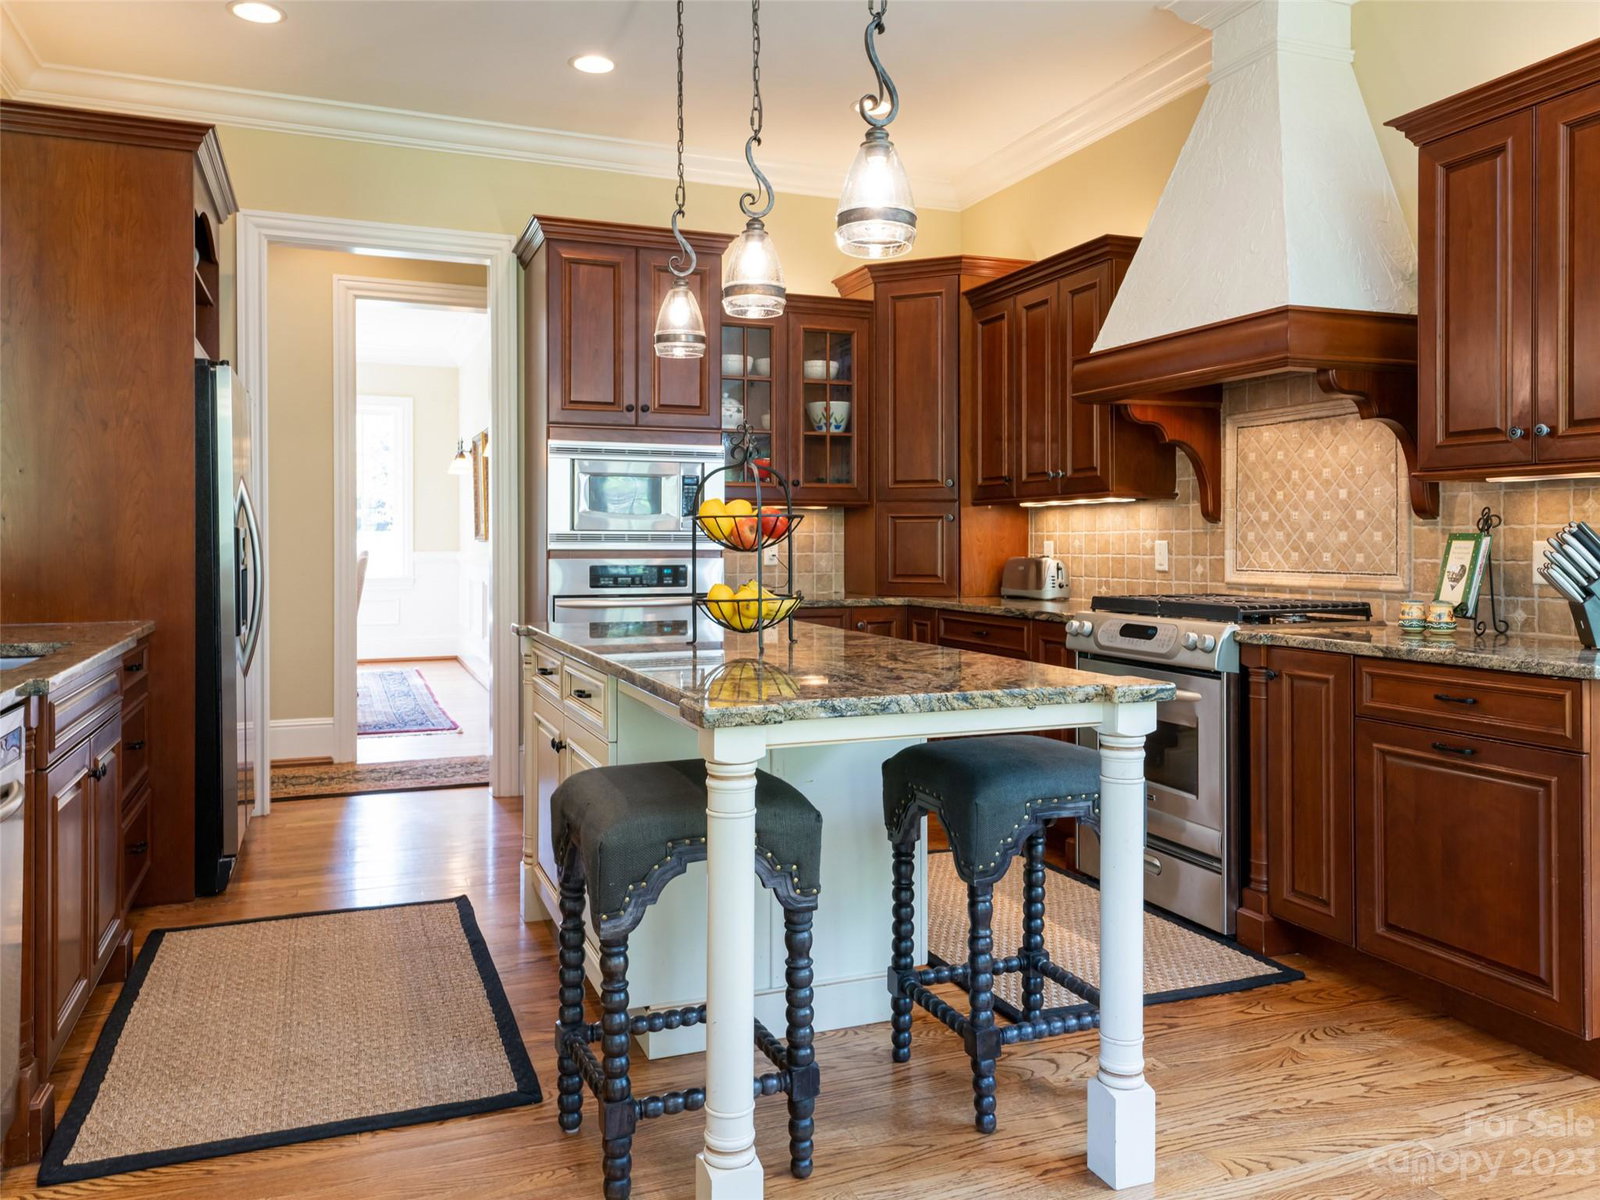
- Breakfast Bar, Central Vacuum, Drop Zone, Kitchen Island, Open Floorplan, Pantry, Walk-In Closet(s), Wet Bar
- Floor Coverings
- Carpet, Tile, Wood
- Equipment
- Convection Oven, Dishwasher, Disposal, Gas Range, Gas Water Heater, Microwave, Wall Oven
- Foundation
- Permanent
- Main Level Rooms
- Primary Bedroom, Kitchen, Great Room, Study
- Laundry Location
- Electric Dryer Hookup, Laundry Room, Main Level
- Heating
- Forced Air, Natural Gas
- Water
- City
- Sewer
- Public Sewer
- Exterior Construction
- Hard Stucco, Stone
- Roof
- Shingle
- Parking
- Attached Garage, Garage Door Opener
- Driveway
- Asphalt, Paved
- Lot Description
- Level, Wooded
- Elementary School
- Estes/Koontz
- Middle School
- Valley Springs
- High School
- T.C. Roberson
- Special Conditions
- None
Mortgage Calculator
Listing courtesy of Allen Tate/Beverly-Hanks Asheville-Biltmore Park. clary.mccall@allentate.com
Selling Office: Allen Tate/Beverly-Hanks Asheville-Downtown. “The data relating to real estate on this website derive in part from the Internet Data Exchange program. Brokers make an effort to deliver accurate information, but buyers should independently verify any information on which they will rely in a transaction. All properties are subject to prior sale, change or withdrawal. Neither Real Estate Company nor any listing broker shall be responsible for any typographical errors, misinformation, or misprints, and they shall be held totally harmless from any damages arising from reliance upon this data. This data is provided exclusively for consumers’ personal, non-commercial use and may not be used for any purpose other than to identify prospective properties they may be interested in purchasing. © 2026 Carolina Multiple Listing Services, Inc.”