5 Blue Damsel Court, Biltmore Lake, NC 28715
- $965,000
- 3
- BD
- 3
- BA
- 2,855
- SqFt







- Sold Price
- $965,000
- List Price
- $965,000
- MLS#
- 4026746
- Status
- CLOSED
- Property Type
- Residential
- Architectural Style
- Arts and Crafts
- Year Built
- 2005
- Days on Market
- 77
- Closing Date
- Aug 11, 2023
- Bedrooms
- 3
- Bathrooms
- 3
- Full Baths
- 2
- Half Baths
- 1
- Lot Size
- 18,730
- Lot Size Area
- 0.43
- Living Area
- 2,855
- Sq Ft Total
- 2855
- County
- Buncombe
- Subdivision
- Biltmore Lake
Property Description
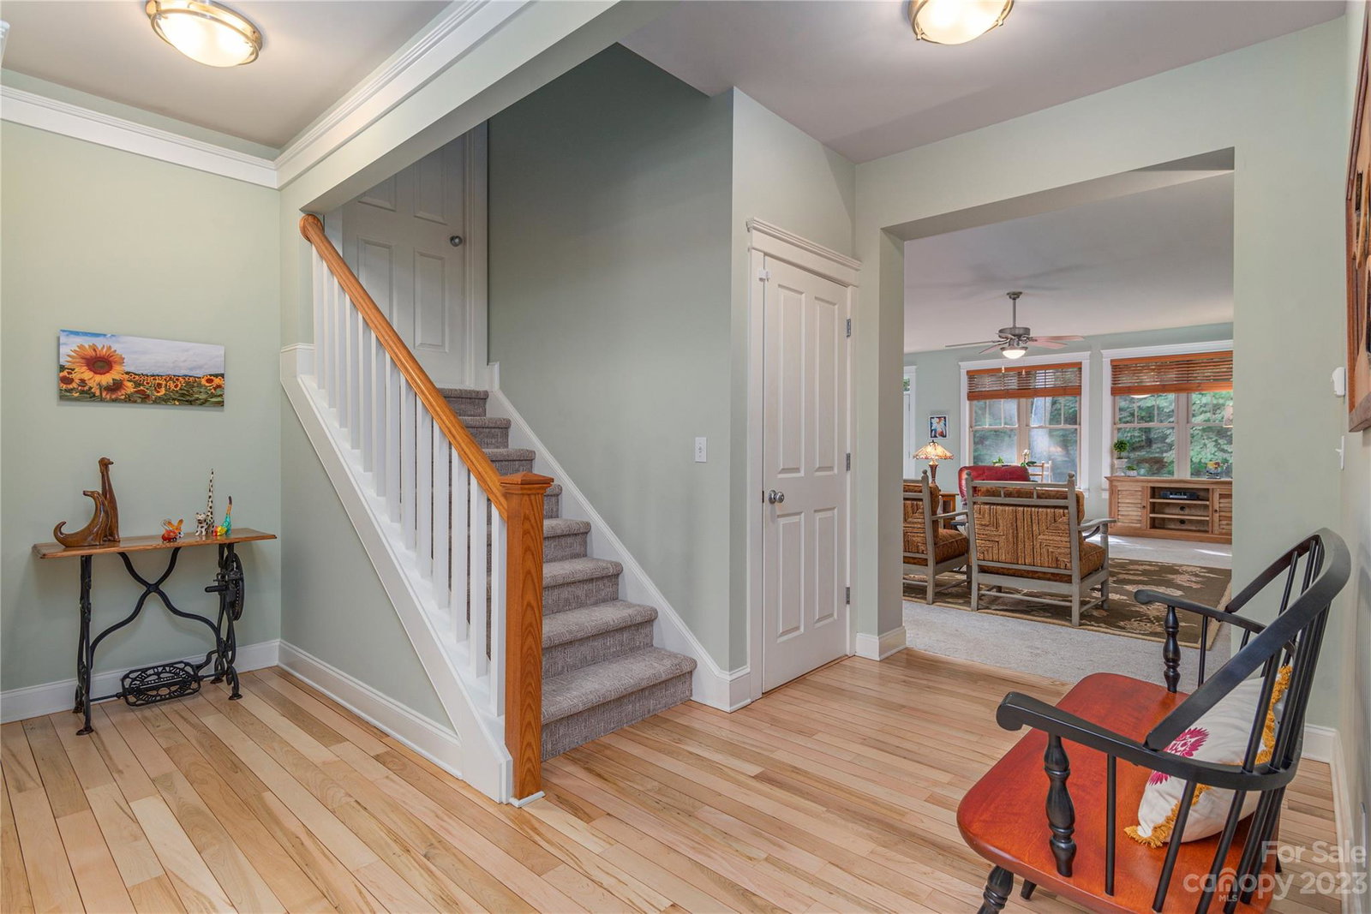
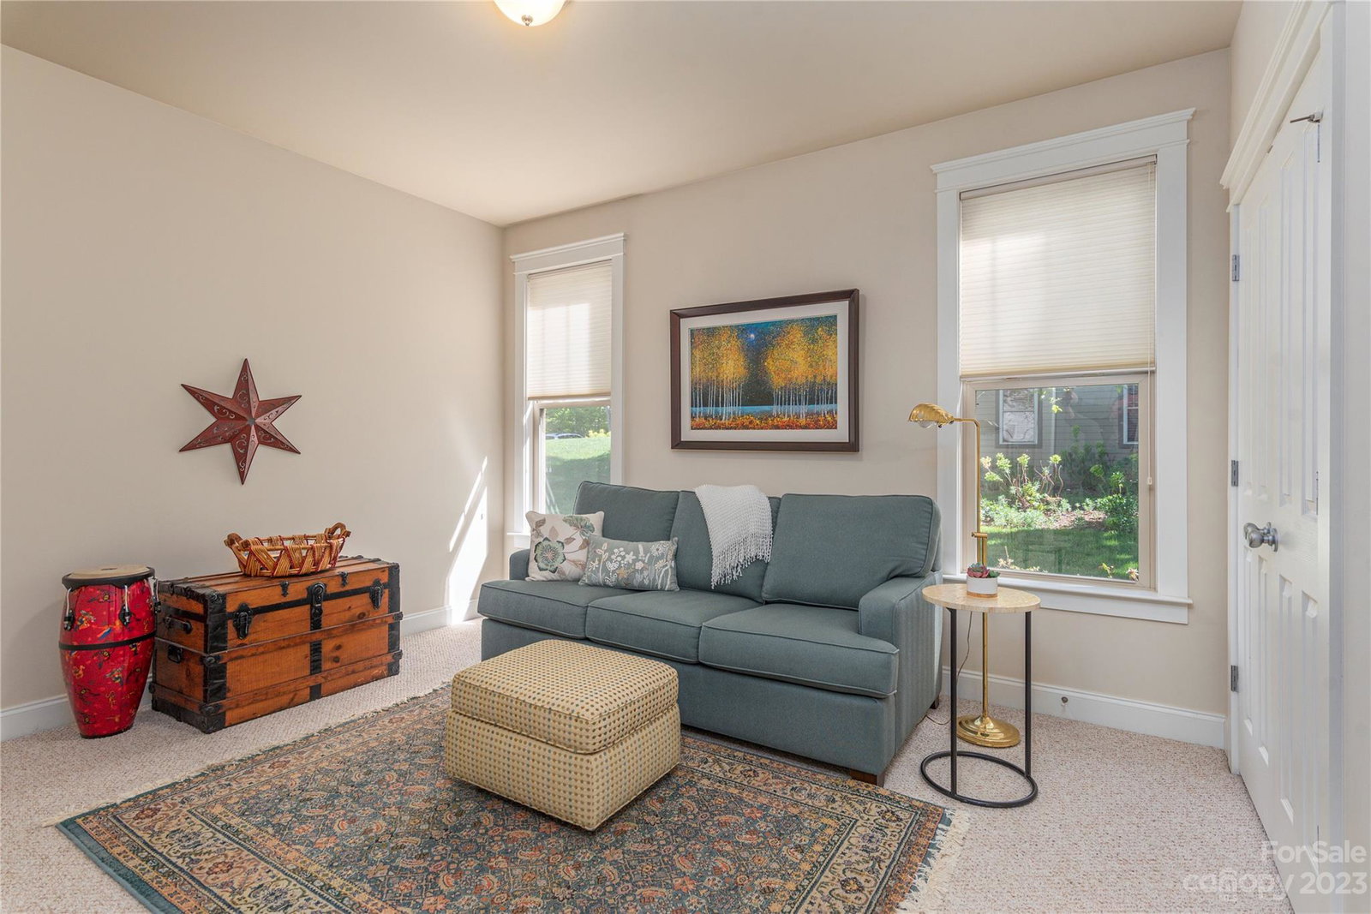
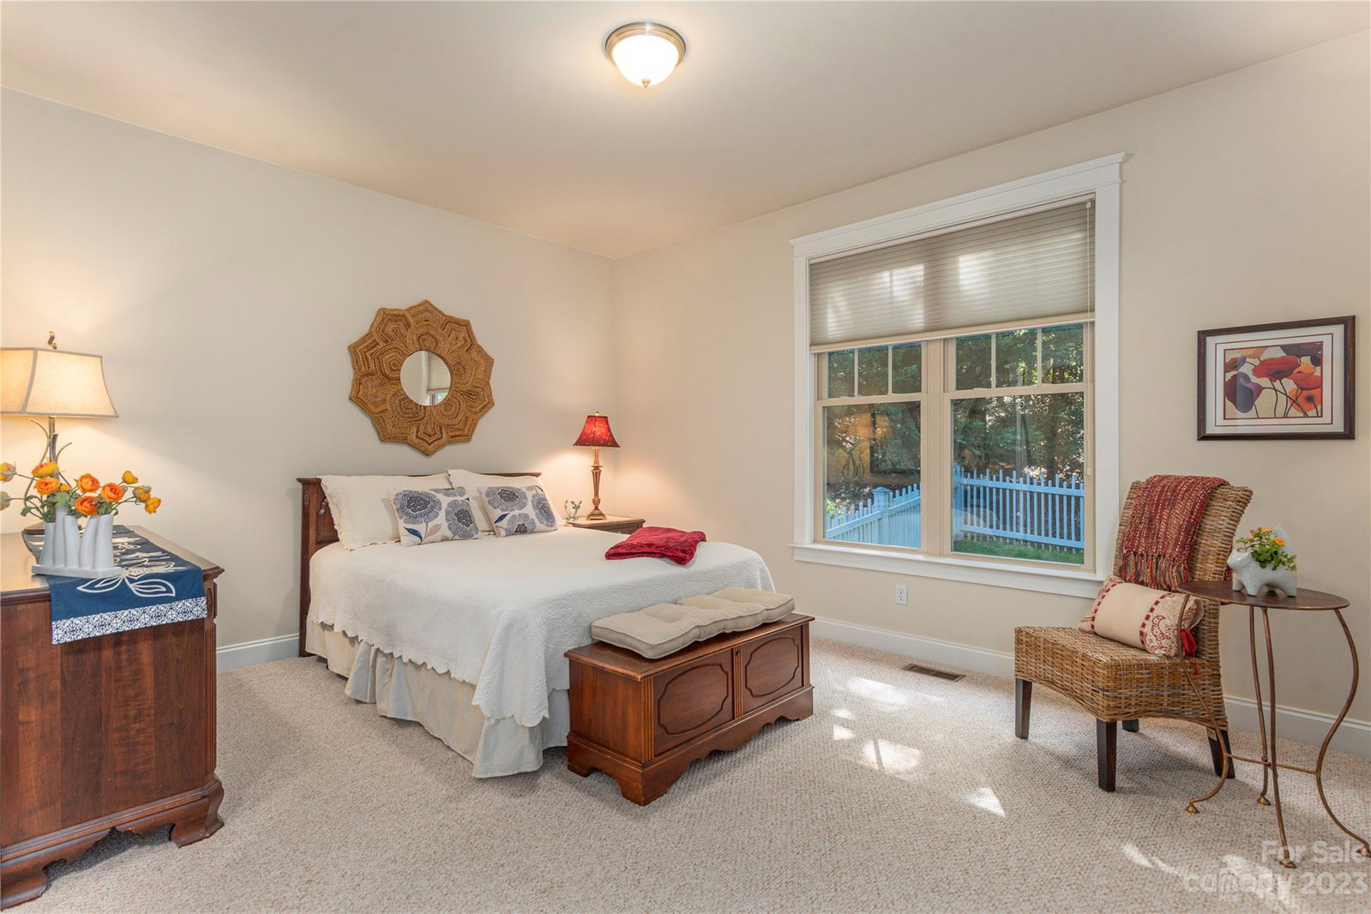
Charming, ideally located 3 BR/2.5 BA one owner/one level home on serene wooded cul-de-sac is move-in ready. Main level offers a sprawling open floor plan and generously sized rooms. A full unfinished, pre-plumbed walk-out basement & add'l walk-up attic offer space for add'l storage or future finishing. Enjoy a sunlit formal DR, eat-in area opening up to a foliage-facing back porch & spacious kitchen. Designated room for the work-at-home owner too! Space to entertain friends extends outside the home as well,with a fenced, beautifully maintained yard stretching around the home’s exterior; a large, inviting covered front porch; and back porch overlooking yard & forest. See list attached/recent improvements. Stroll for less than ten minutes to reach the picturesque 62-acre lake, framed by the rolling Blue Ridge Mountains. Enjoy lakeside amenities including a sandy swim beach, clubhouse, floating dock, boathouse, sports courts, community firepit, and lakeside walking and running trails.
Additional Information
- Hoa Fee
- $500
- Hoa Fee Paid
- Quarterly
- Community Features
- Clubhouse, Lake Access, Picnic Area, Playground, Sidewalks, Sport Court, Street Lights, Tennis Court(s), Walking Trails
- Fireplace
- Yes
- Interior Features
- Attic Walk In, Breakfast Bar, Central Vacuum, Entrance Foyer, Garden Tub, Open Floorplan, Pantry, Split Bedroom, Walk-In Closet(s)
- Floor Coverings
- Carpet, Tile, Wood
- Equipment
- Dishwasher, Disposal, Electric Oven, Electric Range, Gas Water Heater, Microwave, Refrigerator, Washer/Dryer
- Foundation
- Permanent
- Main Level Rooms
- Primary Bedroom, Bedroom(s), Bathroom-Full, Bathroom-Half, Kitchen, Living Room, Dining Room, Breakfast, Laundry, Office, Bar/Entertainment, Bonus Room, Bedroom(s), Bathroom-Full
- Laundry Location
- Laundry Room, Main Level
- Heating
- Central, Forced Air, Natural Gas, Zoned
- Water
- City
- Sewer
- Public Sewer
- Exterior Construction
- Fiber Cement
- Roof
- Shingle
- Parking
- Attached Garage
- Driveway
- Asphalt, Paved
- Lot Description
- Cul-De-Sac, Level, Private, Wooded
- Elementary School
- Hominy Valley/Enka
- Middle School
- Enka
- High School
- Enka
- Zoning
- RES
- Special Conditions
- None
Mortgage Calculator
Listing courtesy of Preferred Properties. barb@preferredprop.com
Selling Office: Allen Tate/Beverly-Hanks Asheville-Biltmore Park. “The data relating to real estate on this website derive in part from the Internet Data Exchange program. Brokers make an effort to deliver accurate information, but buyers should independently verify any information on which they will rely in a transaction. All properties are subject to prior sale, change or withdrawal. Neither Real Estate Company nor any listing broker shall be responsible for any typographical errors, misinformation, or misprints, and they shall be held totally harmless from any damages arising from reliance upon this data. This data is provided exclusively for consumers’ personal, non-commercial use and may not be used for any purpose other than to identify prospective properties they may be interested in purchasing. © 2026 Carolina Multiple Listing Services, Inc.”