6 Beadle Lane, Asheville, NC 28803
- $1,600,000
- 4
- BD
- 6
- BA
- 3,707
- SqFt








- Sold Price
- $1,600,000
- List Price
- $1,799,999
- MLS#
- 4028574
- Status
- CLOSED
- Property Type
- Residential
- Architectural Style
- Contemporary
- Year Built
- 2012
- Days on Market
- 154
- Closing Date
- Oct 10, 2023
- Bedrooms
- 4
- Bathrooms
- 6
- Full Baths
- 4
- Half Baths
- 2
- Lot Size
- 24,393
- Lot Size Area
- 0.56
- Living Area
- 3,707
- Sq Ft Total
- 3707
- County
- Buncombe
- Subdivision
- Ramble Biltmore Forest
Property Description
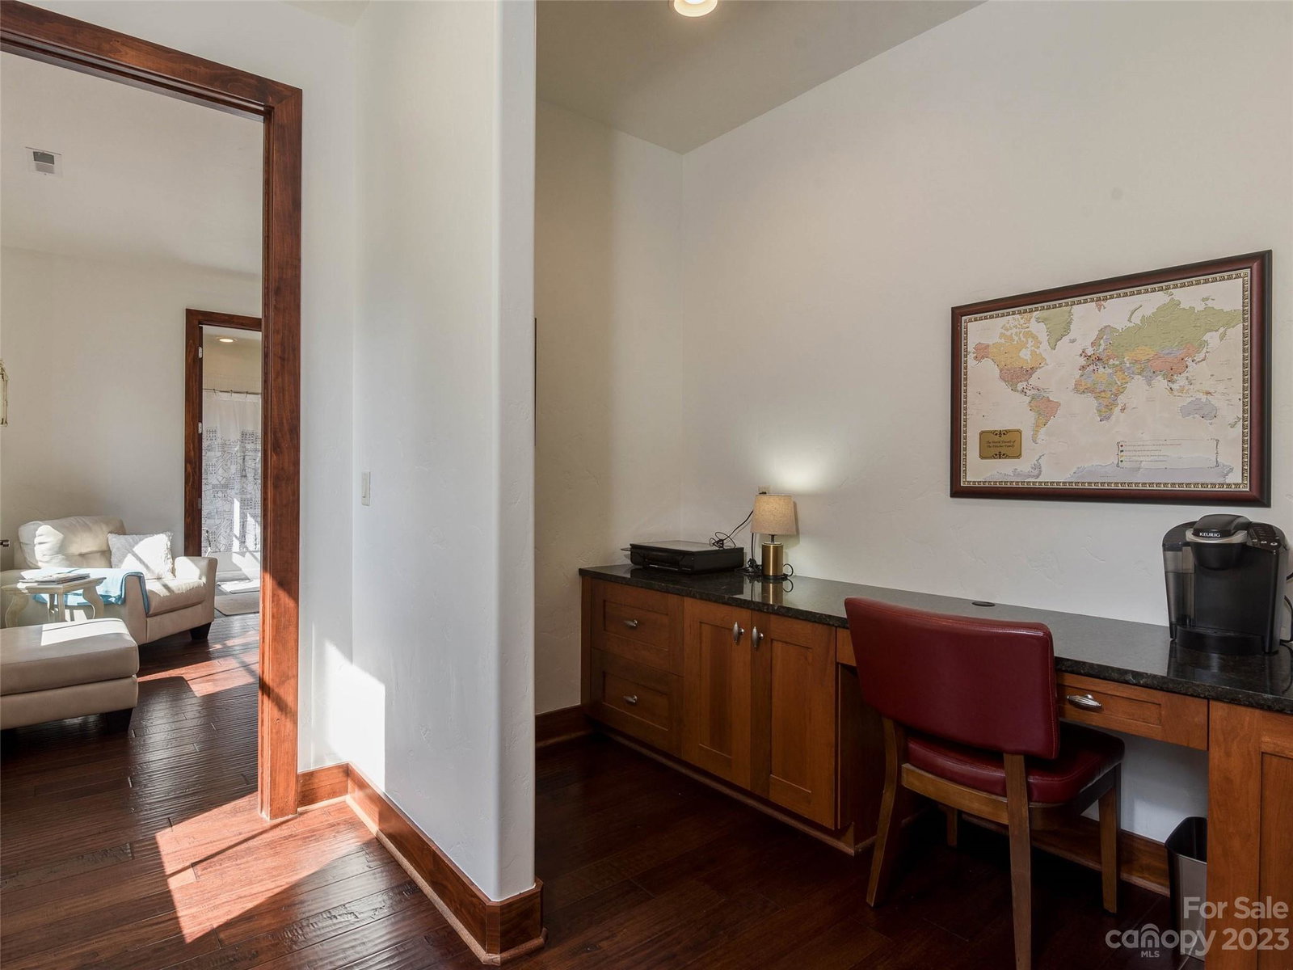
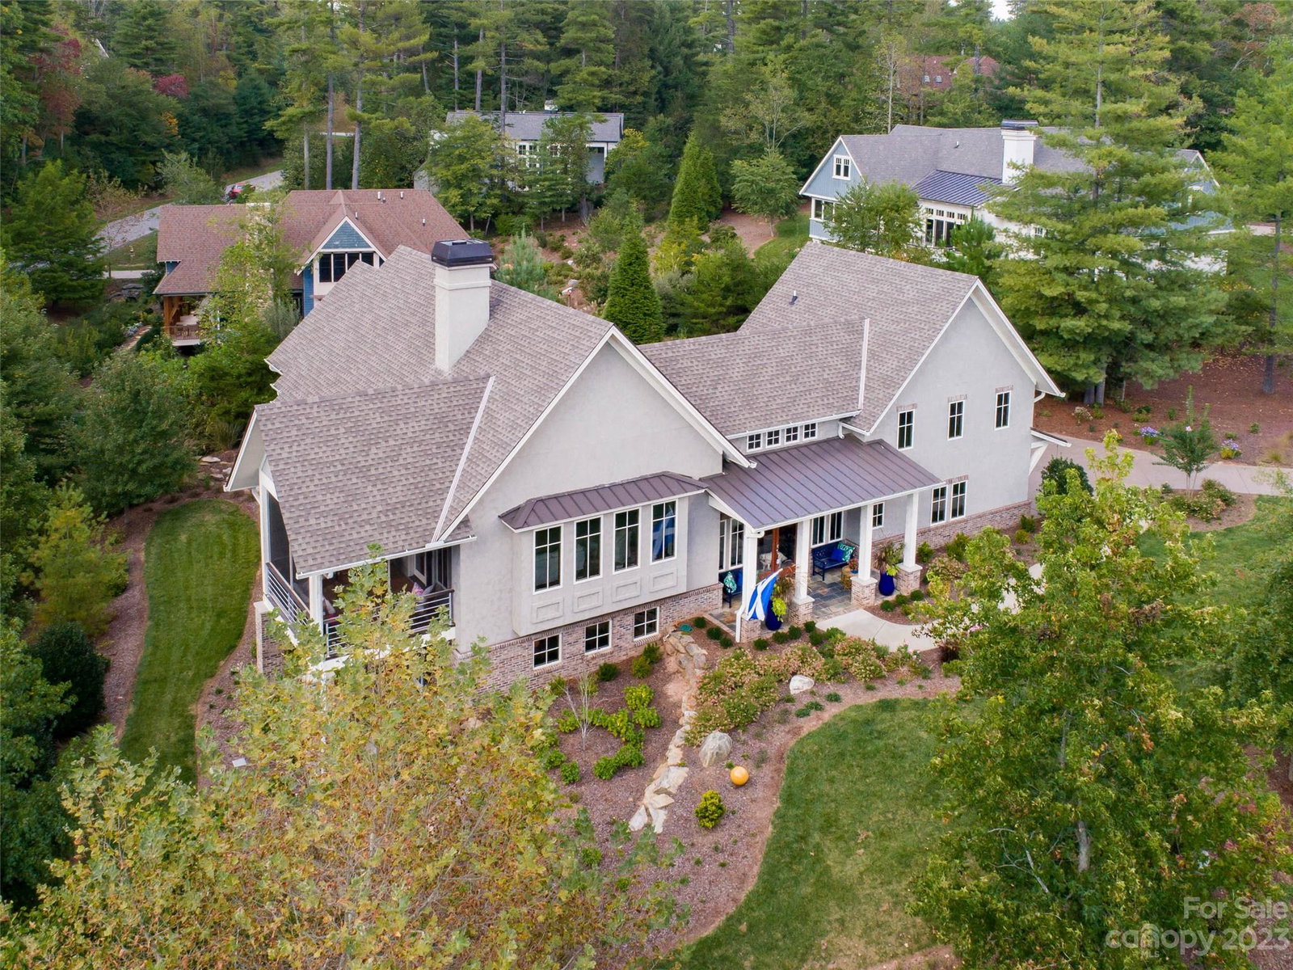
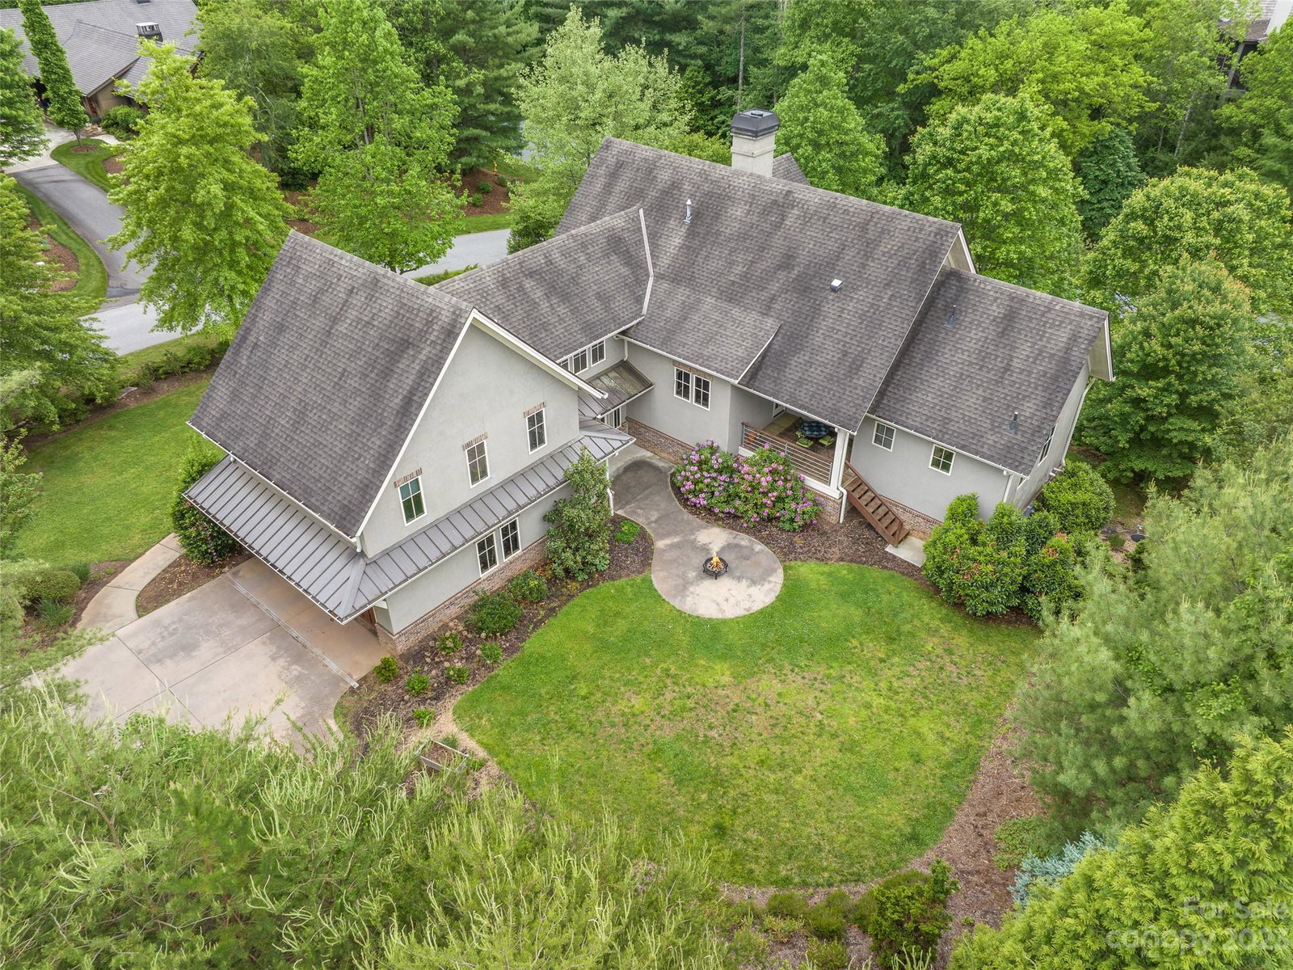
Welcome to this beautiful contemporary designed quality custom home with flowing open floorplan and an abundance of natural light. The perfect mix of crisp, clean lines and comfortable warmth. A large inviting covered front porch leads to the beautiful entry foyer with tall ceilings spanning two levels. Spacious primary on main has vaulted ceilings with wood accents. Chef’s kitchen with custom cabinetry and island opening to dining and living spaces complete with a see through, 2-sided fireplace to enjoy! Two bedrooms on the upper level each with ensuite baths. The terrace level has another bedroom with bath. Wonderful outdoor living on the porches and private side patio and sitting area overlooking the flat grassy yard-perfect to romp and play! Cozy four seasons room as well. Access to the walking trails is just across the street. Located in the heart of the coveted gated community of The Ramble of Biltmore Forest nestled among 1,000 acres of preserved forest and peaceful trails.
Additional Information
- Hoa Fee
- $418
- Hoa Fee Paid
- Monthly
- Community Features
- Fitness Center, Gated, Outdoor Pool, Playground, Street Lights, Tennis Court(s), Walking Trails
- Fireplace
- Yes
- Interior Features
- Kitchen Island, Open Floorplan, Storage, Walk-In Closet(s), Wet Bar
- Floor Coverings
- Carpet, Tile, Wood
- Equipment
- Dishwasher, Disposal, Exhaust Hood, Gas Oven, Gas Range, Gas Water Heater
- Foundation
- Other - See Remarks
- Main Level Rooms
- Primary Bedroom, Kitchen, Dining Room, Living Room
- Laundry Location
- In Basement
- Heating
- Forced Air, Natural Gas
- Water
- City
- Sewer
- Public Sewer
- Exterior Features
- In-Ground Irrigation
- Exterior Construction
- Brick Full, Hard Stucco
- Roof
- Shingle
- Parking
- Attached Garage
- Driveway
- Asphalt, Paved
- Lot Description
- Level
- Elementary School
- Estes/Koontz
- Middle School
- Valley Springs
- High School
- T.C. Roberson
- Special Conditions
- None
Mortgage Calculator
Listing courtesy of Allen Tate/Beverly-Hanks Asheville-Biltmore Park. 828-702-2879
Selling Office: LIVING THE LIFE REALTY, LLC. “The data relating to real estate on this website derive in part from the Internet Data Exchange program. Brokers make an effort to deliver accurate information, but buyers should independently verify any information on which they will rely in a transaction. All properties are subject to prior sale, change or withdrawal. Neither Real Estate Company nor any listing broker shall be responsible for any typographical errors, misinformation, or misprints, and they shall be held totally harmless from any damages arising from reliance upon this data. This data is provided exclusively for consumers’ personal, non-commercial use and may not be used for any purpose other than to identify prospective properties they may be interested in purchasing. © 2026 Carolina Multiple Listing Services, Inc.”