101 Orvis Stone Circle Unit #812, Biltmore Lake, NC 28715
- $1,506,500
- 5
- BD
- 5
- BA
- 4,005
- SqFt






- Sold Price
- $1,506,500
- List Price
- $1,560,000
- MLS#
- 4033915
- Status
- CLOSED
- Property Type
- Residential
- Architectural Style
- Arts and Crafts
- Year Built
- 2005
- Days on Market
- 69
- Closing Date
- Aug 03, 2023
- Bedrooms
- 5
- Bathrooms
- 5
- Full Baths
- 4
- Half Baths
- 1
- Lot Size
- 3,484
- Lot Size Area
- 0.08
- Living Area
- 4,005
- Sq Ft Total
- 4005
- County
- Buncombe
- Subdivision
- Biltmore Lake
Property Description
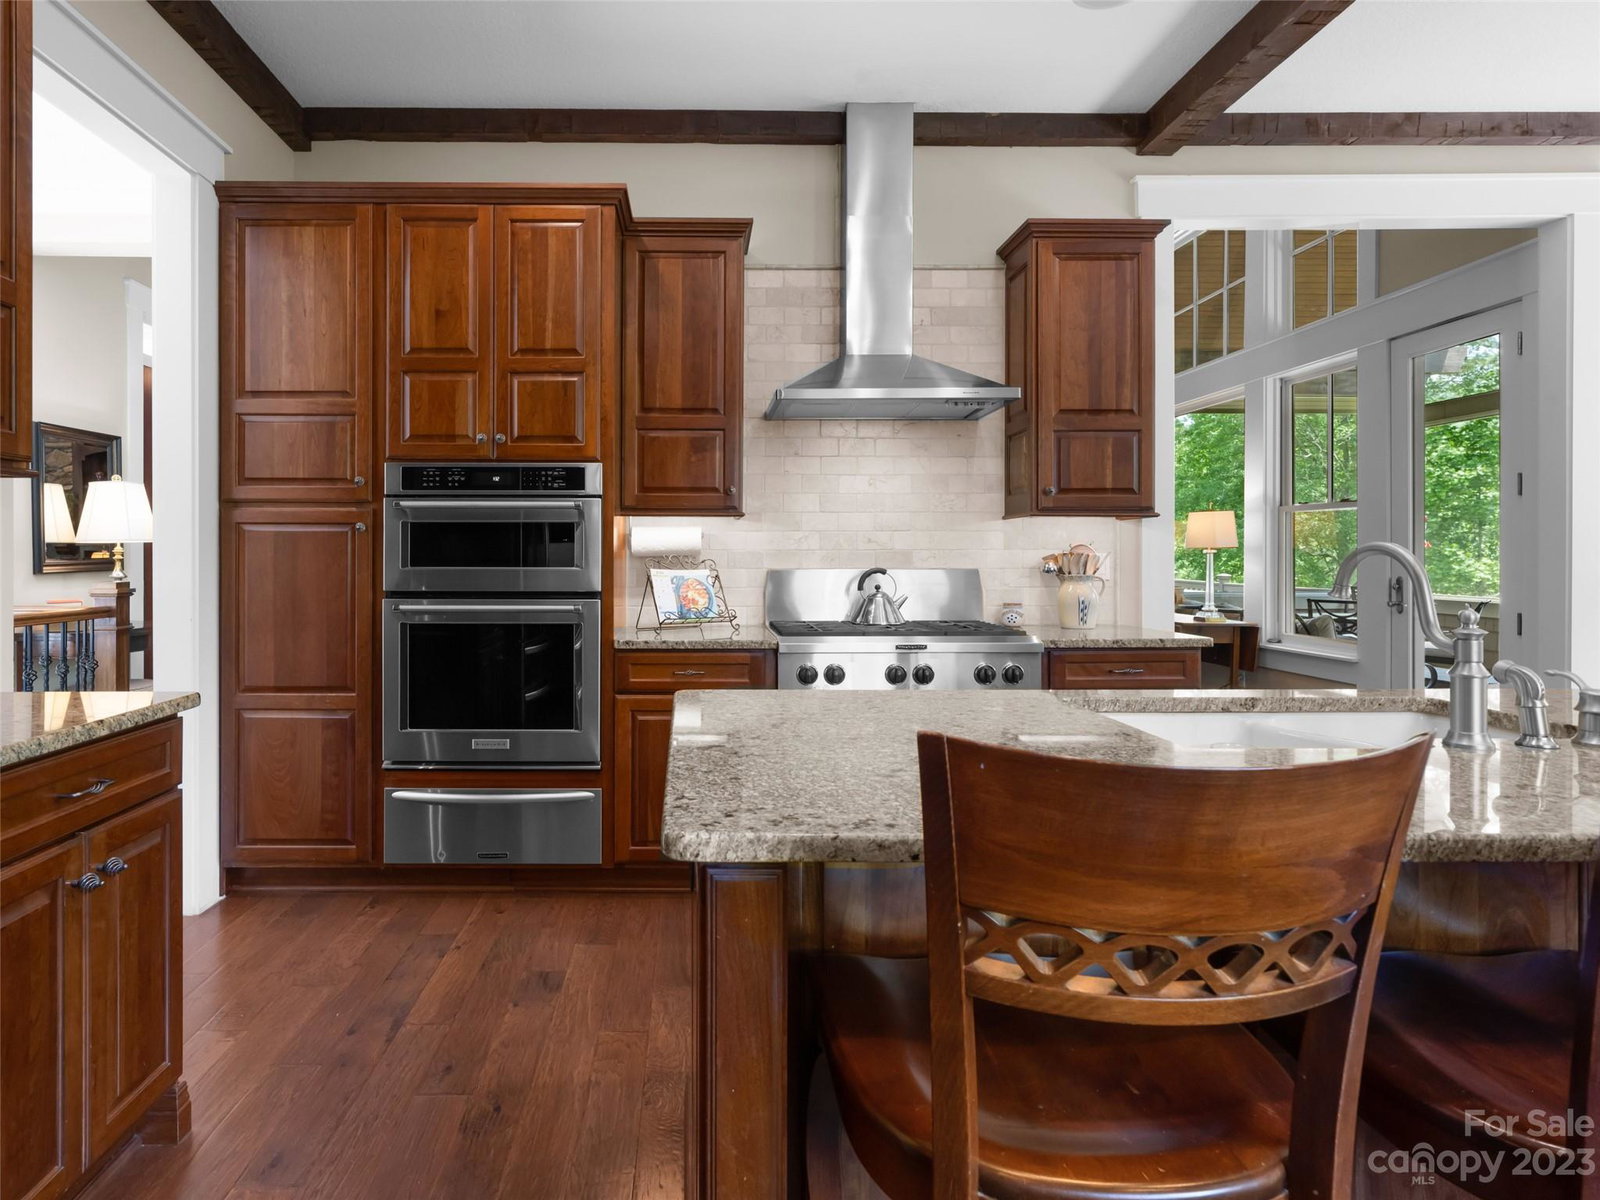
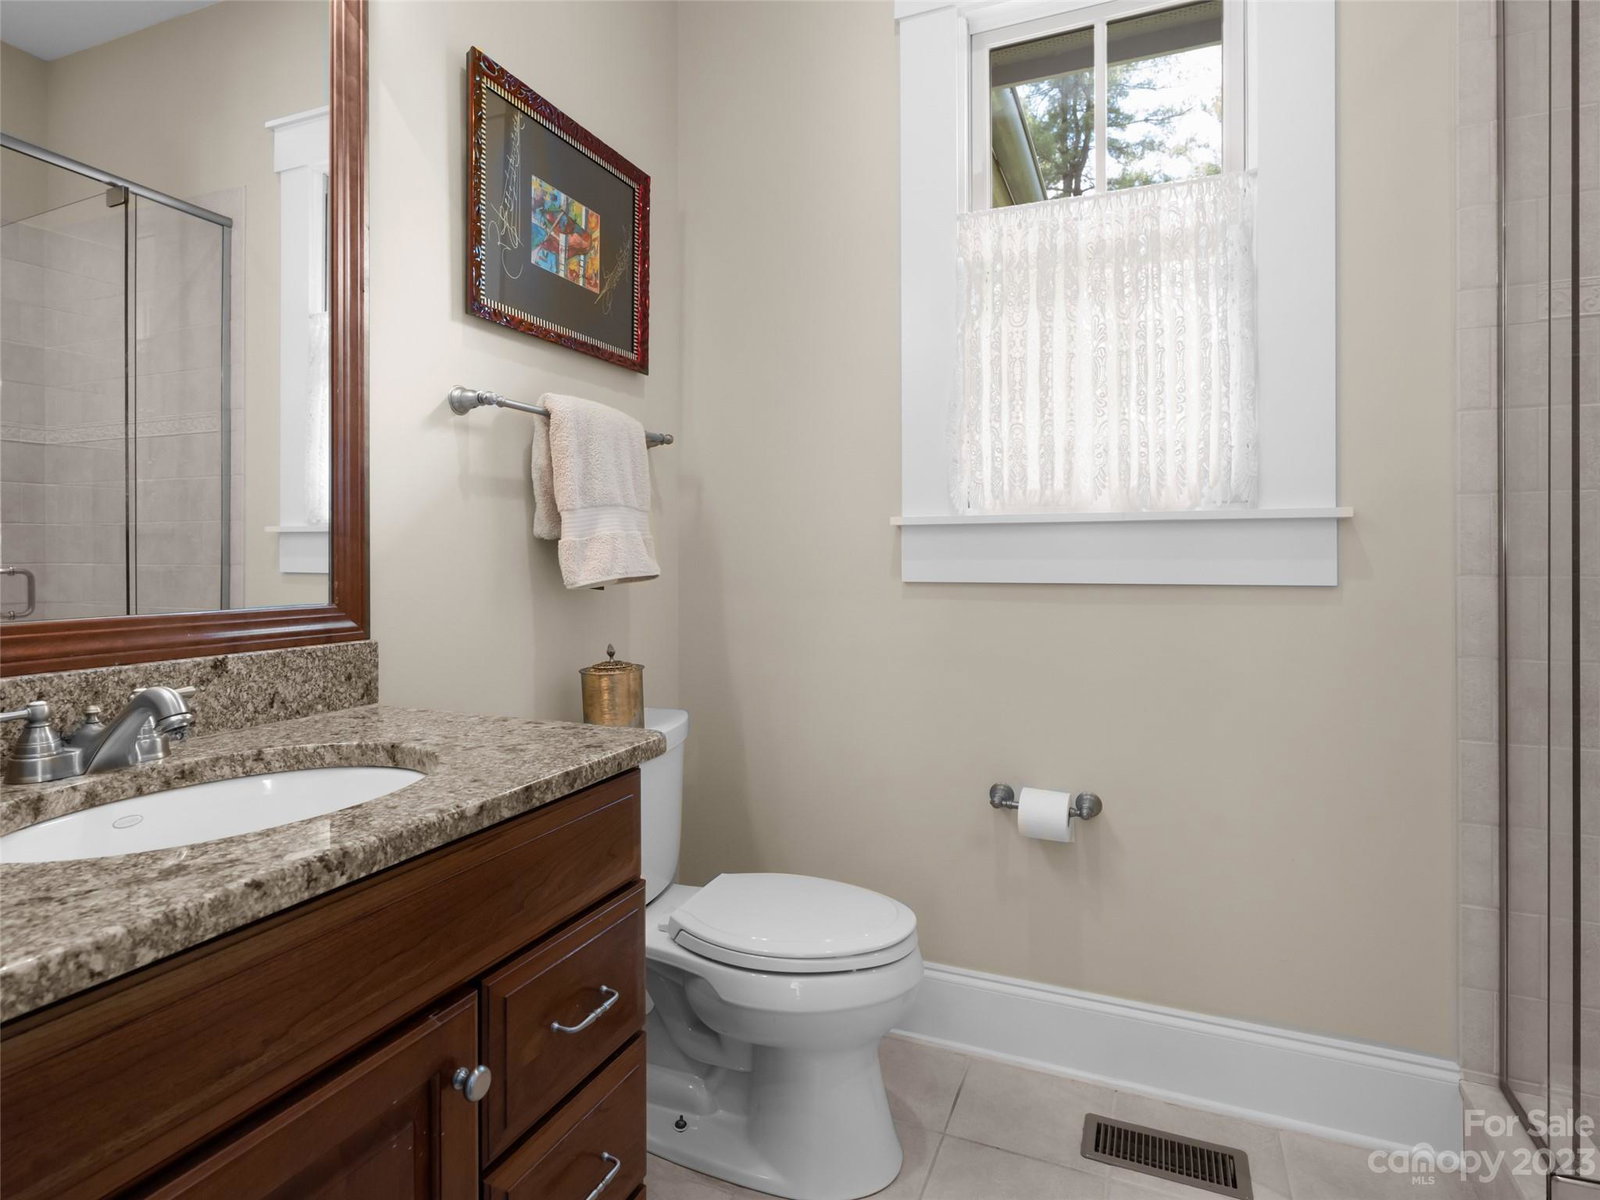
Live the Lakefront Life with miles of trails for hiking or biking! Welcome to the Beautiful Gated Section of Biltmore Lake, Cedar Rock! Wood beams accent the main level arched ceilings. Walls of glass frame lake views from almost every room! Stone fireplace in Great Room, custom built-ins, and beautiful wood floors. Main level primary w/spacious glass and tile bath. Second ensuite bedroom on the main level. Lower level offers 3 bedrooms & two full baths (office or exercise room options here), plus a plush theater room, and 2nd Great room w/fireplace & kitchenette/wet bar. Future elevator shaft in place. Enjoy the screened porch off the Great Room, and private deck off the primary, all with views of the lake. Garage/workshop is heated, cooled, has a dog wash and whole house generator. All amenities of Biltmore Lake are yours, including extensive trail system, boathouse w/canoes, kayaks, and SUPs, as well as the club house, playgrounds, tennis & basketball courts, fire pit and more!
Additional Information
- Hoa Fee
- $1,798
- Hoa Fee Paid
- Quarterly
- Community Features
- Clubhouse, Dog Park, Gated, Lake Access, Outdoor Pool, Picnic Area, Playground, Recreation Area, Sidewalks, Street Lights, Tennis Court(s), Walking Trails, Other
- Fireplace
- Yes
- Interior Features
- Attic Stairs Pulldown, Built-in Features, Cable Prewire, Central Vacuum, Entrance Foyer, Kitchen Island, Open Floorplan, Split Bedroom, Storage, Vaulted Ceiling(s), Walk-In Closet(s), Other - See Remarks
- Floor Coverings
- Carpet, Tile, Wood
- Equipment
- Bar Fridge, Dishwasher, Disposal, Electric Oven, Exhaust Hood, Gas Cooktop, Gas Water Heater, Microwave, Plumbed For Ice Maker, Refrigerator, Wall Oven, Wine Refrigerator
- Foundation
- Basement, Slab
- Main Level Rooms
- Primary Bedroom, Bedroom(s), Bathroom-Full, Bathroom-Full, Bathroom-Half, Great Room, Kitchen
- Laundry Location
- Electric Dryer Hookup, In Hall, Laundry Room, Main Level, Sink, Washer Hookup
- Heating
- Forced Air, Heat Pump, Natural Gas, Zoned
- Water
- City
- Sewer
- Public Sewer
- Exterior Features
- In-Ground Irrigation, Lawn Maintenance, Other - See Remarks
- Exterior Construction
- Fiber Cement, Stone
- Roof
- Shingle
- Parking
- Driveway, Attached Garage, Garage Faces Side, Garage Shop
- Driveway
- Cobblestone, Paved
- Lot Description
- Green Area, Open Lot, Views, Waterfront
- Elementary School
- Hominy Valley/Enka
- Middle School
- Enka
- High School
- Enka
- Special Conditions
- None
Mortgage Calculator
Listing courtesy of Allen Tate/Beverly-Hanks Asheville-Downtown. bob.gardner@allentate.com
Selling Office: Allen Tate/Beverly-Hanks Asheville-Downtown. “The data relating to real estate on this website derive in part from the Internet Data Exchange program. Brokers make an effort to deliver accurate information, but buyers should independently verify any information on which they will rely in a transaction. All properties are subject to prior sale, change or withdrawal. Neither Real Estate Company nor any listing broker shall be responsible for any typographical errors, misinformation, or misprints, and they shall be held totally harmless from any damages arising from reliance upon this data. This data is provided exclusively for consumers’ personal, non-commercial use and may not be used for any purpose other than to identify prospective properties they may be interested in purchasing. © 2026 Carolina Multiple Listing Services, Inc.”