44 Forest Road, Biltmore Forest, NC 28803
- $1,575,000
- 3
- BD
- 4
- BA
- 3,116
- SqFt




- Sold Price
- $1,575,000
- List Price
- $1,600,000
- MLS#
- 4035663
- Status
- CLOSED
- Property Type
- Residential
- Architectural Style
- Traditional
- Year Built
- 1953
- Days on Market
- 63
- Closing Date
- Aug 09, 2023
- Bedrooms
- 3
- Bathrooms
- 4
- Full Baths
- 3
- Half Baths
- 1
- Lot Size
- 28,314
- Lot Size Area
- 0.65
- Living Area
- 3,116
- Sq Ft Total
- 3116
- County
- Buncombe
- Subdivision
- Biltmore Forest
Property Description
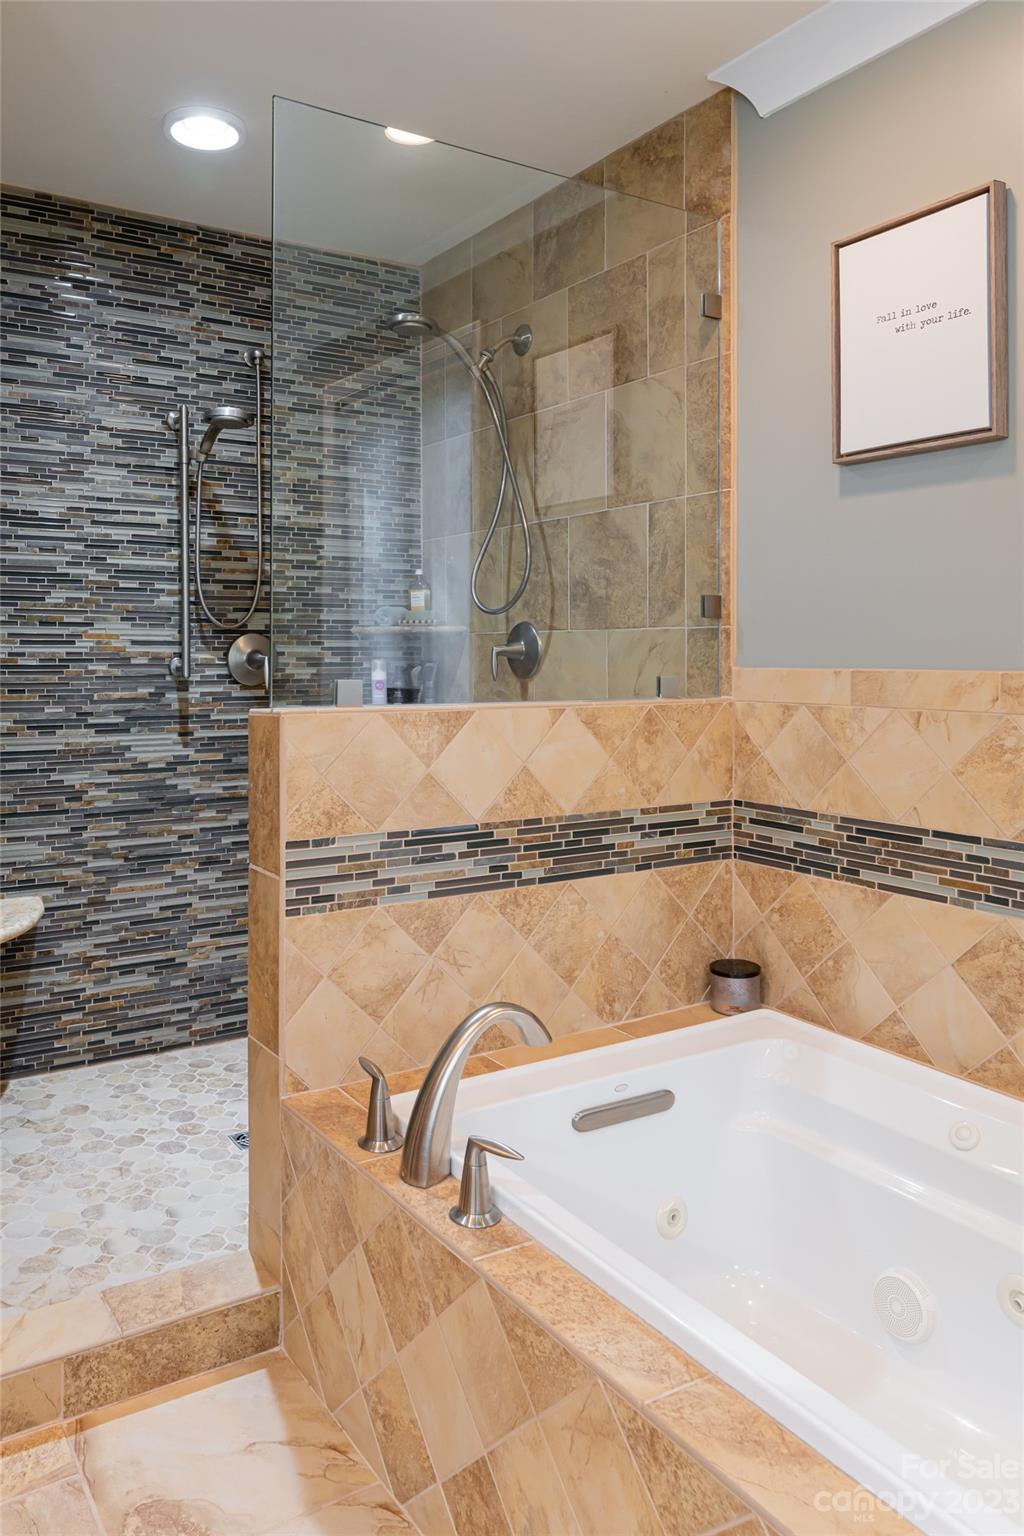
This inviting, move-in ready, completely renovated home offers an open floor plan with beautiful wood floors and large windows to frame this tranquil setting. Gourmet kitchen opens to the living room and dining area overlooking the beautiful backyard. A few steps to the sunroom allowing one to live harmoniously with nature. A main level primary with spa bath and walk-in closet. Upstairs you will find 2 bedrooms and a shared bathroom. On the lower level, a large den for additional living, gym or guest suite if you prefer, with a kitchenette, and a full bath. The outdoor living is equally captivating, featuring a private patio and a firepit. Green space and canopy trees throughout the 0.65-acre property, creating a peaceful setting just moments away from shopping, restaurants and Downtown Asheville. With a stunning combination of fine craftsmanship and breathtaking exterior beauty, 44 Forest Road is an exceptional residence within the coveted Biltmore Forest and South Asheville.
Additional Information
- Fireplace
- Yes
- Interior Features
- Breakfast Bar, Entrance Foyer, Open Floorplan, Split Bedroom
- Floor Coverings
- Laminate, Tile, Wood
- Equipment
- Bar Fridge, Dishwasher, Disposal, Down Draft, Dryer, Gas Range, Gas Water Heater, Microwave, Refrigerator, Washer, Wine Refrigerator
- Foundation
- Basement
- Main Level Rooms
- Primary Bedroom, Bathroom-Full, Bathroom-Half, Kitchen, Living Room, Dining Area, Sunroom
- Laundry Location
- Laundry Closet, Main Level
- Heating
- Ductless, Heat Pump, Natural Gas
- Water
- City
- Sewer
- Public Sewer
- Exterior Features
- Fire Pit
- Exterior Construction
- Brick Partial, Hard Stucco, Hardboard Siding
- Roof
- Shingle
- Parking
- Basement, Garage Faces Rear
- Driveway
- Asphalt, Paved
- Lot Description
- Level, Wooded, Wooded
- Elementary School
- Estes/Koontz
- Middle School
- Valley Springs
- High School
- T.C. Roberson
- Special Conditions
- None
Mortgage Calculator
Listing courtesy of Premier Sotheby’s International Realty. 828-279-3980
Selling Office: Premier Sotheby’s International Realty. “The data relating to real estate on this website derive in part from the Internet Data Exchange program. Brokers make an effort to deliver accurate information, but buyers should independently verify any information on which they will rely in a transaction. All properties are subject to prior sale, change or withdrawal. Neither Real Estate Company nor any listing broker shall be responsible for any typographical errors, misinformation, or misprints, and they shall be held totally harmless from any damages arising from reliance upon this data. This data is provided exclusively for consumers’ personal, non-commercial use and may not be used for any purpose other than to identify prospective properties they may be interested in purchasing. © 2026 Carolina Multiple Listing Services, Inc.”