17 Dayflower Drive, Asheville, NC 28803
- $935,000
- 4
- BD
- 4
- BA
- 2,863
- SqFt




- Sold Price
- $935,000
- List Price
- $950,000
- MLS#
- 4039794
- Status
- CLOSED
- Property Type
- Residential
- Architectural Style
- Charleston
- Year Built
- 2005
- Days on Market
- 77
- Closing Date
- Aug 31, 2023
- Bedrooms
- 4
- Bathrooms
- 4
- Full Baths
- 3
- Half Baths
- 1
- Lot Size
- 6,969
- Lot Size Area
- 0.16
- Living Area
- 2,863
- Sq Ft Total
- 2863
- County
- Buncombe
- Subdivision
- Biltmore Park
Property Description
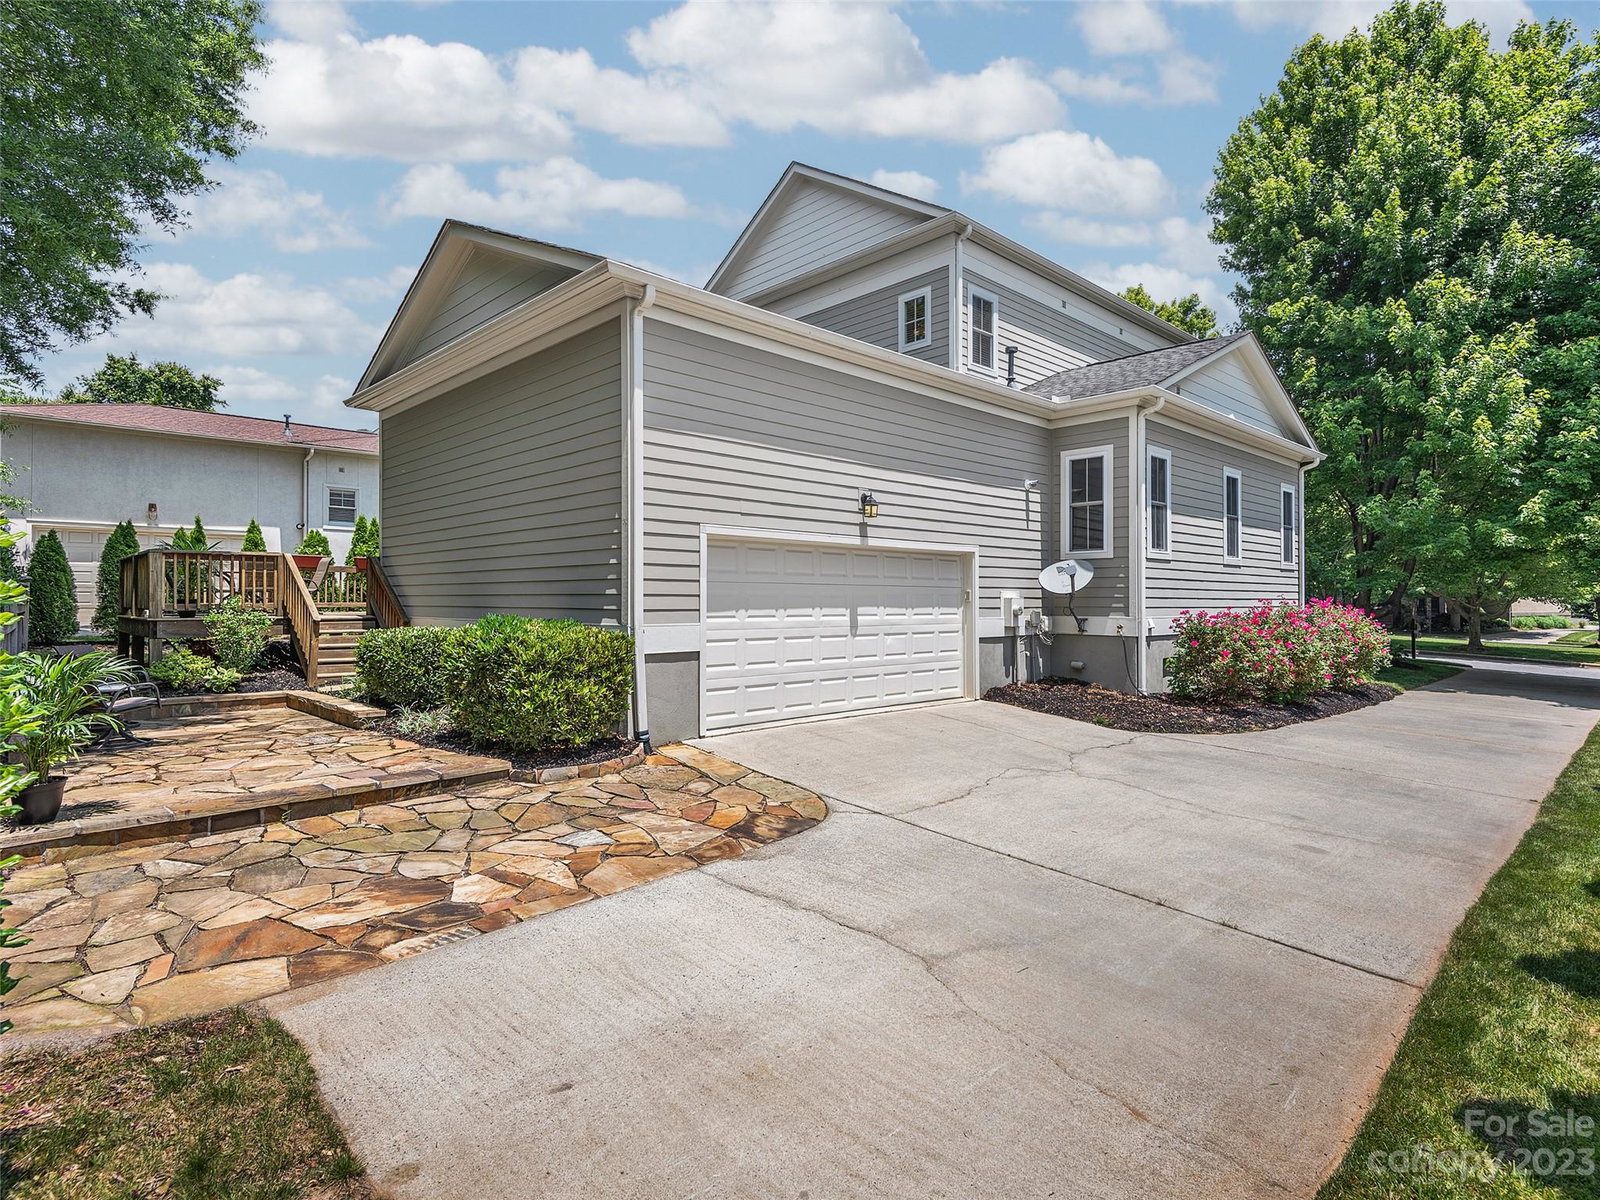
Exquisite curb appeal and a quaint rocking front porch welcome you to this delightful Charleston-inspired home on one of Biltmore Park's most picturesque streets. Step into the inviting foyer w/ built-in shelves & bench and head past the den to the impressive kitchen w/ granite, newer SS appliances, and breakfast bar. Great room w/ gas fireplace. Main level primary bedroom & spa-like bath. Upstairs, three spacious bedrooms - one w/ en suite bath & two w/ access to the upper balcony - ensure everyone’s comfort and privacy. The covered front porch is the perfect backdrop for an impromptu gathering with neighbors while the rear deck offers a peaceful oasis for your morning coffee. Rare side-load 2-car garage. Meander down the pretty sidewalks to high-end boutiques, restaurants, fitness options, community pool, clubhouse, and trails, or simply enjoy the delightful dog-friendly park right across the street. Everything about this home beckons you to relax! TC Roberson schools.
Additional Information
- Hoa Fee
- $660
- Hoa Fee Paid
- Annually
- Community Features
- Clubhouse, Outdoor Pool, Playground, Sidewalks, Street Lights, Walking Trails
- Fireplace
- Yes
- Interior Features
- Breakfast Bar, Garden Tub, Kitchen Island, Open Floorplan, Pantry, Walk-In Closet(s)
- Floor Coverings
- Carpet, Tile, Wood
- Equipment
- Dishwasher, Disposal, Electric Oven, Gas Cooktop, Microwave, Refrigerator, Tankless Water Heater
- Foundation
- Slab
- Main Level Rooms
- Primary Bedroom
- Laundry Location
- In Hall, Laundry Room
- Heating
- Forced Air, Heat Pump, Natural Gas
- Water
- City
- Sewer
- Public Sewer
- Exterior Construction
- Fiber Cement
- Roof
- Shingle
- Parking
- Attached Garage, Garage Faces Side
- Driveway
- Concrete, Paved
- Lot Description
- Level
- Elementary School
- Estes/Koontz
- Middle School
- Charles T Koontz
- High School
- T.C. Roberson
- Zoning
- RES
- Special Conditions
- None
Mortgage Calculator
Listing courtesy of Allen Tate/Beverly-Hanks Asheville-Biltmore Park. gaia.goldman@allentate.com
Selling Office: Premier Sotheby’s International Realty. “The data relating to real estate on this website derive in part from the Internet Data Exchange program. Brokers make an effort to deliver accurate information, but buyers should independently verify any information on which they will rely in a transaction. All properties are subject to prior sale, change or withdrawal. Neither Real Estate Company nor any listing broker shall be responsible for any typographical errors, misinformation, or misprints, and they shall be held totally harmless from any damages arising from reliance upon this data. This data is provided exclusively for consumers’ personal, non-commercial use and may not be used for any purpose other than to identify prospective properties they may be interested in purchasing. © 2026 Carolina Multiple Listing Services, Inc.”