684 Walnut Valley Parkway, Arden, NC 28704
- $4,800,000
- 4
- BD
- 5
- BA
- 5,142
- SqFt




- Sold Price
- $4,800,000
- List Price
- $4,795,000
- MLS#
- 4047255
- Status
- CLOSED
- Property Type
- Residential
- Architectural Style
- Transitional
- Year Built
- 2019
- Days on Market
- 77
- Closing Date
- Nov 30, 2023
- Bedrooms
- 4
- Bathrooms
- 5
- Full Baths
- 4
- Half Baths
- 1
- Lot Size
- 98,881
- Lot Size Area
- 2.27
- Living Area
- 5,142
- Sq Ft Total
- 5142
- County
- Buncombe
- Subdivision
- The Cliffs at Walnut Cove
Property Description
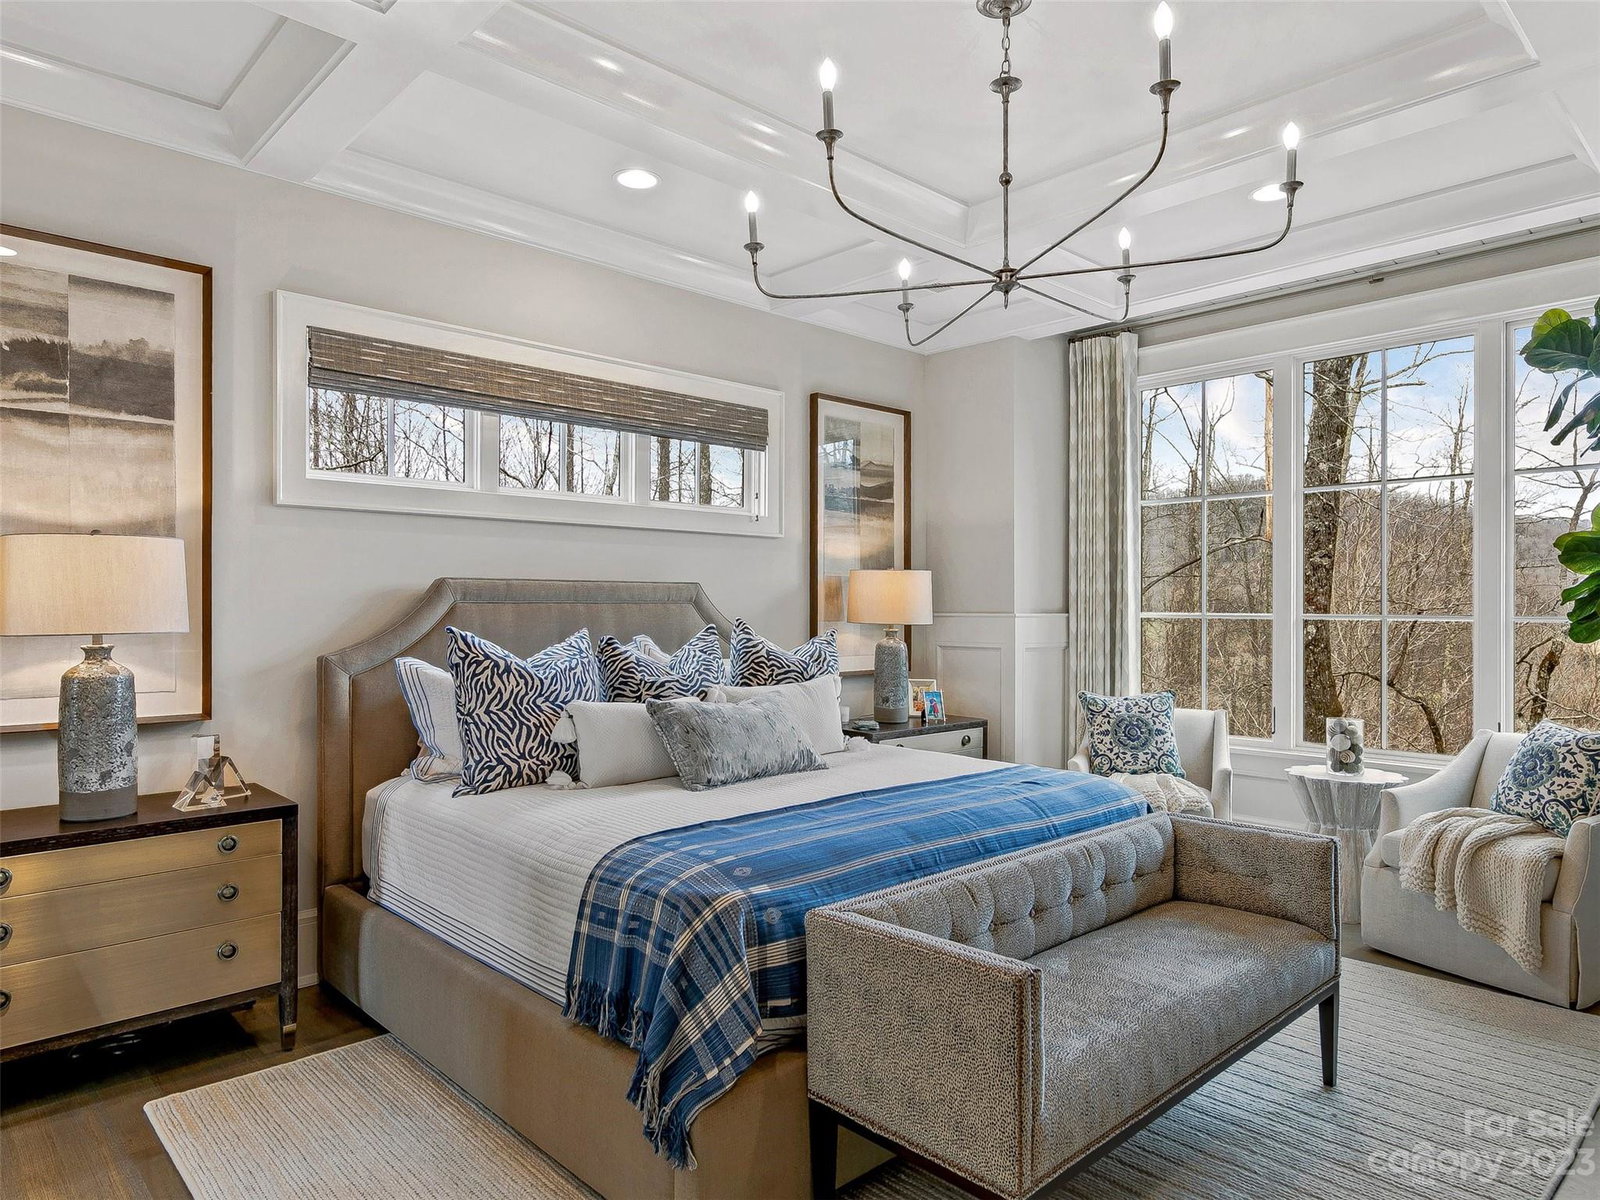
Designed and built by Dillard Jones, this home is a perfect blend of European charm and modern luxury. The cottage-style stone is featured throughout, and the spacious rooms take advantage of the glorious mountain views. The main living area easily transitions to an expansive porch and a butler’s pantry and grill patio make entertaining seamless. For overnight visitors, a separate entrance to the upper-level guest suite ensures maximum privacy. Main level owner’s suite features expansive windows with mountain views, coffered ceiling, generous dual closets, dual vanities and a deep soaking tub. The lower level is ideal for casual gatherings with wet bar, beverage fridge and custom 700 bottle wine cellar. Fireplaces, indoors and out, on both levels ensure you’ll be cozy all year long. Firepit and seating area are just steps away from lower-level patio. The Seller purchased half the adjoining lot and has resurveyed. Membership to The Cliffs is available.
Additional Information
- Hoa Fee
- $2,695
- Hoa Fee Paid
- Annually
- Community Features
- Clubhouse, Fitness Center, Gated, Golf, Hot Tub, Indoor Pool, Outdoor Pool, Pond, Putting Green, Tennis Court(s), Walking Trails
- Fireplace
- Yes
- Interior Features
- Kitchen Island, Pantry, Wet Bar
- Floor Coverings
- Tile, Wood
- Equipment
- Gas Range, Gas Water Heater
- Foundation
- Basement, Other - See Remarks
- Main Level Rooms
- Bathroom-Half, Dining Room, Kitchen, Laundry, Living Room, Office, Primary Bedroom
- Laundry Location
- Laundry Room, Main Level
- Heating
- Central
- Water
- City
- Sewer
- Septic Installed
- Exterior Features
- Fire Pit
- Exterior Construction
- Hard Stucco, Stone, Wood
- Roof
- Shingle
- Parking
- Attached Garage
- Driveway
- Cobblestone, Paved
- Lot Description
- Paved, Views
- Elementary School
- Avery's Creek/Koontz
- Middle School
- Valley Springs
- High School
- T.C. Roberson
- Zoning
- R-2
- Special Conditions
- None
- Builder Name
- Dillard Jones
Mortgage Calculator
Listing courtesy of Walnut Cove Realty/Allen Tate/Beverly-Hanks. josh@walnutcoverealty.com
Selling Office: Walnut Cove Realty/Allen Tate/Beverly-Hanks. “The data relating to real estate on this website derive in part from the Internet Data Exchange program. Brokers make an effort to deliver accurate information, but buyers should independently verify any information on which they will rely in a transaction. All properties are subject to prior sale, change or withdrawal. Neither Real Estate Company nor any listing broker shall be responsible for any typographical errors, misinformation, or misprints, and they shall be held totally harmless from any damages arising from reliance upon this data. This data is provided exclusively for consumers’ personal, non-commercial use and may not be used for any purpose other than to identify prospective properties they may be interested in purchasing. © 2026 Carolina Multiple Listing Services, Inc.”