Share this with your friends


828-674-0900
Real Estate Company
8 Burnham Way, Asheville, NC 28803
- $2,925,000
- 3
- BD
- 5
- BA
- 4,630
- SqFt




- Sold Price
- $2,925,000
- List Price
- $3,400,000
- MLS#
- 4053028
- Status
- CLOSED
- Property Type
- Residential
- Architectural Style
- Contemporary, Modern
- Year Built
- 2022
- Days on Market
- 92
- Closing Date
- Nov 15, 2023
- Bedrooms
- 3
- Bathrooms
- 5
- Full Baths
- 3
- Half Baths
- 2
- Lot Size
- 20,473
- Lot Size Area
- 0.47
- Living Area
- 4,630
- Sq Ft Total
- 4630
- County
- Buncombe
- Subdivision
- Ramble Biltmore Forest
Property Description
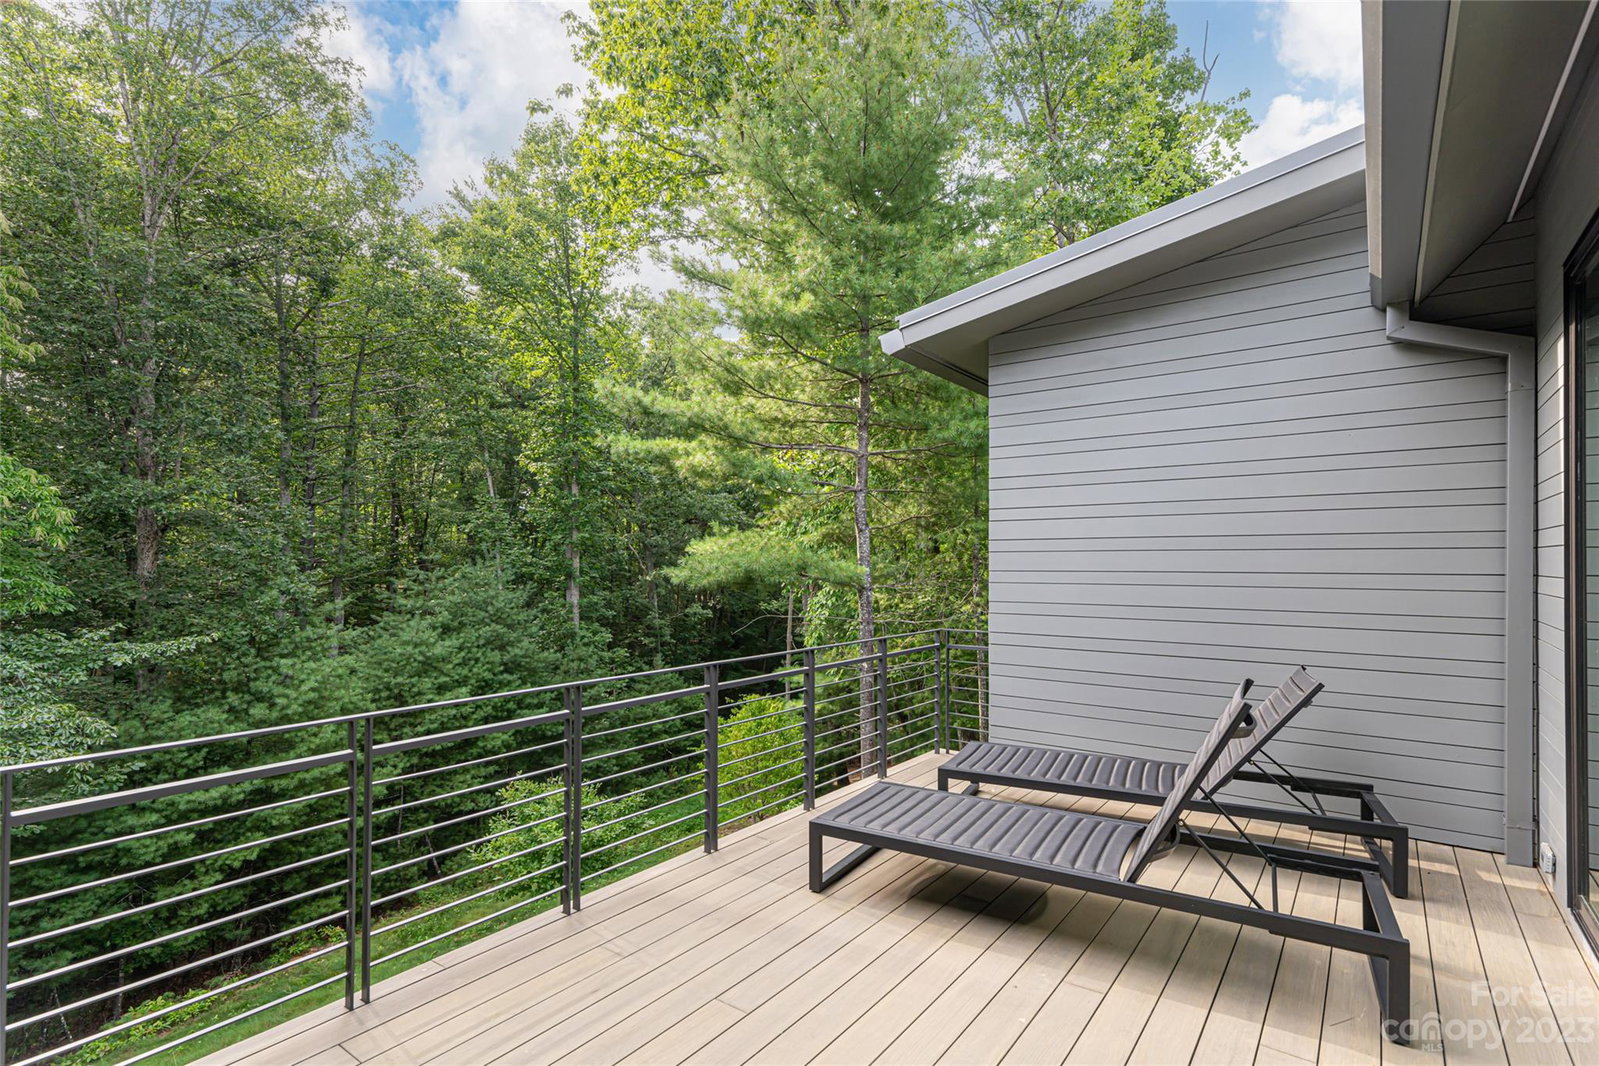
Masterfully designed, this residence is grounded but polished, and designed to complement the surroundings. Seamlessly integrated, the exterior and interior elements create a sense of artistry. The attention to detail is evident from the moment you step in, where a floating staircase guides you up to the glass office to provide an immersive connection to the outdoors. As you move further into the home, you'll discover the elegant great room. Adorned with a 3-sided fireplace that is nothing short of a masterpiece.The ceiling boasts nickel-back wood that extends the expanse, harmonizing with steel beams that draw your gaze towards the kitchen with custom cabinetry and concrete countertops.The main level primary suite, with a walk-in closet and spa-like bath is a relaxing retreat.The lower level family room, 2-ensuite BR, laundry, and exercise room, adds to the functionality. Outside, a curated native plantings and bluestone pavers complements the overall design,creating a serene setting.
Additional Information
- Hoa Fee
- $405
- Hoa Fee Paid
- Monthly
- Community Features
- Clubhouse, Fitness Center, Game Court, Gated, Outdoor Pool, Playground, Pond, Recreation Area, Sidewalks, Sport Court, Street Lights, Walking Trails
- Fireplace
- Yes
- Interior Features
- Attic Stairs Pulldown, Built-in Features, Drop Zone, Entrance Foyer, Kitchen Island, Open Floorplan, Pantry, Split Bedroom, Vaulted Ceiling(s), Walk-In Closet(s)
- Floor Coverings
- Hardwood, Tile
- Equipment
- Bar Fridge, Dishwasher, Disposal, Dryer, Induction Cooktop, Microwave, Oven, Refrigerator, Tankless Water Heater, Washer
- Foundation
- Basement
- Main Level Rooms
- Primary Bedroom, Bathroom-Full, Bathroom-Half, Kitchen, Dining Area, Mud, Sitting
- Laundry Location
- Laundry Room, Lower Level, Main Level
- Heating
- Heat Pump, Natural Gas, Zoned
- Water
- City
- Sewer
- Public Sewer
- Exterior Features
- Fire Pit
- Exterior Construction
- Wood, Other - See Remarks
- Roof
- Metal
- Parking
- Attached Garage, Garage Faces Front
- Driveway
- Gravel, Paved
- Lot Description
- Cul-De-Sac, Private, Sloped, Wooded, Wooded
- Elementary School
- Estes/Koontz
- Middle School
- Valley Springs
- High School
- T.C. Roberson
- Special Conditions
- None
Mortgage Calculator
Listing courtesy of Premier Sotheby’s International Realty. 828-279-3980
Selling Office: COMPASS. “The data relating to real estate on this website derive in part from the Internet Data Exchange program. Brokers make an effort to deliver accurate information, but buyers should independently verify any information on which they will rely in a transaction. All properties are subject to prior sale, change or withdrawal. Neither Real Estate Company nor any listing broker shall be responsible for any typographical errors, misinformation, or misprints, and they shall be held totally harmless from any damages arising from reliance upon this data. This data is provided exclusively for consumers’ personal, non-commercial use and may not be used for any purpose other than to identify prospective properties they may be interested in purchasing. © 2026 Carolina Multiple Listing Services, Inc.”