715 Wickhams Fancy Drive, Biltmore Lake, NC 28715
- $1,800,000
- 4
- BD
- 4
- BA
- 3,500
- SqFt




- Sold Price
- $1,800,000
- List Price
- $1,800,000
- MLS#
- 4060968
- Status
- CLOSED
- Property Type
- Residential
- Architectural Style
- Contemporary
- Year Built
- 2023
- Days on Market
- 133
- Closing Date
- Jan 12, 2024
- Bedrooms
- 4
- Bathrooms
- 4
- Full Baths
- 3
- Half Baths
- 1
- Lot Size
- 74,487
- Lot Size Area
- 1.71
- Living Area
- 3,500
- Sq Ft Total
- 3500
- County
- Buncombe
- Subdivision
- Biltmore Lake
Property Description
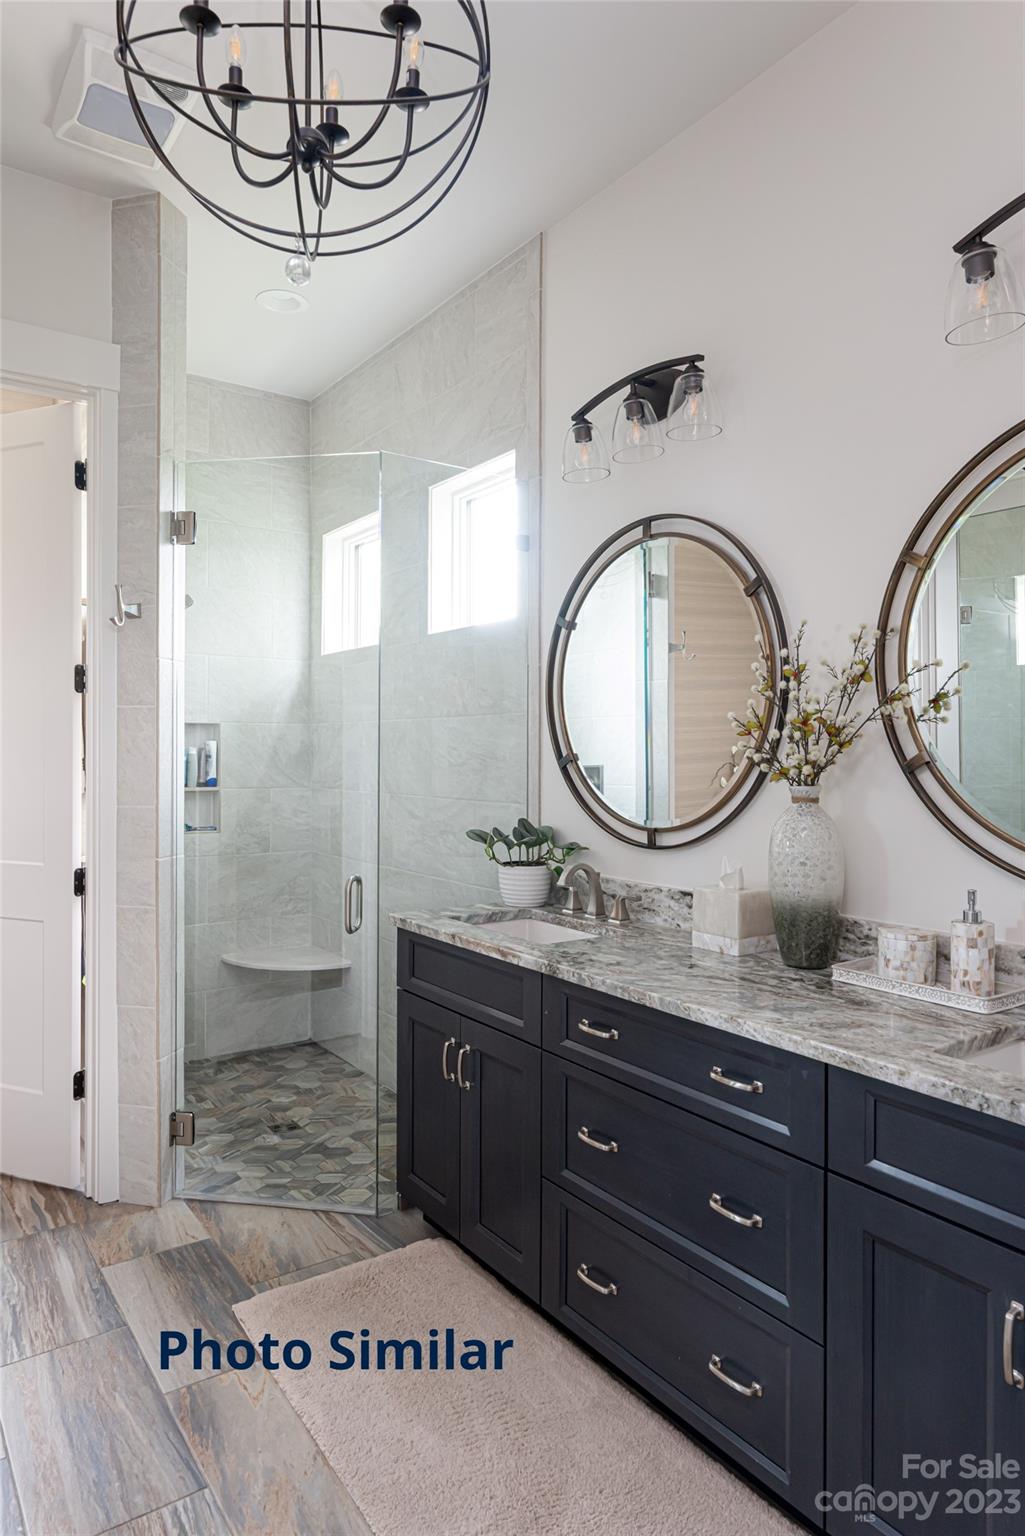
Uplifting design meets exceptional quality at this remarkable preconstruction offering nestled into the trees of Scott’s Ridge within the Biltmore Lake Community. Gracious proportions set the tone throughout the main level living area with clean lines, and carefully designed spaces. A cozy and effortless gas fireplace sets the scene with vaulted open-concept living connected to the generously sized rear deck ideal for indoor-outdoor entertaining. The modern kitchen with sleek appliances and granite countertops provides the form and function desired in today’s kitchen. A truly spacious primary on the main level and large secondary bedrooms below allow for a comfortable retreat while the large lot and outdoor spaces invite pets, play, gardening, and more. Impeccably positioned just minutes from dining, coffee, shopping, groceries, and more. As a primary residence or a second home, you can escape to privacy and relaxation with low maintenance mountain living. Taxes TBD.
Additional Information
- Hoa Fee
- $866
- Hoa Fee Paid
- Quarterly
- Community Features
- Gated, Lake Access, Picnic Area, Playground, Sport Court, Tennis Court(s), Walking Trails
- Fireplace
- Yes
- Interior Features
- Cable Prewire, Entrance Foyer, Garden Tub, Kitchen Island, Open Floorplan, Pantry, Storage, Vaulted Ceiling(s), Walk-In Closet(s), Walk-In Pantry, Wet Bar
- Floor Coverings
- Tile, Wood
- Equipment
- Dishwasher, Disposal, Gas Range, Microwave, Plumbed For Ice Maker, Refrigerator, Tankless Water Heater
- Foundation
- Basement
- Main Level Rooms
- Primary Bedroom, Bathroom-Full, Bathroom-Half, Living Room, Dining Area, Kitchen, Laundry
- Laundry Location
- Laundry Room, Main Level
- Heating
- Heat Pump, Natural Gas
- Water
- City
- Sewer
- Public Sewer
- Exterior Construction
- Brick Partial, Fiber Cement
- Roof
- Shingle
- Parking
- Driveway, Garage Faces Front
- Driveway
- Asphalt, Paved
- Lot Description
- Sloped
- Elementary School
- Hominy Valley/Enka
- Middle School
- Enka
- High School
- Enka
- Zoning
- RES
- Special Conditions
- None
- New Construction
- Yes
- Builder Name
- Distinctive Building & Design, Inc
Mortgage Calculator
Listing courtesy of Premier Sotheby’s International Realty. 828-712-7877
Selling Office: EXP Realty LLC Asheville. “The data relating to real estate on this website derive in part from the Internet Data Exchange program. Brokers make an effort to deliver accurate information, but buyers should independently verify any information on which they will rely in a transaction. All properties are subject to prior sale, change or withdrawal. Neither Real Estate Company nor any listing broker shall be responsible for any typographical errors, misinformation, or misprints, and they shall be held totally harmless from any damages arising from reliance upon this data. This data is provided exclusively for consumers’ personal, non-commercial use and may not be used for any purpose other than to identify prospective properties they may be interested in purchasing. © 2026 Carolina Multiple Listing Services, Inc.”