24 Dayflower Drive, Asheville, NC 28803
- $1,059,000
- 3
- BD
- 3
- BA
- 2,743
- SqFt




- Sold Price
- $1,059,000
- List Price
- $1,079,000
- MLS#
- 4068388
- Status
- CLOSED
- Property Type
- Residential
- Year Built
- 2004
- Days on Market
- 92
- Closing Date
- Dec 15, 2023
- Bedrooms
- 3
- Bathrooms
- 3
- Full Baths
- 3
- Lot Size
- 12,632
- Lot Size Area
- 0.29
- Living Area
- 2,743
- Sq Ft Total
- 2743
- County
- Buncombe
- Subdivision
- Biltmore Park
Property Description
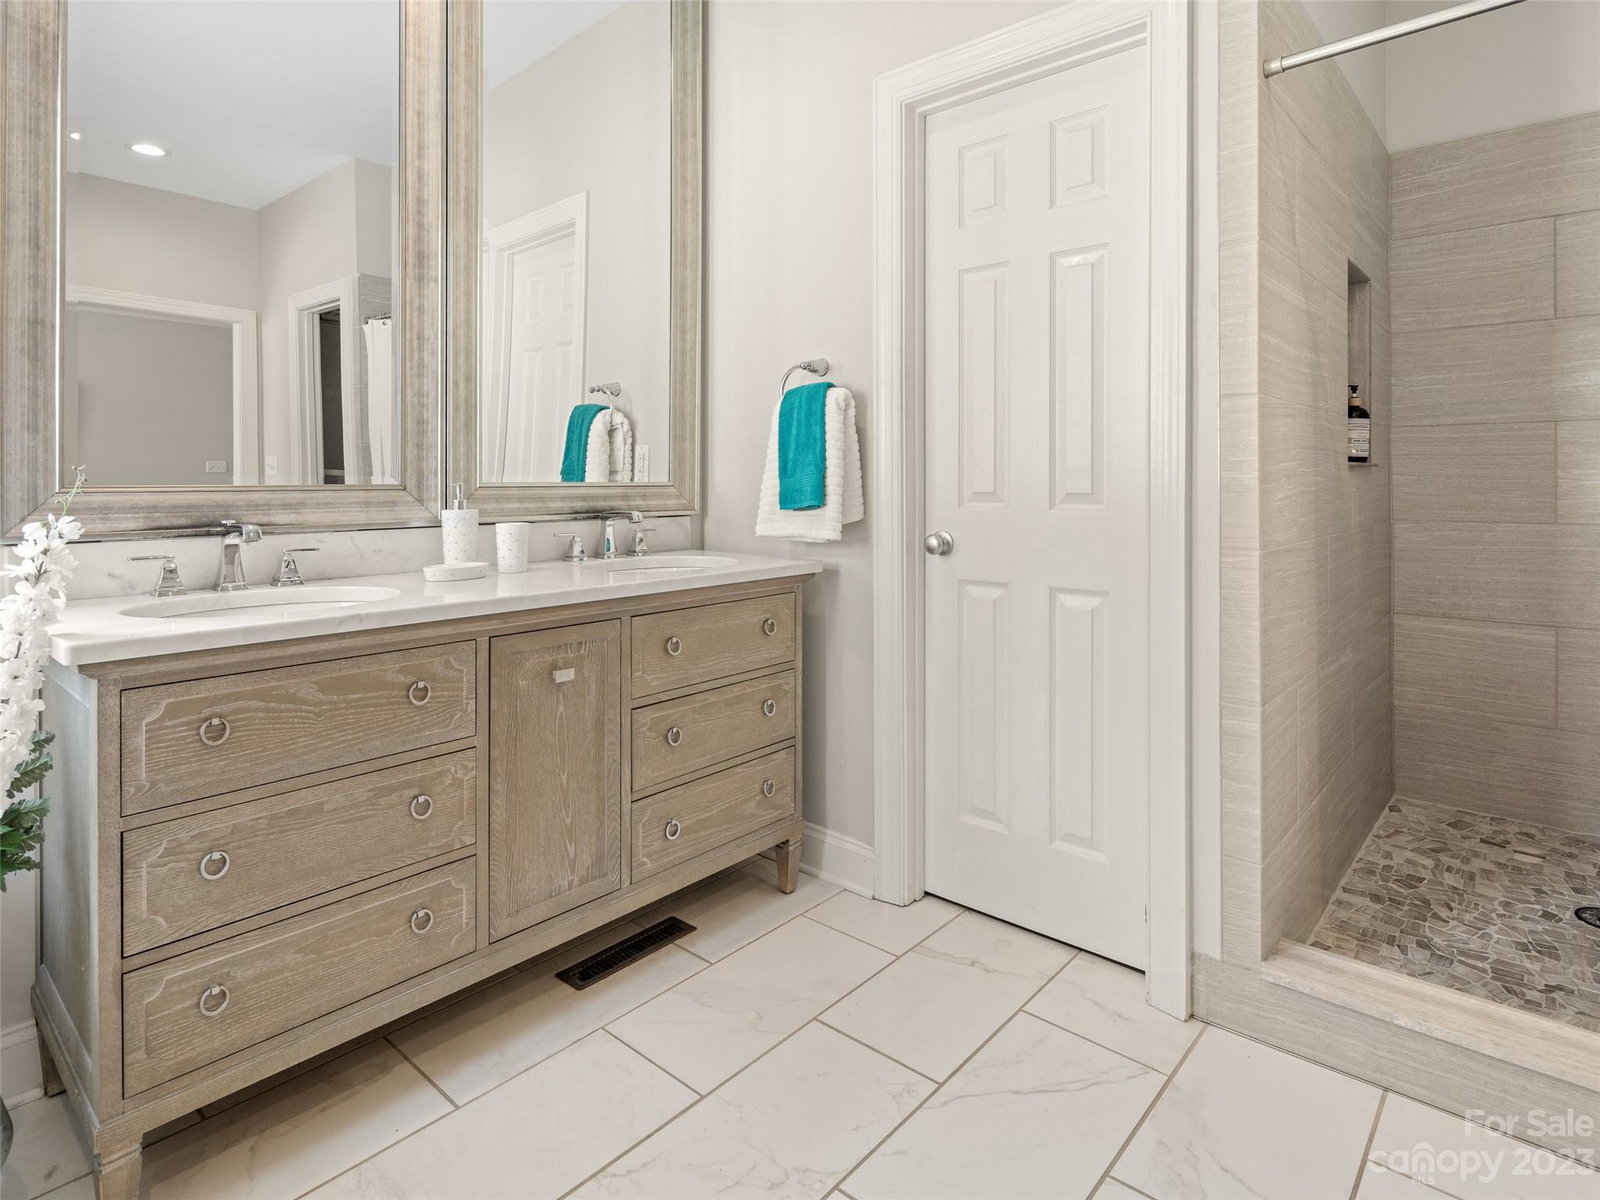
Located in desirable Biltmore Park, this home is the essence of gracious living. The completely renovated kitchen will meet the most discriminating chef's approval. The home's soothing ambience offers spaces for tranquil enjoyment & entertaining. With a private bath & closet, the office on the lower level could also be used as a 4th bedroom. The covered porch is ideal for entertaining or simply relaxing & enjoying nature. An abundance of natural light enhances the warmth of the neutral palette. With beautiful trees & plant life, the private, fenced back yard, which backs up to a green space and creek, is a welcoming oasis. Visit with your neighbors in the charming neighborhood park. The home is located close to the many conveniences, including dining and shopping, offered in the business center of the neighborhood. Nearby vibrant, downtown Asheville offers award winning restaurants, great music & interesting activities. Nearby Hendersonville also offers great food & entertainment.
Additional Information
- Hoa Fee
- $660
- Hoa Fee Paid
- Annually
- Fireplace
- Yes
- Interior Features
- Kitchen Island, Walk-In Closet(s)
- Floor Coverings
- Carpet, Wood
- Equipment
- Dishwasher, Exhaust Fan, Exhaust Hood, Gas Range, Microwave, Plumbed For Ice Maker, Refrigerator
- Foundation
- Crawl Space
- Main Level Rooms
- Living Room, Primary Bedroom, Bathroom-Full, Office, Bathroom-Full
- Laundry Location
- In Hall, Laundry Room, Main Level, Washer Hookup
- Heating
- Natural Gas
- Water
- City
- Sewer
- Public Sewer
- Exterior Construction
- Hard Stucco
- Roof
- Shingle
- Parking
- Driveway, Attached Garage, Garage Door Opener, Garage Faces Side
- Driveway
- Gated, Paved
- Elementary School
- Estes/Koontz
- Middle School
- Charles T Koontz
- High School
- T.C. Roberson
- Zoning
- UV
- Special Conditions
- None
Mortgage Calculator
Listing courtesy of Allen Tate/Beverly-Hanks Asheville-Biltmore Park. 828-674-0441
Selling Office: Allen Tate/Beverly-Hanks Asheville-Downtown. “The data relating to real estate on this website derive in part from the Internet Data Exchange program. Brokers make an effort to deliver accurate information, but buyers should independently verify any information on which they will rely in a transaction. All properties are subject to prior sale, change or withdrawal. Neither Real Estate Company nor any listing broker shall be responsible for any typographical errors, misinformation, or misprints, and they shall be held totally harmless from any damages arising from reliance upon this data. This data is provided exclusively for consumers’ personal, non-commercial use and may not be used for any purpose other than to identify prospective properties they may be interested in purchasing. © 2026 Carolina Multiple Listing Services, Inc.”