6308 Pamela Street, Huntersville, NC 28078
- $501,000
- 4
- BD
- 3
- BA
- 2,405
- SqFt




- Sold Price
- $501,000
- List Price
- $499,000
- MLS#
- 4070961
- Status
- CLOSED
- Property Type
- Residential
- Year Built
- 2017
- Days on Market
- 49
- Closing Date
- Nov 09, 2023
- Bedrooms
- 4
- Bathrooms
- 3
- Full Baths
- 2
- Half Baths
- 1
- Lot Size
- 14,810
- Lot Size Area
- 0.34
- Living Area
- 2,405
- Sq Ft Total
- 2405
- County
- Mecklenburg
- Subdivision
- Biltmore Park
Property Description
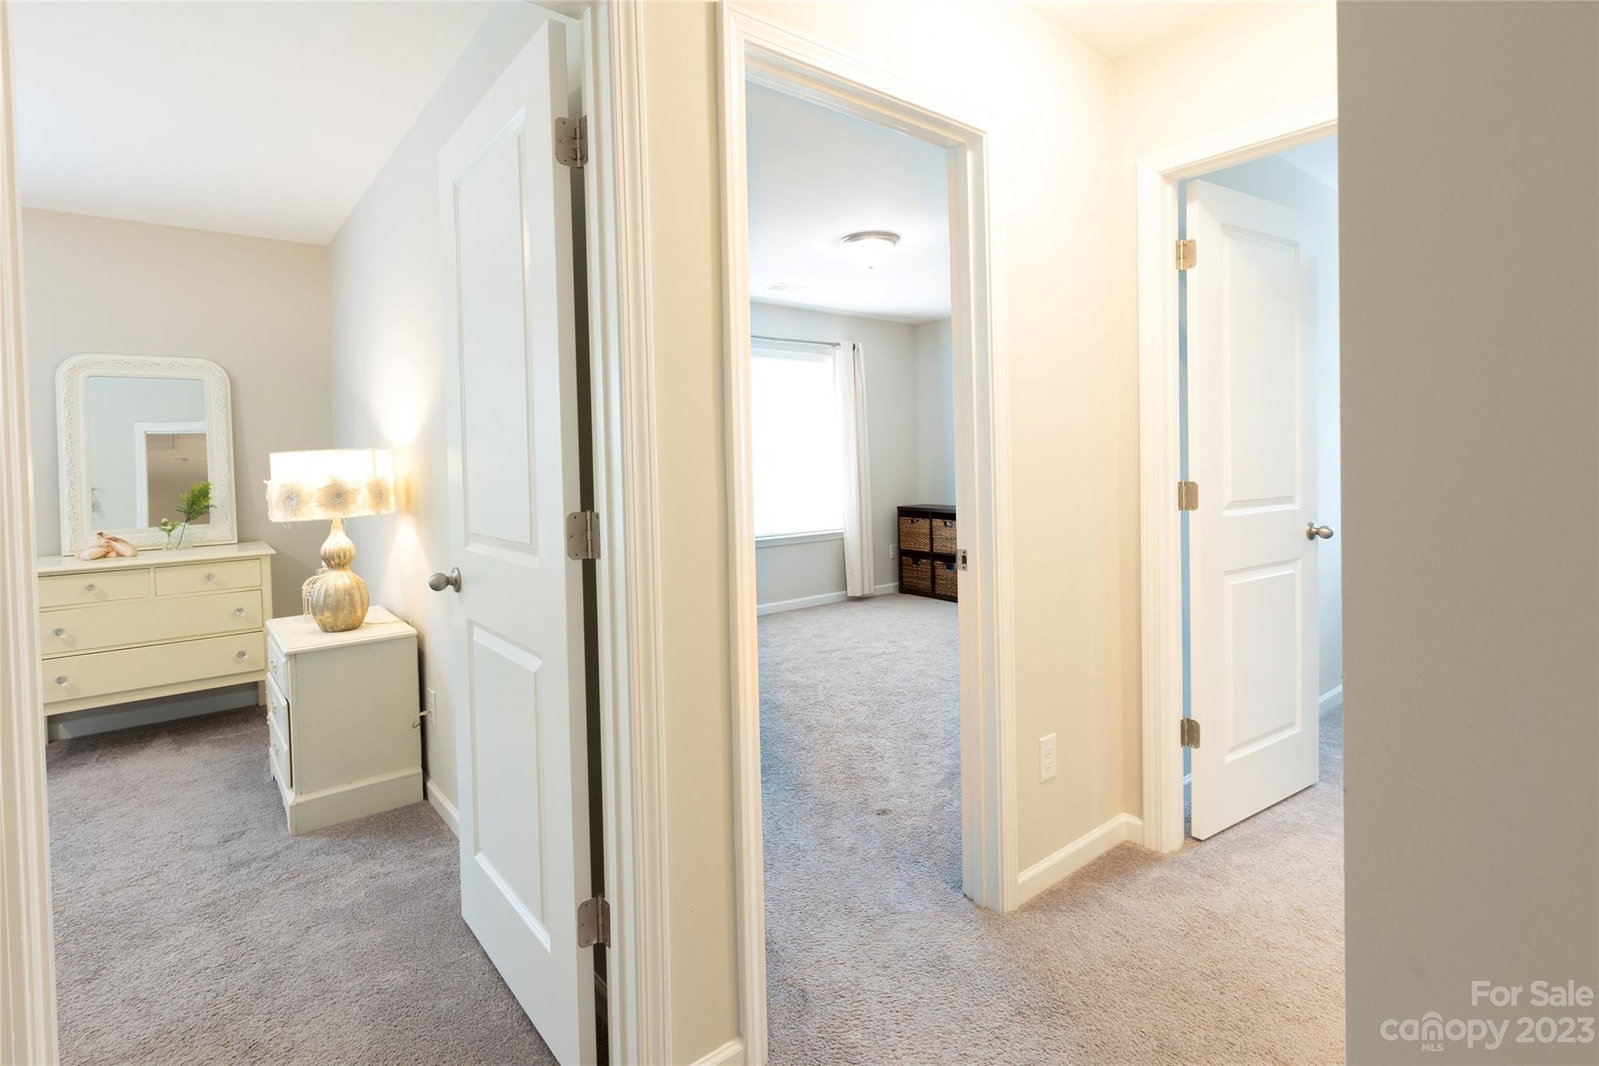
Welcome to your next home, a delightful property nestled in the heart of Huntersville, North Carolina. This inviting residence offers a perfect blend of comfort, style, and convenience, with the primary bedroom on main and an open floor plan, making it the ideal place to call home. Step inside to discover a spacious living area that's perfect for both relaxing and entertaining. The well-appointed kitchen is a chef's dream, featuring granite countertops, ample cabinetry, and a convenient breakfast bar. The kitchen connects to the back patio which give you ease to enjoy the backyard. Step outside to your private backyard oasis, featuring a spacious patio and lush landscaping. It's the perfect spot for outdoor dining, gardening, and enjoying the beautiful North Carolina weather. Three additional bedrooms plus a loft upstairs offer flexibility for space, guests, or a home office. Each room is thoughtfully designed to maximize size, comfort and functionality.
Additional Information
- Fireplace
- Yes
- Interior Features
- Attic Stairs Pulldown, Breakfast Bar, Cable Prewire, Vaulted Ceiling(s), Walk-In Closet(s), Walk-In Pantry
- Floor Coverings
- Carpet, Tile, Wood
- Equipment
- Dishwasher, Dryer, Electric Water Heater, Gas Cooktop, Microwave, Oven, Refrigerator, Washer
- Foundation
- Slab
- Main Level Rooms
- Primary Bedroom, Kitchen, Living Room, Laundry
- Laundry Location
- Electric Dryer Hookup, Main Level
- Heating
- Forced Air, Natural Gas
- Water
- County Water
- Sewer
- County Sewer
- Exterior Construction
- Vinyl
- Roof
- Shingle
- Parking
- Attached Garage
- Driveway
- Concrete, Paved
- Lot Description
- Corner Lot, Level
- Elementary School
- Barnette
- Middle School
- Francis Bradley
- High School
- Hopewell
- Zoning
- GR
- Special Conditions
- None
Mortgage Calculator
Listing courtesy of ERA Live Moore. draughonteam@gmail.com
Selling Office: Fathom Realty. “The data relating to real estate on this website derive in part from the Internet Data Exchange program. Brokers make an effort to deliver accurate information, but buyers should independently verify any information on which they will rely in a transaction. All properties are subject to prior sale, change or withdrawal. Neither Real Estate Company nor any listing broker shall be responsible for any typographical errors, misinformation, or misprints, and they shall be held totally harmless from any damages arising from reliance upon this data. This data is provided exclusively for consumers’ personal, non-commercial use and may not be used for any purpose other than to identify prospective properties they may be interested in purchasing. © 2026 Carolina Multiple Listing Services, Inc.”