6201 Pamela Street, Huntersville, NC 28078
- $510,000
- 4
- BD
- 4
- BA
- 2,257
- SqFt






- Sold Price
- $510,000
- List Price
- $512,000
- MLS#
- 4071959
- Status
- CLOSED
- Property Type
- Residential
- Year Built
- 2022
- Days on Market
- 47
- Closing Date
- Nov 29, 2023
- Bedrooms
- 4
- Bathrooms
- 4
- Full Baths
- 3
- Half Baths
- 1
- Lot Size
- 14,374
- Lot Size Area
- 0.33
- Living Area
- 2,257
- Sq Ft Total
- 2257
- County
- Mecklenburg
- Subdivision
- Biltmore Park
Property Description
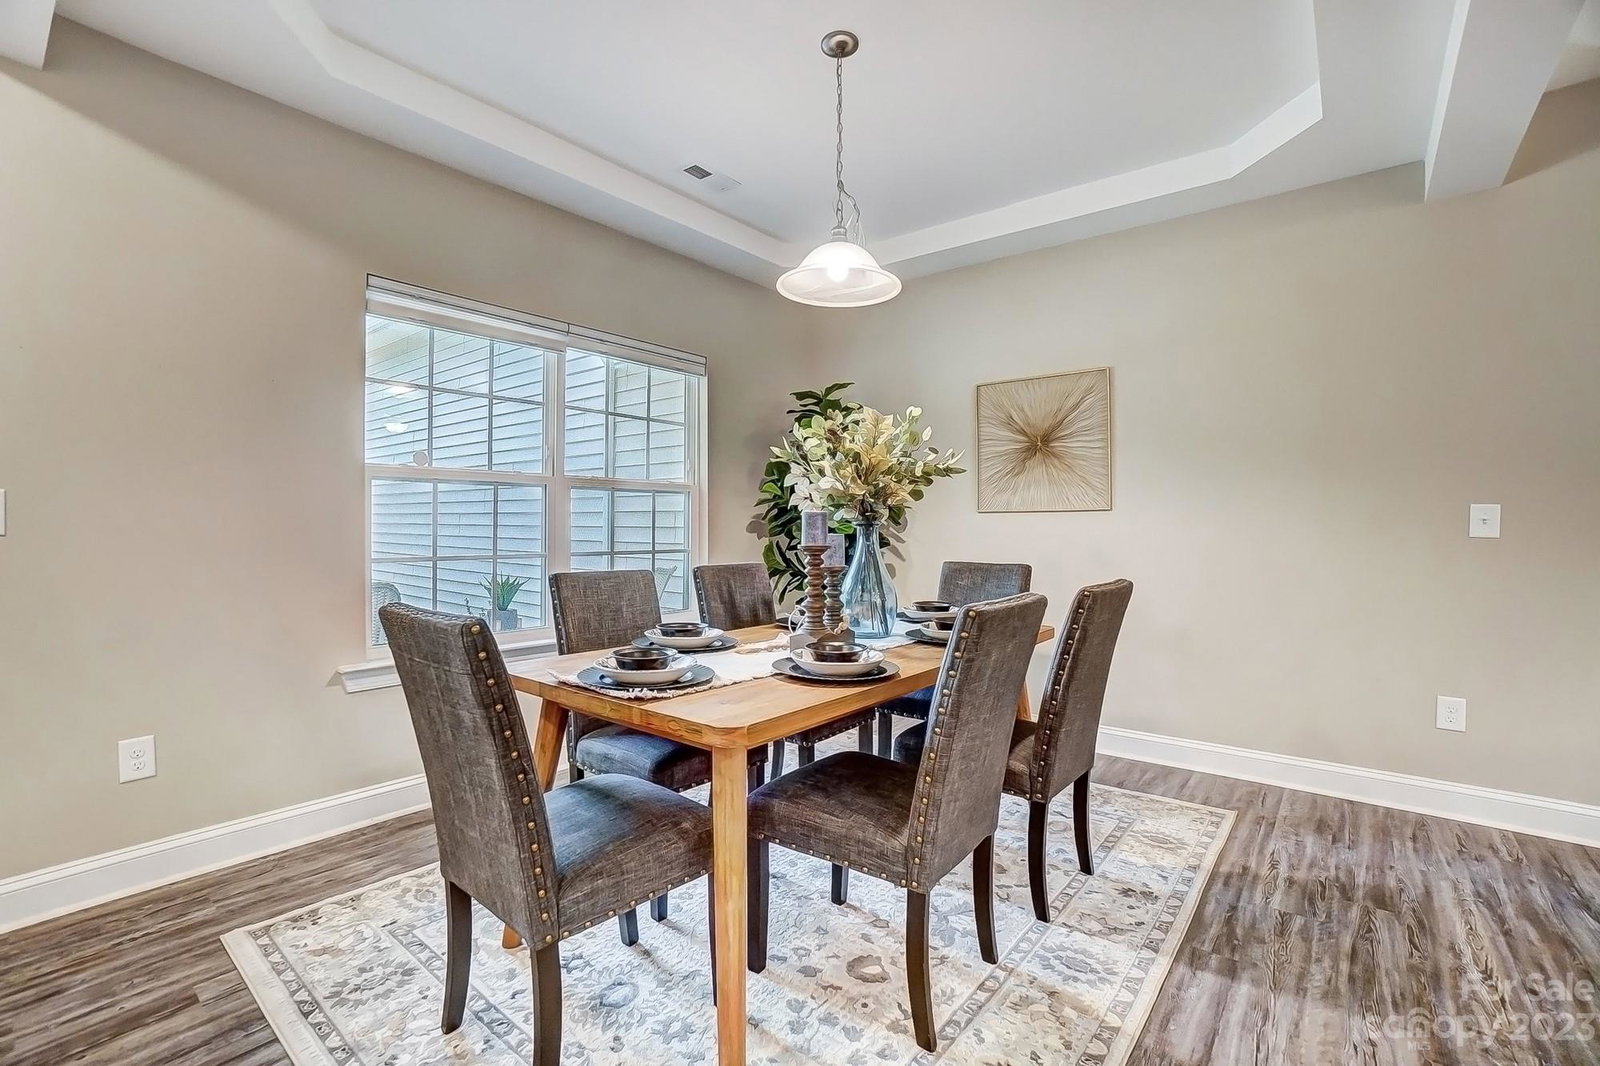
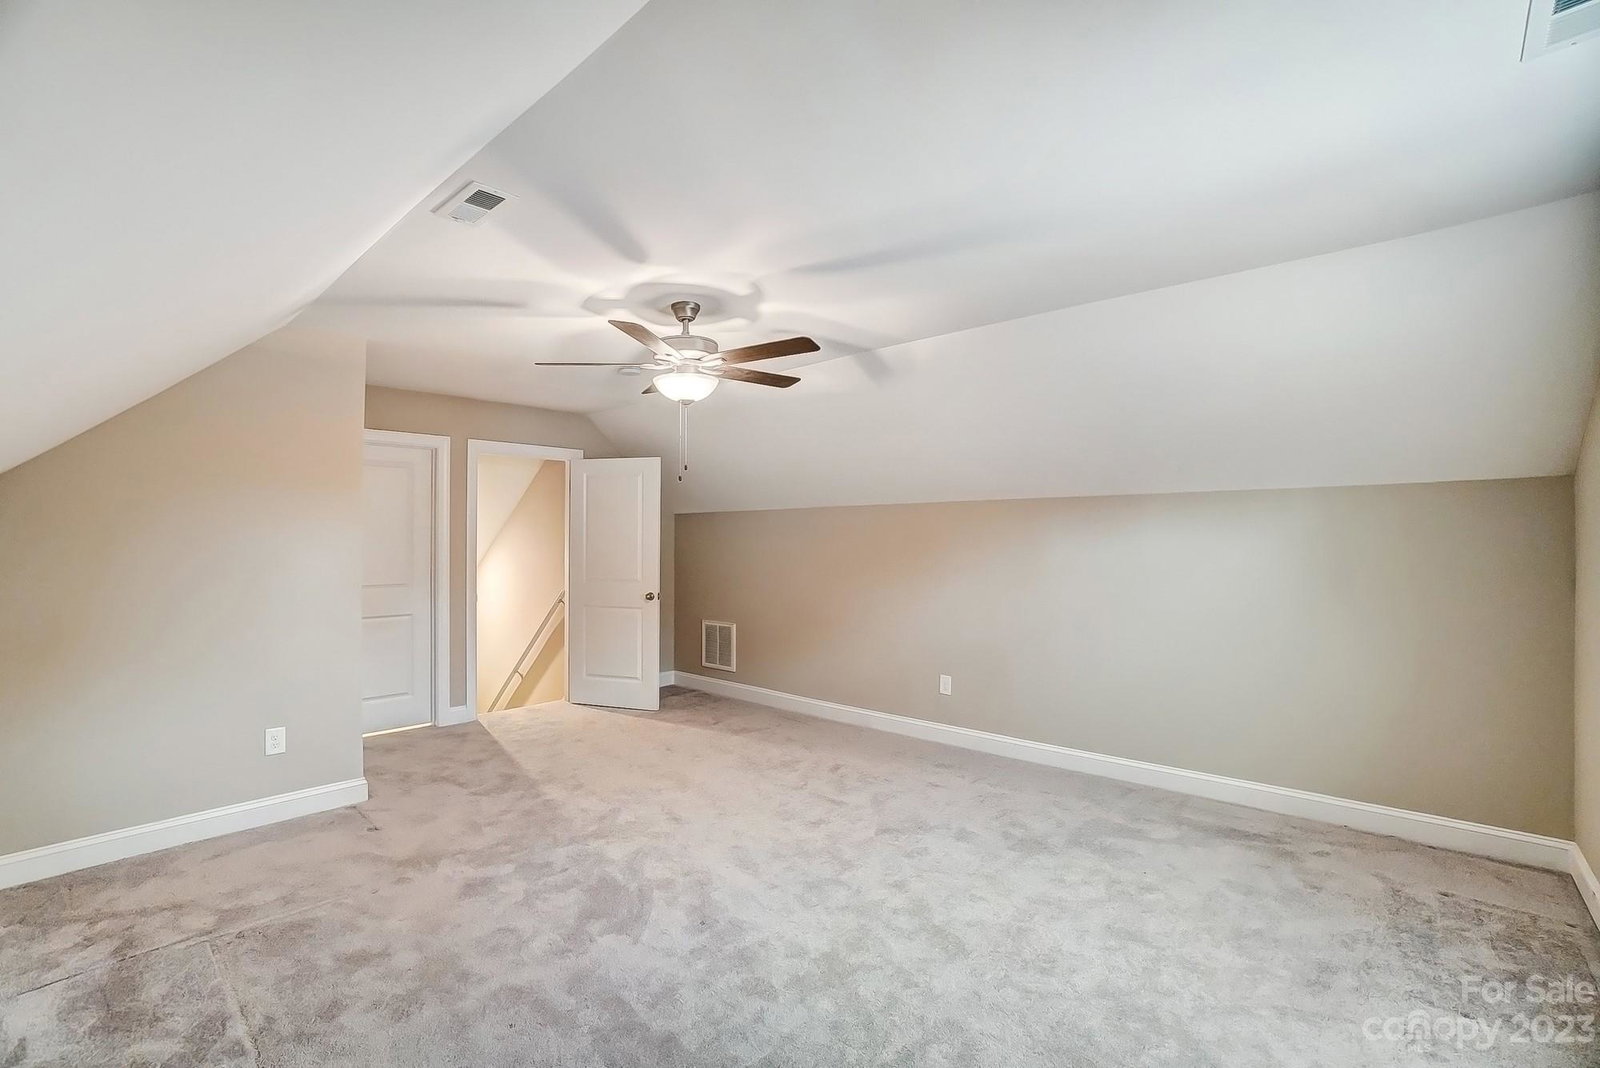
4 Bedroom, 3.5 Bath Ranch on quiet street in beautiful Huntersville, with NO HOA! Open split floor plan with 9' ceilings on main level, Living Room with gas fireplace. Kitchen features quartz countertops and 9-1/2 ft kitchen island with SS farmhouse sink, SS appliances, & gas range. Primary suite with 10' tray ceiling, bathroom with dual sinks and roll-in shower, leading to huge walk-in closet! Two secondary bedrooms with full bath conveniently between them, are on the opposite side of the main level. The fourth bedroom located upstairs has an ensuite, offering a private retreat and flexibility for guests, office, or entertainment area.One of the standout features of this home is the abundance of natural light that fills the rooms. Custom Bali top-down, bottom-up cellular shades on all windows provide both privacy and the flexibility to adjust the lighting to your liking.The very desirable area offers fantastic walking and biking trails nearby Mountain Island Lake and Nature Preserves.
Additional Information
- Fireplace
- Yes
- Interior Features
- Attic Stairs Pulldown, Kitchen Island, Open Floorplan, Pantry, Split Bedroom, Tray Ceiling(s), Walk-In Closet(s)
- Floor Coverings
- Carpet, Hardwood, Tile, Vinyl
- Equipment
- Dishwasher, Disposal, Exhaust Fan, Gas Range, Microwave, Oven, Plumbed For Ice Maker, Refrigerator
- Foundation
- Slab
- Main Level Rooms
- Kitchen, Primary Bedroom, Bedroom(s), Bedroom(s), Bathroom-Full, Bathroom-Full, Bathroom-Half, Living Room, Dining Area
- Laundry Location
- Main Level
- Heating
- Forced Air, Natural Gas
- Water
- City
- Sewer
- Public Sewer
- Exterior Construction
- Stone Veneer, Vinyl
- Roof
- Shingle
- Parking
- Driveway, Attached Garage
- Driveway
- Concrete, Paved
- Lot Description
- Wooded
- Elementary School
- Unspecified
- Middle School
- Unspecified
- High School
- Unspecified
- Zoning
- GR
- Special Conditions
- None
Mortgage Calculator
Listing courtesy of Debbie Clontz Real Estate LLC. kelly@debbieclontzteam.com
Selling Office: Keller Williams University City. “The data relating to real estate on this website derive in part from the Internet Data Exchange program. Brokers make an effort to deliver accurate information, but buyers should independently verify any information on which they will rely in a transaction. All properties are subject to prior sale, change or withdrawal. Neither Real Estate Company nor any listing broker shall be responsible for any typographical errors, misinformation, or misprints, and they shall be held totally harmless from any damages arising from reliance upon this data. This data is provided exclusively for consumers’ personal, non-commercial use and may not be used for any purpose other than to identify prospective properties they may be interested in purchasing. © 2026 Carolina Multiple Listing Services, Inc.”