93 Orvis Stone Circle, Biltmore Lake, NC 28715
- $1,660,000
- 5
- BD
- 5
- BA
- 4,655
- SqFt




- Sold Price
- $1,660,000
- List Price
- $1,795,000
- MLS#
- 4072244
- Status
- CLOSED
- Property Type
- Residential
- Architectural Style
- Arts and Crafts
- Year Built
- 2006
- Days on Market
- 202
- Closing Date
- Apr 11, 2024
- Bedrooms
- 5
- Bathrooms
- 5
- Full Baths
- 4
- Half Baths
- 1
- Lot Size
- 3,484
- Lot Size Area
- 0.08
- Living Area
- 4,655
- Sq Ft Total
- 4655
- County
- Buncombe
- Subdivision
- Biltmore Lake
Property Description
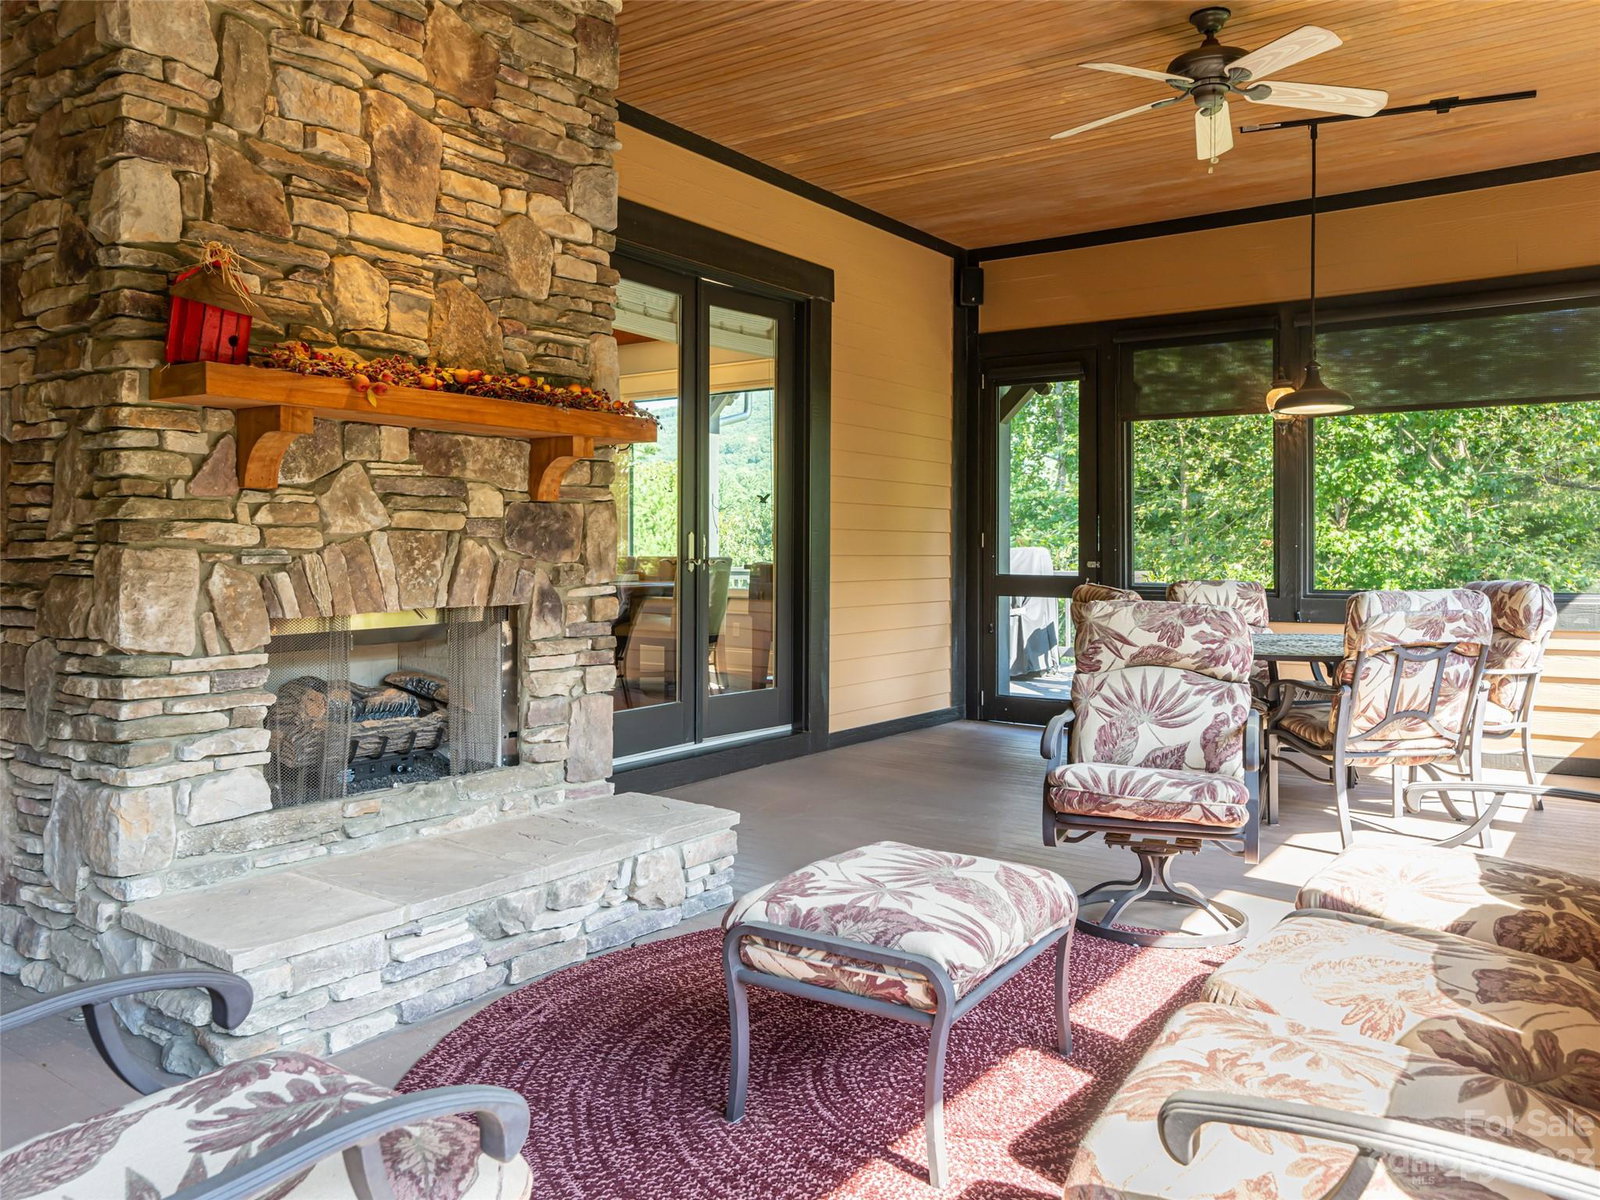
This sprawling lakefront home in gated Cedar Rock at Biltmore Lake has much to offer. The welcoming foyer opens to a great room of soaring cathedral ceilings and an impressive fireplace flanked with built-in cabinetry. The well-appointed kitchen overlooks a dining area and wall of windows to the lake and mountains beyond. The great room opens to both a lakefront deck and a large screened porch with a second fireplace. The main level boasts a large primary bedroom suite, office, laundry, and garage. Above the garage is an additional suite. Downstairs (accessible by staircase or elevator) you’ll find a large family room with yet another fireplace and a bar, theater room, third primary bedroom suite, two more bedrooms and a bath. With exterior lawn & landscape maintenance included and abundant amenities to enjoy, this property lends itself to a carefree, lock-n-leave lifestyle. A wonderful residence or a mountain vacation retreat, with an excellent layout for hosting gatherings.
Additional Information
- Community Features
- Clubhouse, Gated, Picnic Area, Playground, Sidewalks, Sport Court, Street Lights, Tennis Court(s), Walking Trails
- Fireplace
- Yes
- Equipment
- Bar Fridge, Disposal, Electric Water Heater, Gas Cooktop, Gas Water Heater, Refrigerator, Wall Oven, Washer/Dryer
- Foundation
- Slab
- Main Level Rooms
- Great Room, Primary Bedroom, Laundry, Office, Dining Area, Kitchen
- Laundry Location
- Laundry Room, Main Level
- Heating
- Heat Pump, Zoned
- Water
- City
- Sewer
- Public Sewer
- Exterior Features
- Lawn Maintenance
- Exterior Construction
- Fiber Cement, Stone
- Roof
- Shingle
- Parking
- Attached Garage
- Driveway
- Asphalt, Paved
- Lot Description
- Cul-De-Sac, Level, Waterfront
- Elementary School
- Hominy Valley/Enka
- Middle School
- Enka
- High School
- Enka
- Special Conditions
- None
Mortgage Calculator
Listing courtesy of Allen Tate/Beverly-Hanks Waynesville. darrin.graves@allentate.com
Selling Office: EXP Realty LLC Asheville. “The data relating to real estate on this website derive in part from the Internet Data Exchange program. Brokers make an effort to deliver accurate information, but buyers should independently verify any information on which they will rely in a transaction. All properties are subject to prior sale, change or withdrawal. Neither Real Estate Company nor any listing broker shall be responsible for any typographical errors, misinformation, or misprints, and they shall be held totally harmless from any damages arising from reliance upon this data. This data is provided exclusively for consumers’ personal, non-commercial use and may not be used for any purpose other than to identify prospective properties they may be interested in purchasing. © 2026 Carolina Multiple Listing Services, Inc.”