255 Sloane Square Way, Charlotte, NC 28211
- $725,000
- 3
- BD
- 3
- BA
- 2,458
- SqFt




- Sold Price
- $725,000
- List Price
- $725,000
- MLS#
- 4072701
- Status
- CLOSED
- Property Type
- Residential
- Year Built
- 1999
- Days on Market
- 31
- Closing Date
- Oct 31, 2023
- Bedrooms
- 3
- Bathrooms
- 3
- Full Baths
- 2
- Half Baths
- 1
- Living Area
- 2,458
- Sq Ft Total
- 2458
- County
- Mecklenburg
- Subdivision
- The Cotswolds
- Building Name
- The Cotswolds
Property Description
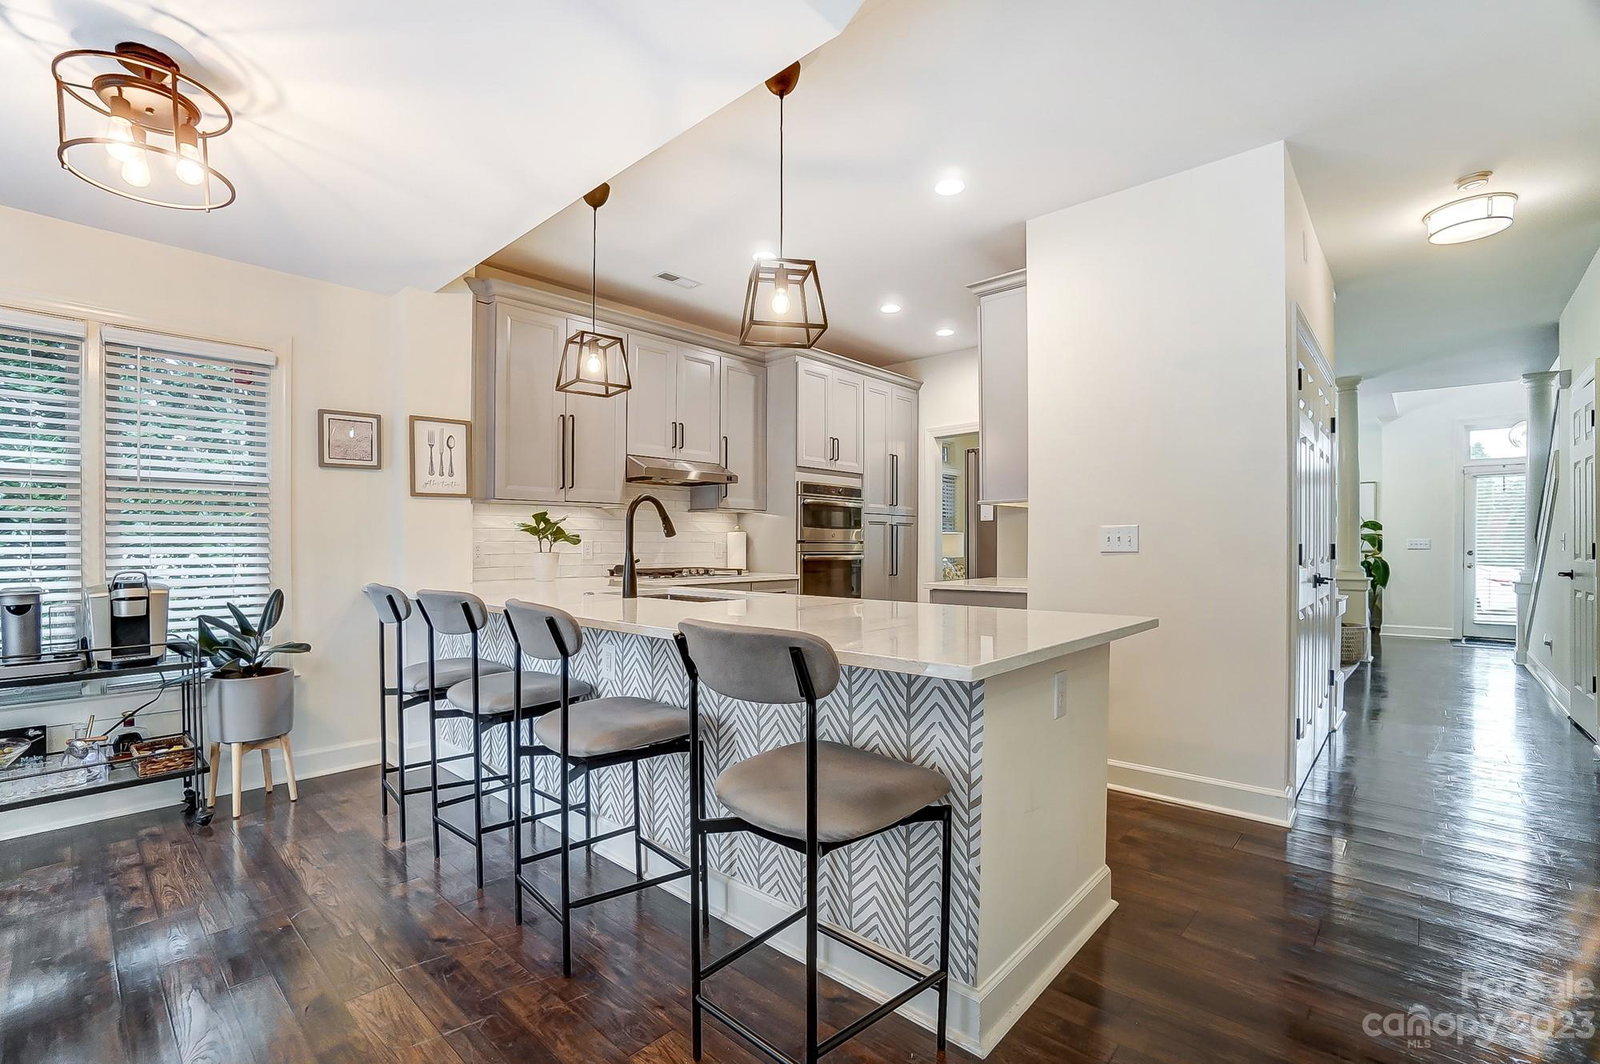
Welcome to your fabulous end-unit Condo in prestigious Cotswold, walking distance to Cotswold Shopping Center, approx. 5mi to Uptown. Has the outer appearance of a Townhome and lives like a Single Family, w/a plethora of natural light, a perfect blend of class and comfort for easy living. Great Schools. HVAC & Water Heater (2021). Upon entry you will be greeted by a gorgeous staircase, an open/versatile floorplan, LVP Flooring throughout main, this level features LR & DR, updated kitchen (2022) complete w/ custom cabinets, quartz countertops, ss appliances. A cozy Family Rm w/gas Fireplace. Primary BR features an updated Ensuite giving you a spa-like experience. Upstairs offers 2 Bedrooms with one leading into full Bath. A huge Bonus/Bedroom currently functioning as a multipurpose space. This home has a seamless flow, the French doors off Breakfast Area leads to a massive outdoor living space, ideal for entertaining & hosting upcoming holiday gatherings or just relaxing!
Additional Information
- Hoa Fee
- $330
- Hoa Fee Paid
- Monthly
- Community Features
- Sidewalks, Street Lights
- Fireplace
- Yes
- Interior Features
- Attic Walk In, Breakfast Bar, Built-in Features, Cable Prewire, Entrance Foyer, Open Floorplan, Pantry, Vaulted Ceiling(s), Walk-In Closet(s)
- Floor Coverings
- Carpet, Laminate, Tile
- Equipment
- Dishwasher, Disposal, Gas Cooktop, Gas Water Heater, Microwave, Wall Oven
- Foundation
- Slab
- Main Level Rooms
- Living Room, Dining Room, Kitchen, Breakfast, Family Room, Primary Bedroom, Bathroom-Full, Bathroom-Half
- Laundry Location
- Laundry Closet, Main Level
- Heating
- Central, Natural Gas
- Water
- City
- Sewer
- Public Sewer
- Exterior Features
- Lawn Maintenance
- Exterior Construction
- Brick Partial, Hard Stucco
- Parking
- Driveway, Attached Garage
- Driveway
- Concrete, Paved
- Lot Description
- End Unit, Private
- Elementary School
- Billingsville / Cotswold
- Middle School
- Alexander Graham
- High School
- Myers Park
- Zoning
- R8MFCD
- Special Conditions
- None
Mortgage Calculator
Listing courtesy of ERA Live Moore. myrealtorfrankiep@gmail.com
Selling Office: Dickens Mitchener & Associates Inc. “The data relating to real estate on this website derive in part from the Internet Data Exchange program. Brokers make an effort to deliver accurate information, but buyers should independently verify any information on which they will rely in a transaction. All properties are subject to prior sale, change or withdrawal. Neither Real Estate Company nor any listing broker shall be responsible for any typographical errors, misinformation, or misprints, and they shall be held totally harmless from any damages arising from reliance upon this data. This data is provided exclusively for consumers’ personal, non-commercial use and may not be used for any purpose other than to identify prospective properties they may be interested in purchasing. © 2026 Carolina Multiple Listing Services, Inc.”