411 Coopers Hawk Drive, Asheville, NC 28803
- $3,575,000
- 5
- BD
- 6
- BA
- 6,118
- SqFt




- Sold Price
- $3,575,000
- List Price
- $3,850,000
- MLS#
- 4073050
- Status
- CLOSED
- Property Type
- Residential
- Architectural Style
- Contemporary, Modern, Rustic
- Year Built
- 2016
- Days on Market
- 68
- Closing Date
- Dec 07, 2023
- Bedrooms
- 5
- Bathrooms
- 6
- Full Baths
- 5
- Half Baths
- 1
- Lot Size
- 125,452
- Lot Size Area
- 2.88
- Living Area
- 6,118
- Sq Ft Total
- 6118
- County
- Buncombe
- Subdivision
- Biltmore Park
Property Description
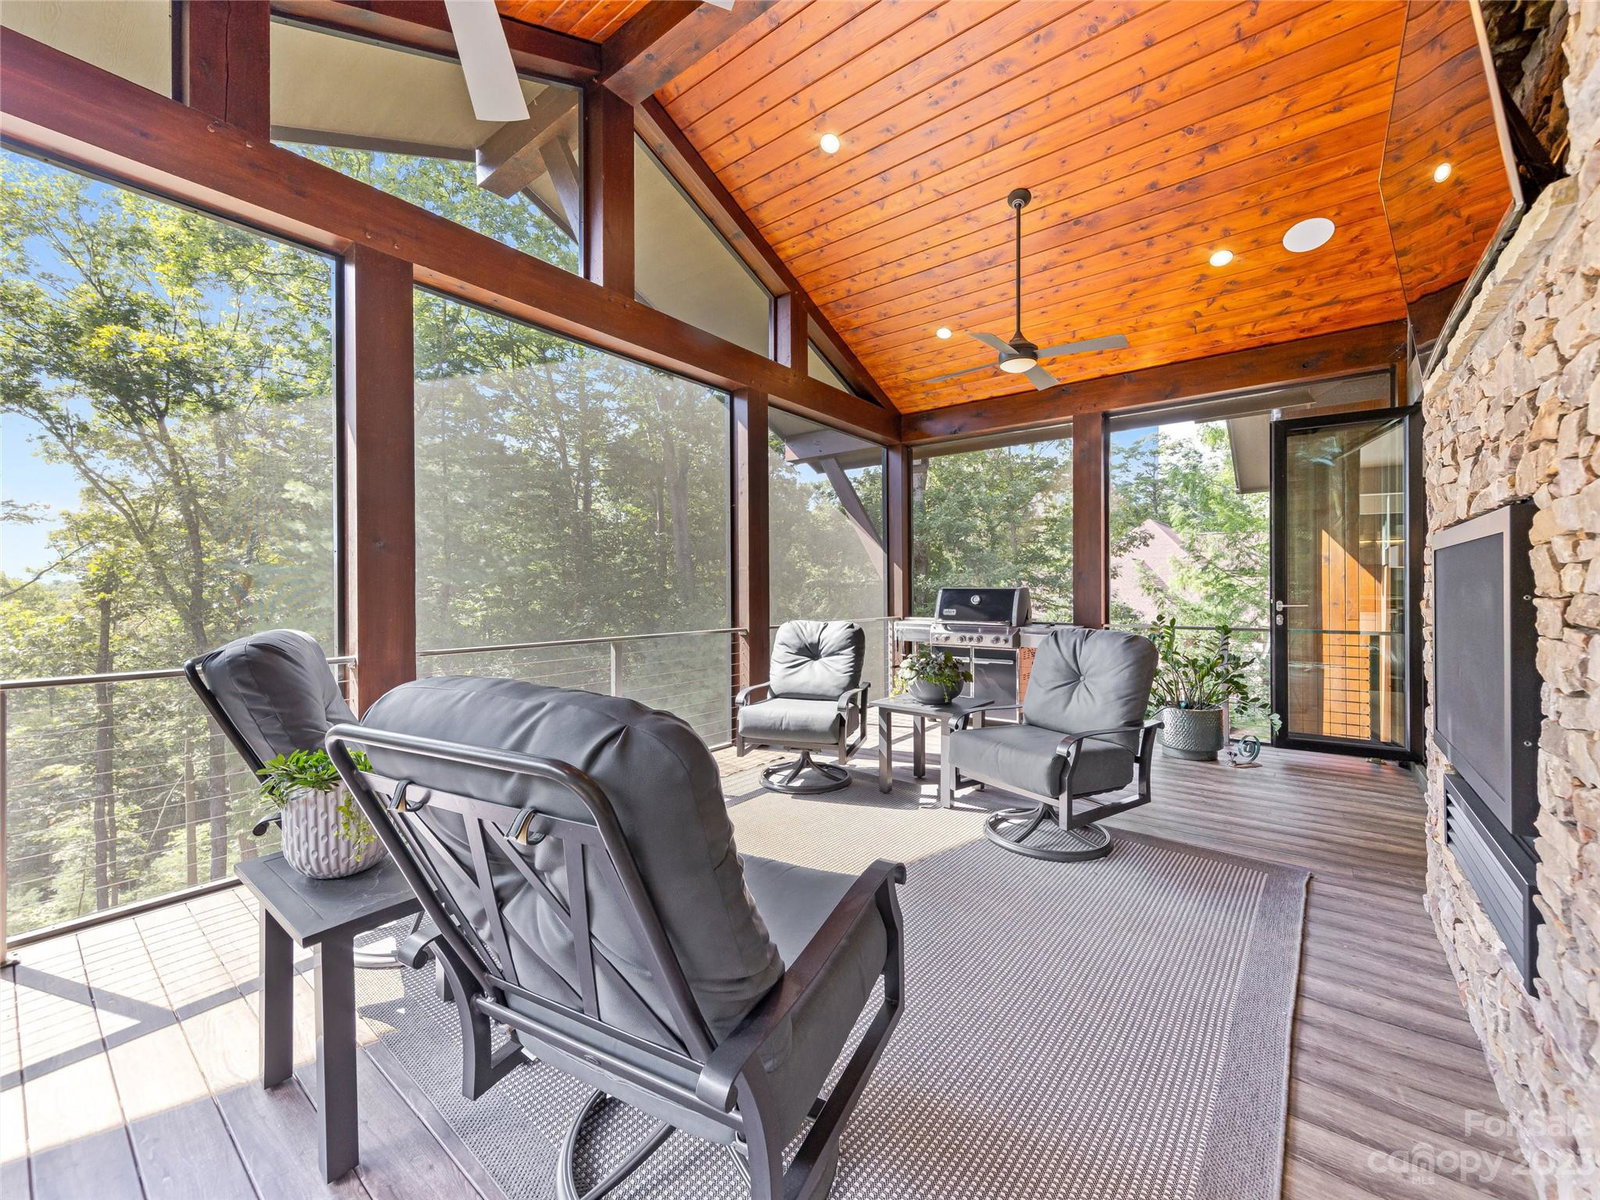
Perfectly set on a prime lot in Biltmore Park with Western mountain views, this luxurious home is a true showcase of mountain modern design. Exceptional finishes, natural materials, abundant daylight, and quality craftsmanship can be found throughout. The beautiful main living space features a great room with vaulted ceilings, screened porch with accordion glass doors, and gourmet kitchen with Thermador range, Subzero fridge, 2 dishwashers, and plentiful storage. Rest well in the primary suite with a wall of windows to greet the day. Primary bath features heated floors, soaking tub, and bespoke dual closets. 4 additional bedrooms up and downstairs, each with en-suite baths. Downstairs offers a security bunker with concealed entrance. 3 car garage with EV charger, also separate heated/cooled garage shop with car lift. Enjoy time spent outdoors on multiple decks, or the terraced back yard that is ideal for your home gardens and lawn space. Second wooded lot included to guarantee privacy.
Additional Information
- Hoa Fee
- $600
- Hoa Fee Paid
- Annually
- Fireplace
- Yes
- Interior Features
- Attic Other, Built-in Features, Cable Prewire, Entrance Foyer, Kitchen Island, Open Floorplan, Pantry, Split Bedroom, Storage, Vaulted Ceiling(s), Walk-In Closet(s), Walk-In Pantry
- Equipment
- Dishwasher, Dryer, Exhaust Hood, Filtration System, Gas Range, Microwave, Refrigerator, Tankless Water Heater, Warming Drawer, Washer, Washer/Dryer
- Foundation
- Basement, Slab
- Main Level Rooms
- Primary Bedroom, Kitchen, Great Room, Dining Area, Office, Laundry, Sunroom, Bathroom-Half, Mud
- Laundry Location
- Main Level
- Heating
- Central, Ductless, Forced Air, Heat Pump, Natural Gas, Radiant Floor, Zoned
- Water
- City
- Sewer
- Public Sewer
- Exterior Construction
- Cedar Shake, Stone, Wood
- Roof
- Shingle
- Parking
- Driveway, Attached Garage, Detached Garage, Garage Door Opener, Garage Faces Front, Garage Shop
- Driveway
- Concrete, Paved
- Lot Description
- Green Area, Private, Sloped, Wooded, Views, Wooded
- Elementary School
- Unspecified
- Middle School
- Unspecified
- High School
- Unspecified
- Zoning
- RS2
- Special Conditions
- None
Mortgage Calculator
Listing courtesy of Keller Williams Professionals. collin.oberry@gmail.com
Selling Office: Premier Sotheby’s International Realty. “The data relating to real estate on this website derive in part from the Internet Data Exchange program. Brokers make an effort to deliver accurate information, but buyers should independently verify any information on which they will rely in a transaction. All properties are subject to prior sale, change or withdrawal. Neither Real Estate Company nor any listing broker shall be responsible for any typographical errors, misinformation, or misprints, and they shall be held totally harmless from any damages arising from reliance upon this data. This data is provided exclusively for consumers’ personal, non-commercial use and may not be used for any purpose other than to identify prospective properties they may be interested in purchasing. © 2026 Carolina Multiple Listing Services, Inc.”