1511 Kentmere Lane, Asheville, NC 28803
- $810,000
- 4
- BD
- 4
- BA
- 2,665
- SqFt






- Sold Price
- $810,000
- List Price
- $825,000
- MLS#
- 4079878
- Status
- CLOSED
- Property Type
- Residential
- Architectural Style
- Arts and Crafts
- Year Built
- 1999
- Days on Market
- 63
- Closing Date
- Jan 17, 2024
- Bedrooms
- 4
- Bathrooms
- 4
- Full Baths
- 2
- Half Baths
- 2
- Lot Size
- 6,098
- Lot Size Area
- 0.14
- Living Area
- 2,665
- Sq Ft Total
- 2665
- County
- Buncombe
- Subdivision
- Biltmore Park
Property Description
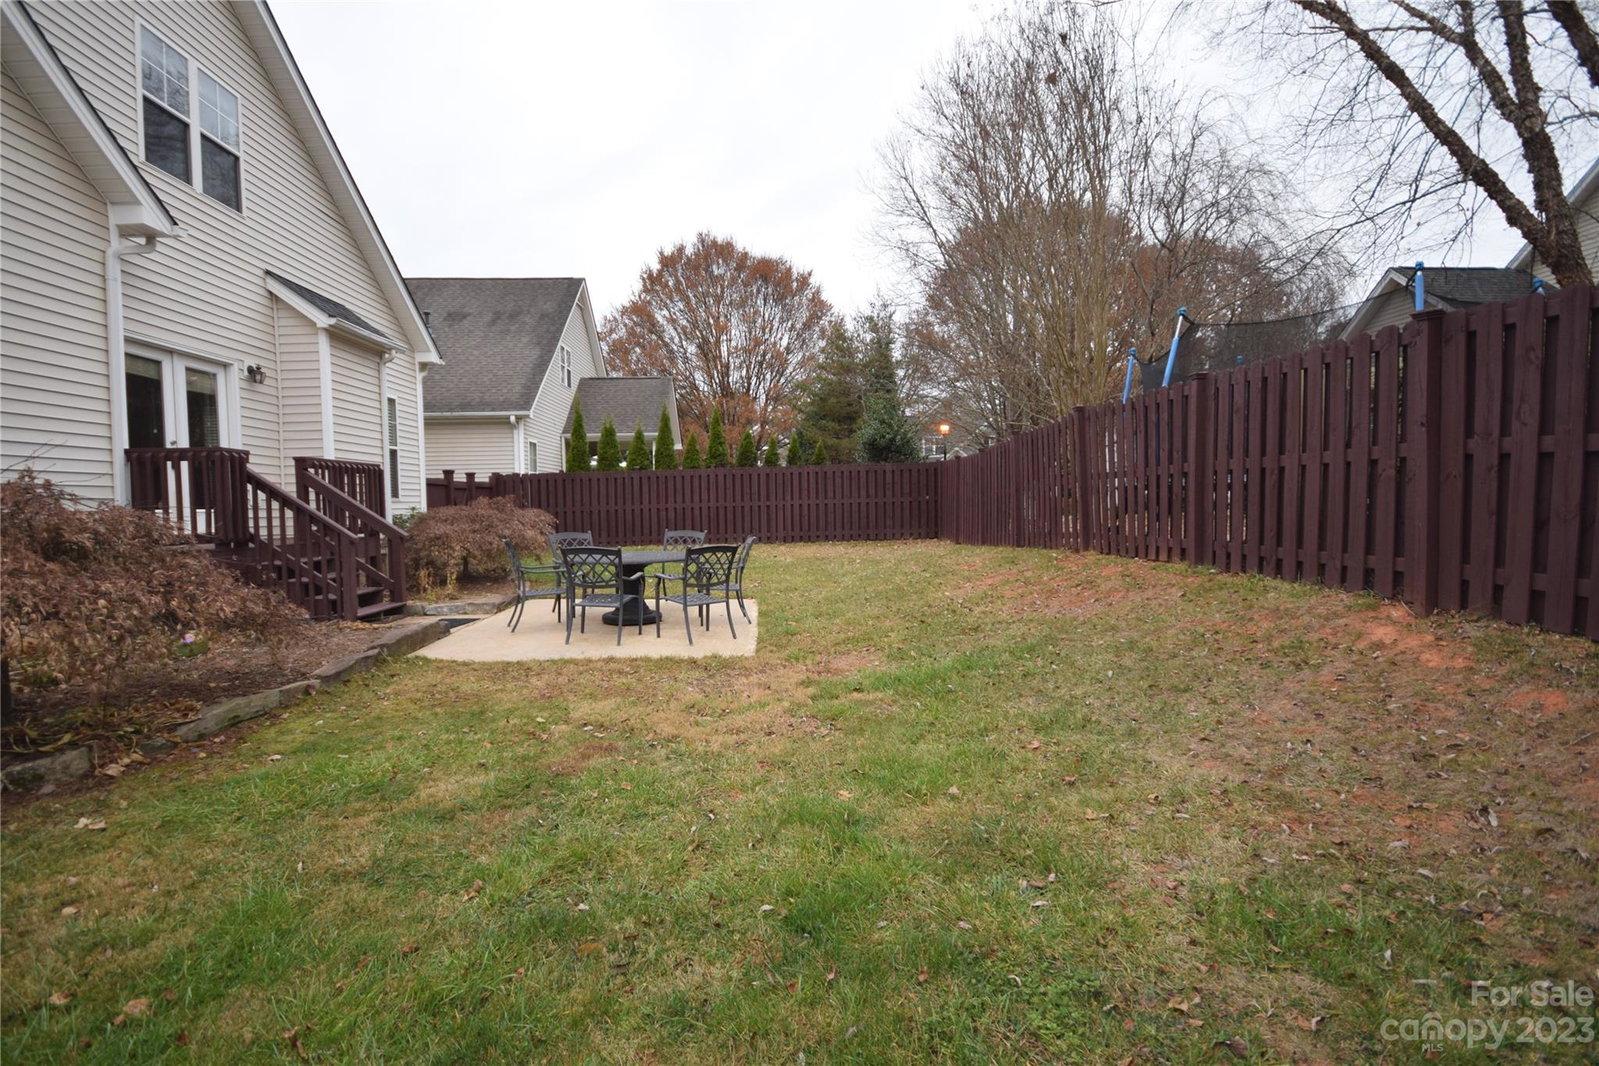
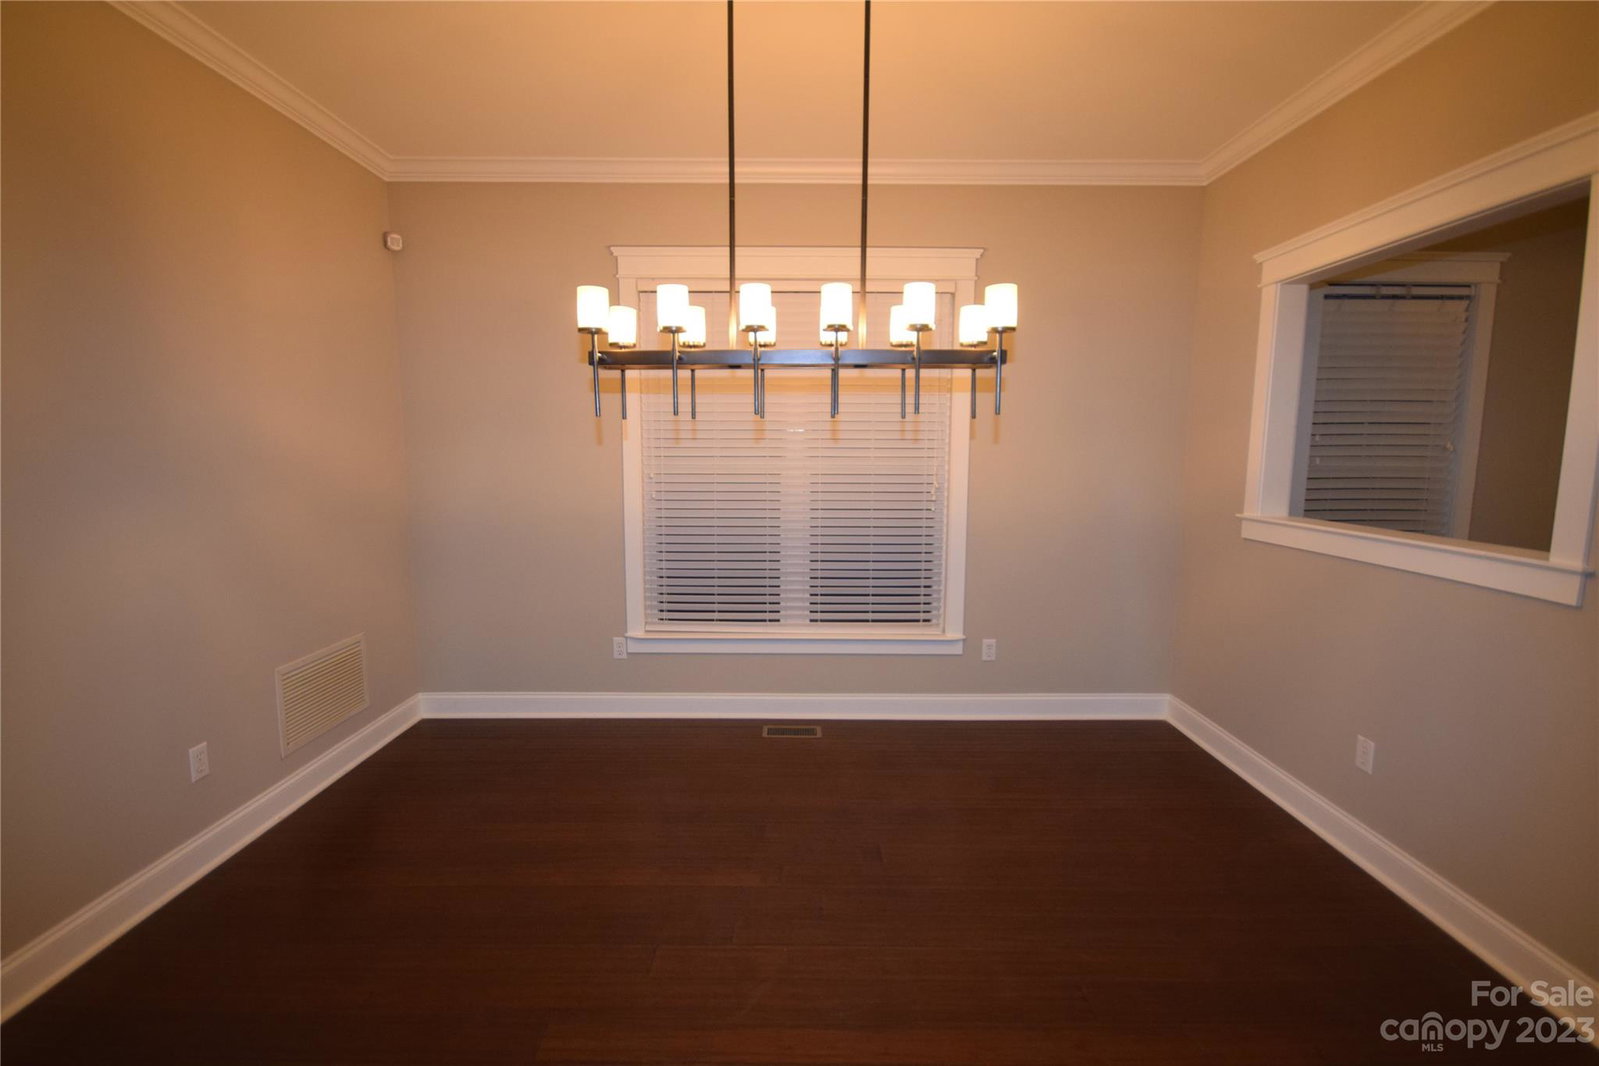
Arts & Craft style home (primary bedroom suite downstairs) in desirable Biltmore Park, with many amenities included in your HOA dues. House has been updated with hardwood floors throughout, Carrera marble to fireplace surround & used in primary bathroom, stainless steel appliances (new gas stove 2023), light fixtures replaced in 2018, farmhouse style door added to bathroom 2018, roof replaced in 2019, garage door motor & remote replaced in 2020, privacy fence washed & stained 2023, porch railing painted & whole house pressure washed this month. Enjoy the open floor plan, a welcoming front porch, a gas log fireplace in the family room, spacious bedrooms upstairs, neutral colors, a level backyard with a patio & mature landscaping. Biltmore Park is part of a large planned community with shops, a hotel, movie theather, restaurants, & more. Five minute access to I-26 & 10 minute access to the Asheville Regional airport. Listing agent is trustee, house owned by a trust.
Additional Information
- Hoa Fee
- $700
- Hoa Fee Paid
- Annually
- Community Features
- Clubhouse, Outdoor Pool, Picnic Area, Playground, Sidewalks, Street Lights, Tennis Court(s), Walking Trails
- Fireplace
- Yes
- Interior Features
- Attic Other, Built-in Features, Cable Prewire, Entrance Foyer, Kitchen Island, Open Floorplan, Pantry, Storage, Walk-In Closet(s), Other - See Remarks
- Floor Coverings
- Bamboo, Carpet, Tile
- Equipment
- Dishwasher, Disposal, Gas Cooktop, Gas Oven, Microwave, Refrigerator
- Foundation
- Crawl Space
- Main Level Rooms
- Primary Bedroom, Kitchen, Dining Area, Living Room, Study, Laundry
- Laundry Location
- Laundry Room
- Heating
- Forced Air, Natural Gas
- Water
- City
- Sewer
- Public Sewer
- Exterior Construction
- Cedar Shake, Vinyl
- Roof
- Shingle
- Parking
- Driveway, Attached Garage, Garage Door Opener, Garage Faces Front
- Driveway
- Concrete, Paved
- Lot Description
- Level
- Elementary School
- Estes/Koontz
- Middle School
- Valley Springs
- High School
- T.C. Roberson
- Special Conditions
- None
Mortgage Calculator
Listing courtesy of ERA Live Moore. robin.faison@gmail.com
Selling Office: Coldwell Banker King-Hendersonville. “The data relating to real estate on this website derive in part from the Internet Data Exchange program. Brokers make an effort to deliver accurate information, but buyers should independently verify any information on which they will rely in a transaction. All properties are subject to prior sale, change or withdrawal. Neither Real Estate Company nor any listing broker shall be responsible for any typographical errors, misinformation, or misprints, and they shall be held totally harmless from any damages arising from reliance upon this data. This data is provided exclusively for consumers’ personal, non-commercial use and may not be used for any purpose other than to identify prospective properties they may be interested in purchasing. © 2026 Carolina Multiple Listing Services, Inc.”