317 Fennel Dun Circle, Biltmore Lake, NC 28715
- $795,000
- 3
- BD
- 2
- BA
- 2,098
- SqFt




- Sold Price
- $795,000
- List Price
- $810,000
- MLS#
- 4086345
- Status
- CLOSED
- Property Type
- Residential
- Architectural Style
- Arts and Crafts, Contemporary
- Year Built
- 2013
- Days on Market
- 86
- Closing Date
- Feb 26, 2024
- Bedrooms
- 3
- Bathrooms
- 2
- Full Baths
- 2
- Lot Size
- 12,632
- Lot Size Area
- 0.29
- Living Area
- 2,098
- Sq Ft Total
- 2098
- County
- Buncombe
- Subdivision
- Biltmore Lake
Property Description
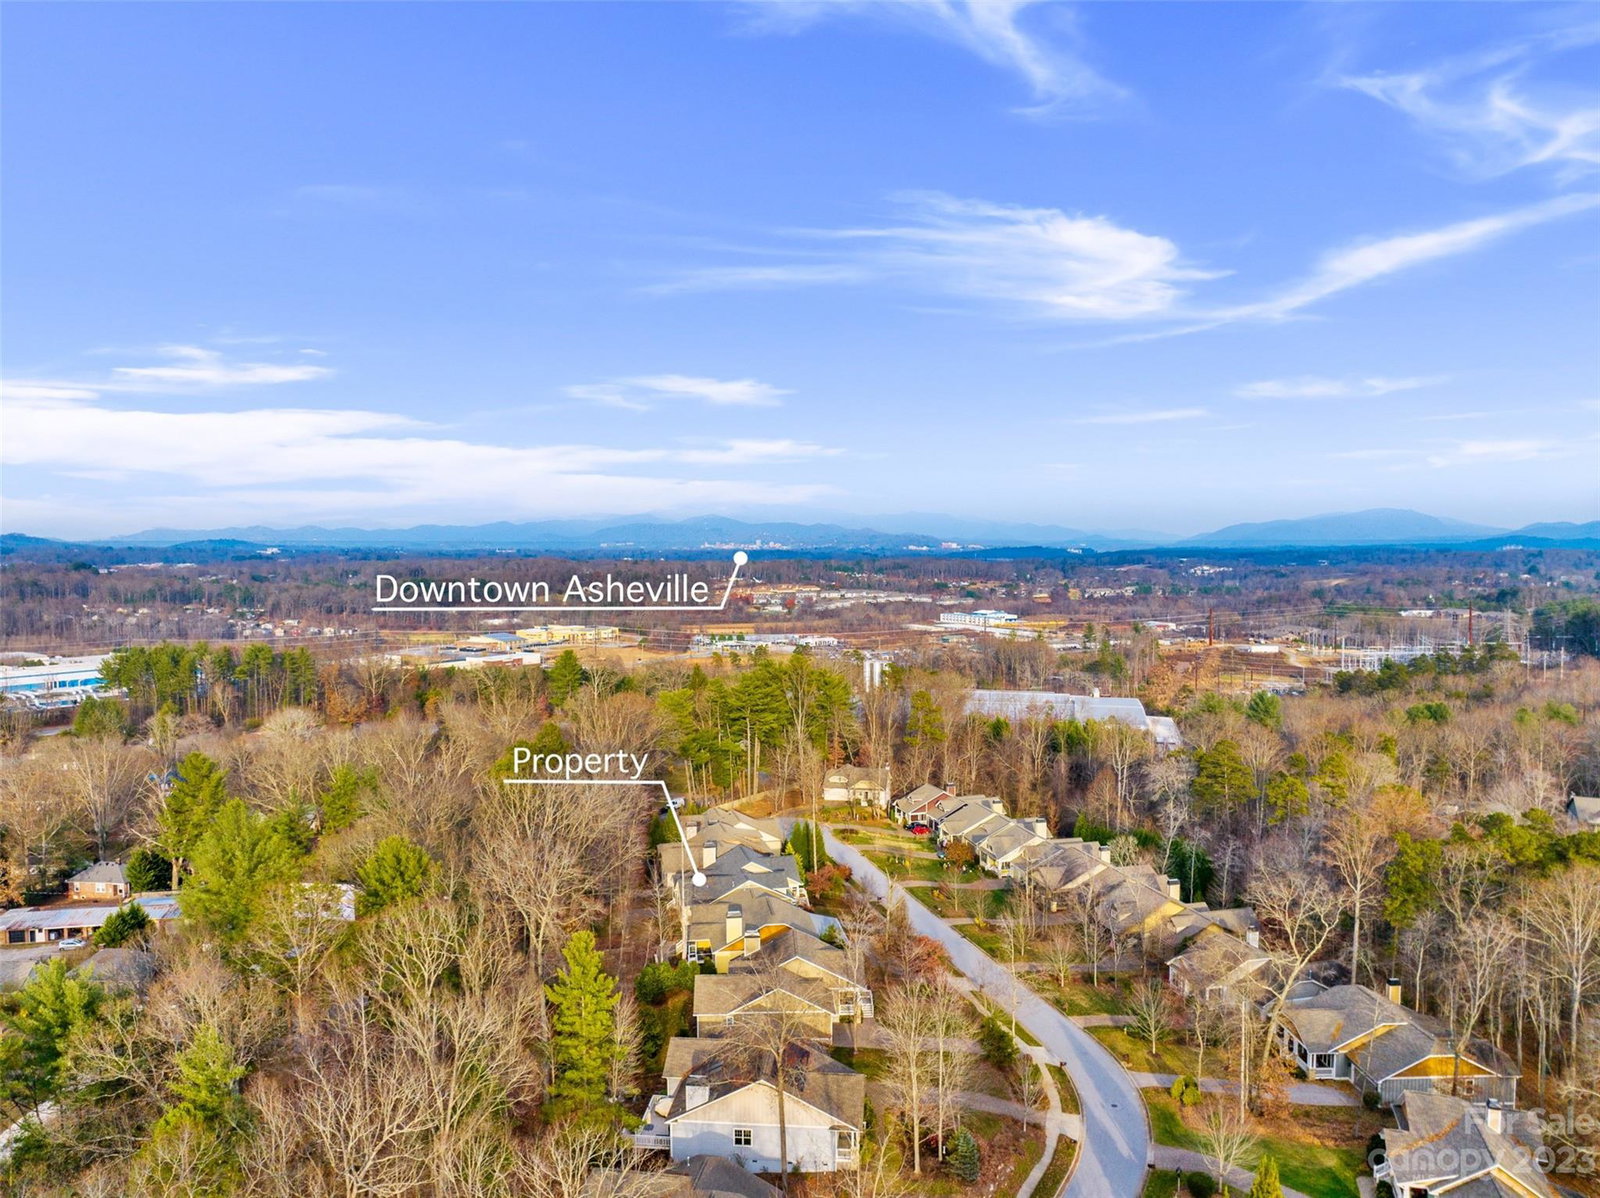
Move-in ready 1 level Craftsman home in desirable Biltmore Lake! Lifestyle community with private 62 acre lake, non motorized boating, swim beach, Tennis/pickleball/basketball courts, 5+ miles of trails, clubhouse, community events and more! Well designed split bedroom plan with upgrades including high end Viking stainless appliance package with gas range, commercial hood, Granite countertops, tile backsplash, extended Maple cabinetry and eat in bar. Open concept plan with Cathedral ceilings, hardwood floors in main areas, vented gas fireplace with custom Oak built ins, 9' ceilings throughout and more! Huge primary suite with 2 walk in closets and large en suite with double sinks/Granite and oversized tile shower. Beautiful rear sunroom is heated/cooled with vinyl plank flooring and allows year round natural sunlight. Enjoy mountain views from the front and rear plus large 2 car garage, covered porch and rear patio with fire pit for storage/entertaining options.
Additional Information
- Hoa Fee
- $600
- Hoa Fee Paid
- Quarterly
- Community Features
- Clubhouse, Game Court, Lake Access, Picnic Area, Playground, Recreation Area, Sidewalks, Sport Court, Street Lights, Tennis Court(s), Walking Trails
- Fireplace
- Yes
- Interior Features
- Attic Other, Breakfast Bar, Built-in Features, Cable Prewire, Cathedral Ceiling(s), Entrance Foyer, Kitchen Island, Open Floorplan, Pantry, Split Bedroom, Tray Ceiling(s), Walk-In Closet(s), Walk-In Pantry
- Floor Coverings
- Carpet, Tile, Vinyl, Wood
- Equipment
- Convection Oven, Dishwasher, Disposal, Double Oven, Electric Oven, Exhaust Hood, Gas Cooktop, Gas Water Heater, Microwave, Plumbed For Ice Maker, Refrigerator, Self Cleaning Oven, Wall Oven, Washer/Dryer
- Foundation
- Crawl Space
- Main Level Rooms
- Bedroom(s), Bedroom(s), Bathroom-Full, Primary Bedroom, Bathroom-Full, Kitchen, Dining Room, Living Room, Sunroom, Laundry
- Laundry Location
- Laundry Room, Main Level
- Heating
- Central, Forced Air, Heat Pump, Natural Gas
- Water
- City
- Sewer
- Public Sewer
- Exterior Features
- Fire Pit
- Exterior Construction
- Fiber Cement, Stone Veneer
- Roof
- Shingle
- Parking
- Driveway, Attached Garage, Garage Faces Front
- Driveway
- Cobblestone, Paved
- Lot Description
- Level, Sloped, Wooded, Views
- Elementary School
- Hominy Valley/Enka
- Middle School
- Enka
- High School
- Enka
- Zoning
- R-3
- Special Conditions
- None
- Builder Name
- Biltmore Farms
Mortgage Calculator
Listing courtesy of Keller Williams Professionals. troyflack@kw.com
Selling Office: Keller Williams Professionals. “The data relating to real estate on this website derive in part from the Internet Data Exchange program. Brokers make an effort to deliver accurate information, but buyers should independently verify any information on which they will rely in a transaction. All properties are subject to prior sale, change or withdrawal. Neither Real Estate Company nor any listing broker shall be responsible for any typographical errors, misinformation, or misprints, and they shall be held totally harmless from any damages arising from reliance upon this data. This data is provided exclusively for consumers’ personal, non-commercial use and may not be used for any purpose other than to identify prospective properties they may be interested in purchasing. © 2026 Carolina Multiple Listing Services, Inc.”