18 White Ash Drive, Asheville, NC 28803
- $1,270,000
- 5
- BD
- 4
- BA
- 3,858
- SqFt






- Sold Price
- $1,270,000
- List Price
- $1,290,000
- MLS#
- 4119861
- Status
- CLOSED
- Property Type
- Residential
- Architectural Style
- Arts and Crafts
- Year Built
- 2000
- Days on Market
- 82
- Closing Date
- Jun 11, 2024
- Bedrooms
- 5
- Bathrooms
- 4
- Full Baths
- 3
- Half Baths
- 1
- Lot Size
- 28,749
- Lot Size Area
- 0.66
- Living Area
- 3,858
- Sq Ft Total
- 3858
- County
- Buncombe
- Subdivision
- Biltmore Park
- Building Name
- none
Property Description
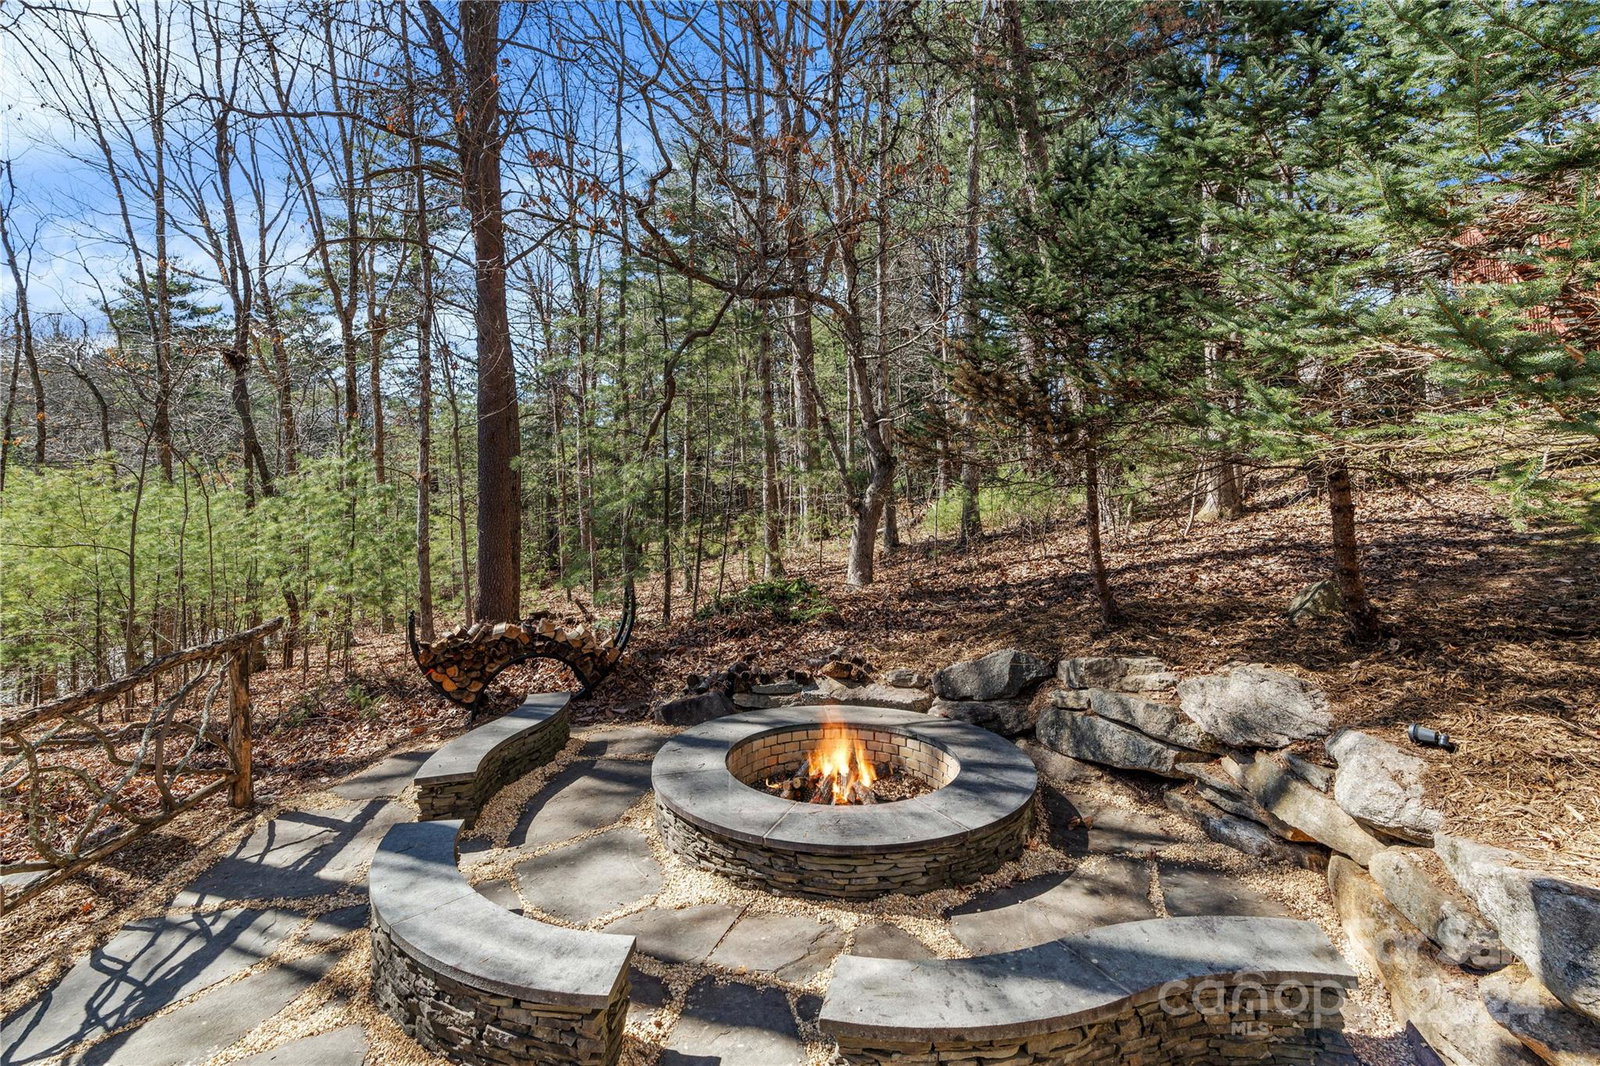
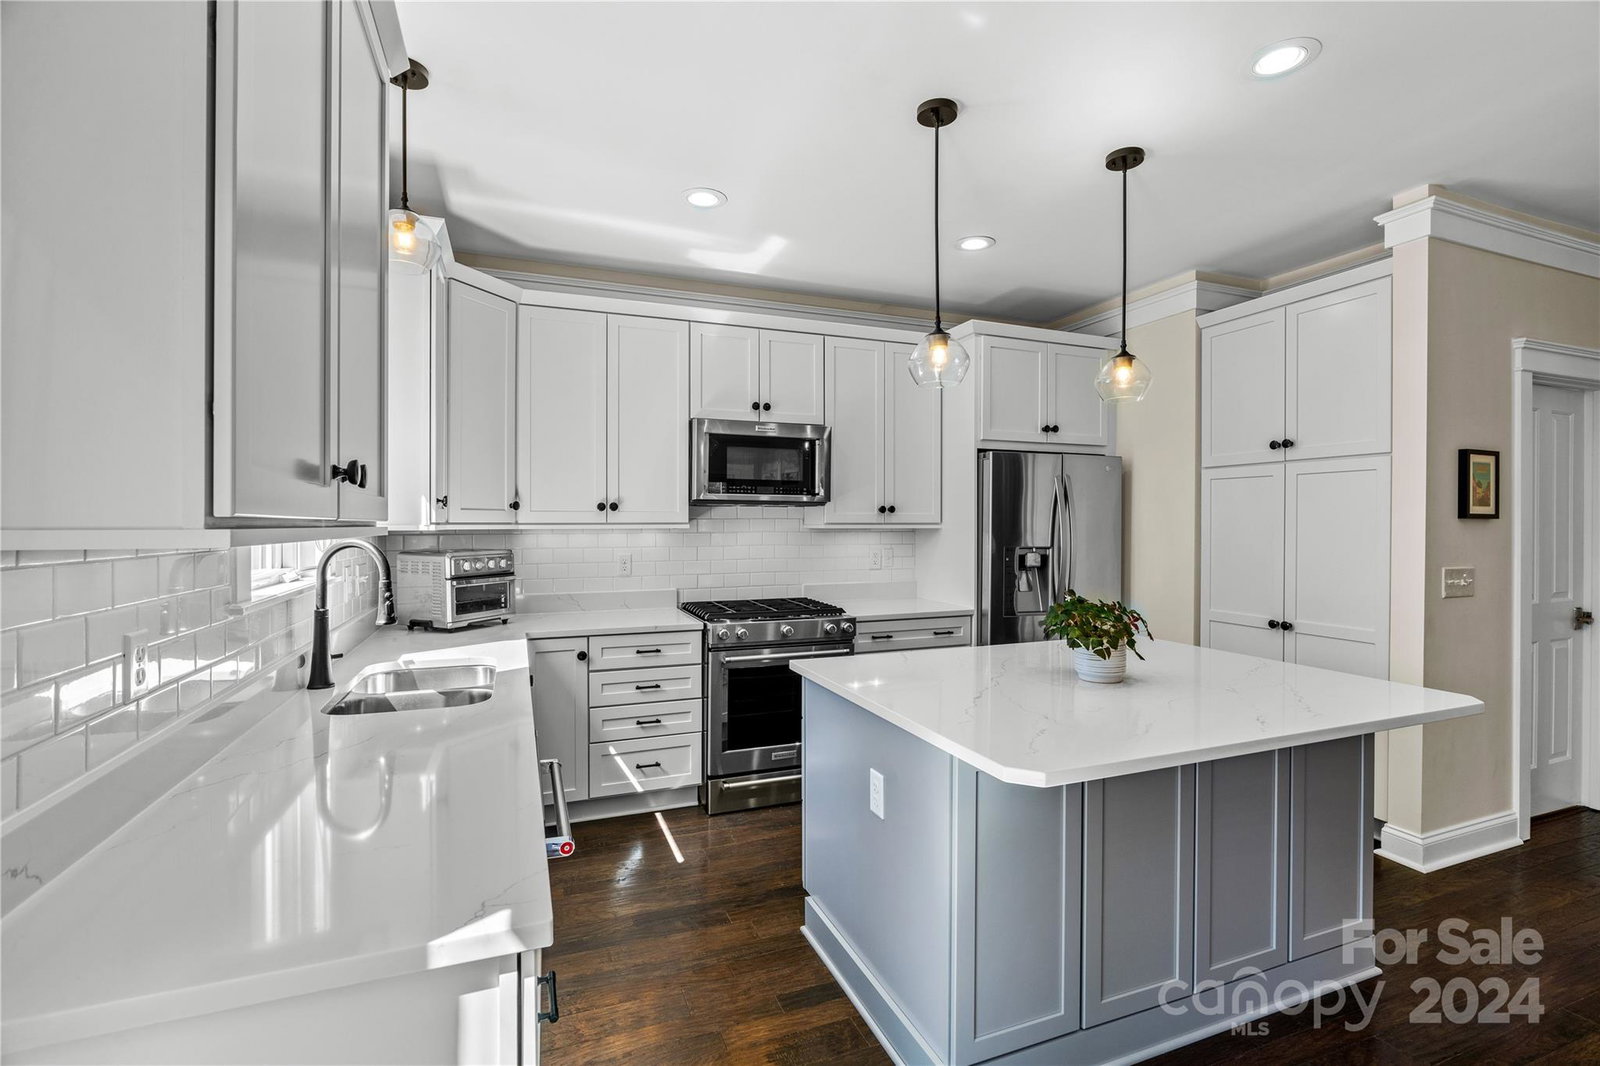
Stunning Biltmore Park home that stands out above the rest with exceptional indoor luxury & an enchanting outdoor oasis with extensive landscaping & hardscapes. Located just moments away from the town center, this property offers privacy & convenience. Explore the array of dining, shopping, & entertainment options, then retreat to your own personal paradise where you'll find 3 levels of living that include a finished basement w/a separate entrance, creating the perfect space for a 2nd living area, guest suite, or in-law accommodation. Boasting 5 bedrooms, 3 full baths & 1 half bath, this tastefully designed home seamlessly blends comfort, style & functionality. Enjoy outdoor bliss w/two covered-screened side porches, large rear deck, custom fire pit, gazebo, stocked koi pond, hot tub, large side yard & more. Whether you're hosting gatherings w/friends & family or seeking a quiet retreat, these elements provide the perfect ambiance for any occasion. This is one you don't want to miss!
Additional Information
- Hoa Fee
- $700
- Hoa Fee Paid
- Annually
- Community Features
- Clubhouse, Outdoor Pool, Picnic Area, Playground, Sidewalks, Walking Trails
- Fireplace
- Yes
- Interior Features
- Breakfast Bar, Built-in Features, Kitchen Island, Open Floorplan, Pantry, Walk-In Closet(s)
- Floor Coverings
- Tile, Other - See Remarks
- Equipment
- Dishwasher, Dryer, Gas Range, Refrigerator, Washer
- Foundation
- Basement
- Main Level Rooms
- Living Room, Kitchen, Breakfast, Bar/Entertainment, Dining Room, Office, Laundry, Bathroom-Full
- Laundry Location
- Main Level
- Heating
- Forced Air, Natural Gas
- Water
- City
- Sewer
- Public Sewer
- Exterior Features
- Fire Pit
- Exterior Construction
- Fiber Cement
- Roof
- Shingle
- Parking
- Driveway, Attached Garage
- Driveway
- Concrete, Paved
- Lot Description
- Paved, Views
- Elementary School
- Estes/Koontz
- Middle School
- Valley Springs
- High School
- T.C. Roberson
- Zoning
- RS8
- Special Conditions
- None
Mortgage Calculator
Listing courtesy of Keller Williams Professionals. Marie@MarieReedTeam.com
Selling Office: Allen Tate/Beverly-Hanks Hendersonville. “The data relating to real estate on this website derive in part from the Internet Data Exchange program. Brokers make an effort to deliver accurate information, but buyers should independently verify any information on which they will rely in a transaction. All properties are subject to prior sale, change or withdrawal. Neither Real Estate Company nor any listing broker shall be responsible for any typographical errors, misinformation, or misprints, and they shall be held totally harmless from any damages arising from reliance upon this data. This data is provided exclusively for consumers’ personal, non-commercial use and may not be used for any purpose other than to identify prospective properties they may be interested in purchasing. © 2026 Carolina Multiple Listing Services, Inc.”