3 Twin Springs Court, Fairview, NC 28730
- $2,175,000
- 5
- BD
- 4
- BA
- 4,515
- SqFt




- Sold Price
- $2,175,000
- List Price
- $2,250,000
- MLS#
- 4124857
- Status
- CLOSED
- Property Type
- Residential
- Architectural Style
- Arts and Crafts
- Year Built
- 2015
- Days on Market
- 305
- Closing Date
- Feb 18, 2025
- Bedrooms
- 5
- Bathrooms
- 4
- Full Baths
- 3
- Half Baths
- 1
- Lot Size
- 18,295
- Lot Size Area
- 0.42
- Living Area
- 4,515
- Sq Ft Total
- 4515
- County
- Buncombe
- Subdivision
- Southcliff
Property Description
Welcome to this craftsman masterpiece in Southcliff! This Green Built custom home by award-winning Living Stone builders features exquisite craftsmanship and thoughtful upgrades throughout and is designed for aging-in-place. The main level offers soaring ceilings, a generous chef's kitchen, a primary suite with radiant bathroom floors, and an office that could also serve as a 2nd main level bedroom. Upper level has 2 bedrooms and a full bath. Basement level offers a den with a fireplace, another bedroom and full bath, a storage room, a large finished workshop, and a screened patio with hot tub. House has geothermal HVAC, spray foam insulation, and Thermory decking. The lot adjoins Southcliff common area, ensuring continued privacy. Enjoy breathtaking seasonal mountain views from the main level screened porch (with fireplace) or the large open deck. An elevator services all 3 levels. Southcliff is just minutes from downtown Asheville and the Blue Ridge Parkway. Sonos speakers installed.
Additional Information
- Hoa Fee
- $300
- Hoa Fee Paid
- Monthly
- Community Features
- Gated, Playground, Recreation Area, Walking Trails
- Fireplace
- Yes
- Interior Features
- Breakfast Bar, Elevator, Entrance Foyer, Kitchen Island, Open Floorplan, Storage, Vaulted Ceiling(s), Walk-In Closet(s), Walk-In Pantry
- Floor Coverings
- Concrete, Tile, Wood
- Equipment
- Convection Oven, Dishwasher, Disposal, Double Oven, Exhaust Hood, Gas Cooktop, Microwave, Refrigerator, Warming Drawer
- Foundation
- Basement
- Main Level Rooms
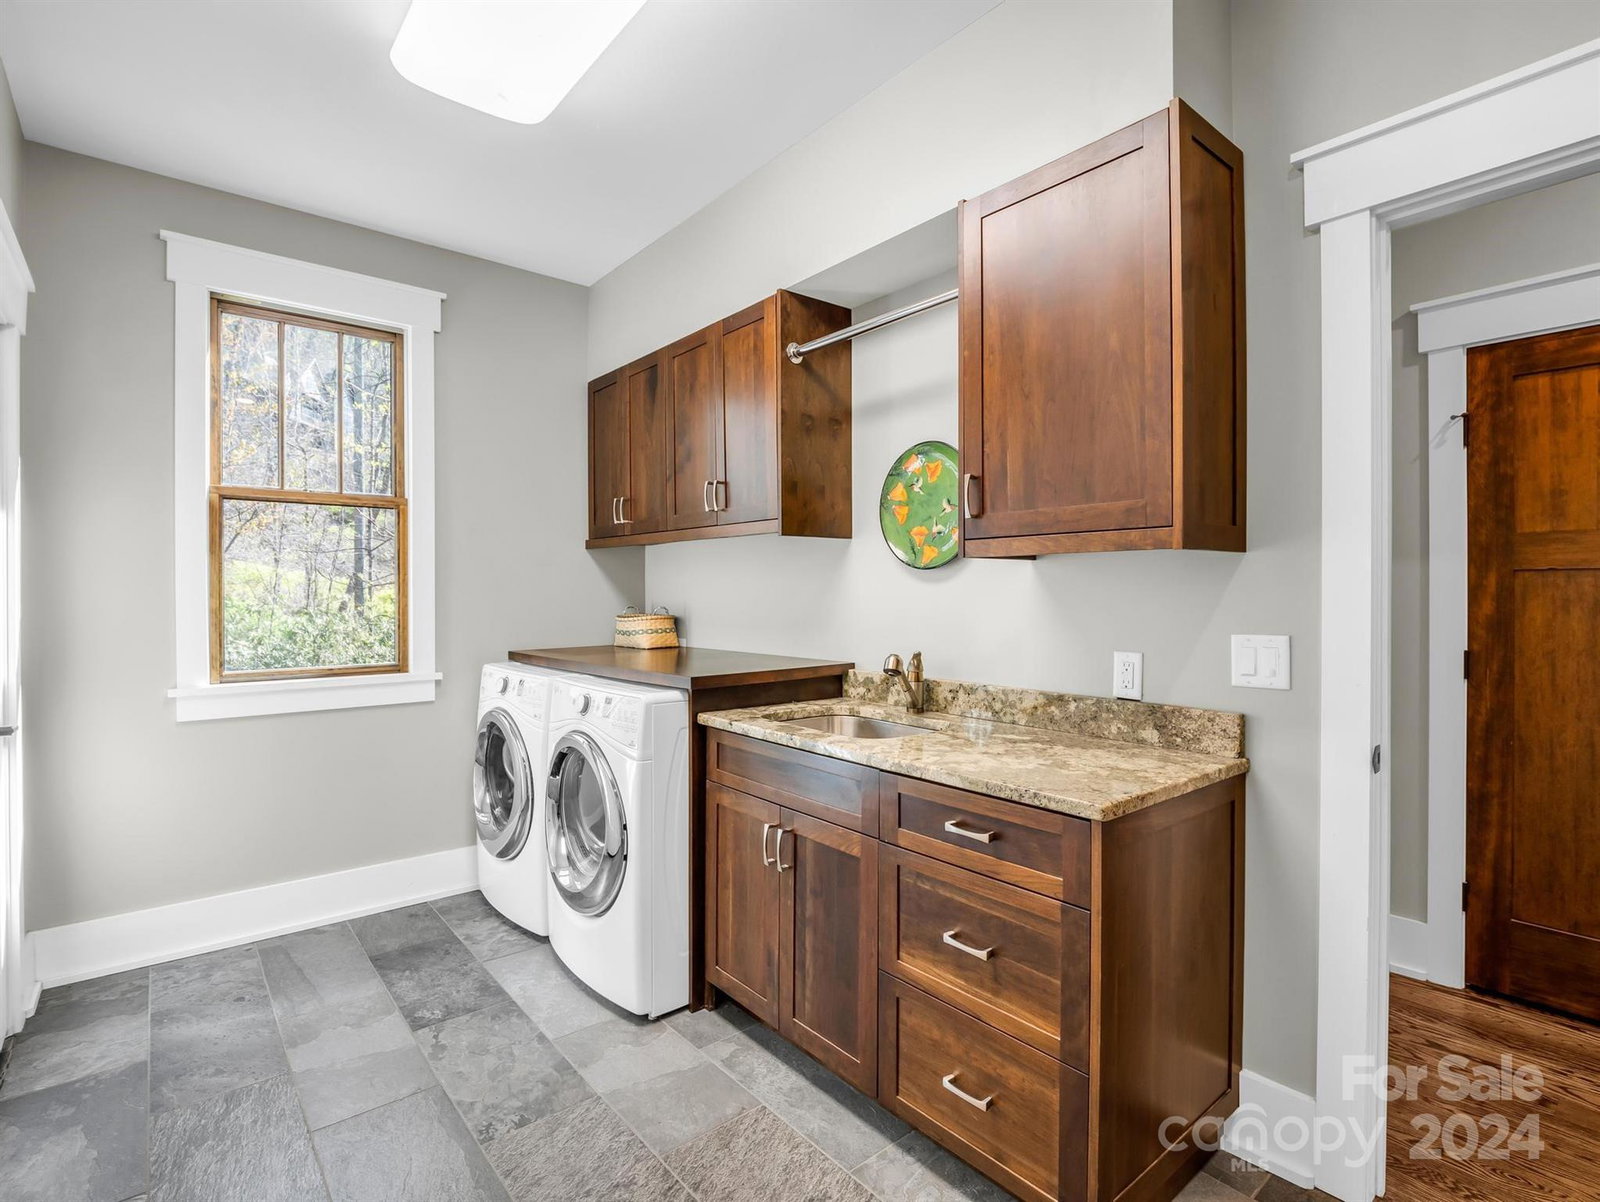
- Office, Kitchen, Living Room, Primary Bedroom, Bathroom-Full, Bathroom-Half, Laundry
- Laundry Location
- Laundry Room, Main Level
- Heating
- Geothermal, Natural Gas, Radiant Floor, Zoned
- Water
- Public
- Sewer
- Public Sewer
- Exterior Features
- Elevator, Hot Tub, In-Ground Irrigation
- Exterior Construction
- Fiber Cement, Stone
- Roof
- Shingle
- Parking
- Driveway, Attached Garage
- Driveway
- Stone, Paved
- Lot Description
- Cul-De-Sac, Wooded, Views
- Elementary School
- Fairview
- Middle School
- Cane Creek
- High School
- AC Reynolds
- Zoning
- R-LD
- Special Conditions
- None
- Builder Name
- Living Stone
Mortgage Calculator
Listing courtesy of Allen Tate/Beverly-Hanks Freestone Properties. scott.russell@allentate.com
Selling Office: Patton Allen Real Estate LLC. “The data relating to real estate on this website derive in part from the Internet Data Exchange program. Brokers make an effort to deliver accurate information, but buyers should independently verify any information on which they will rely in a transaction. All properties are subject to prior sale, change or withdrawal. Neither Real Estate Company nor any listing broker shall be responsible for any typographical errors, misinformation, or misprints, and they shall be held totally harmless from any damages arising from reliance upon this data. This data is provided exclusively for consumers’ personal, non-commercial use and may not be used for any purpose other than to identify prospective properties they may be interested in purchasing. © 2026 Carolina Multiple Listing Services, Inc.”