8022 Litaker Manor Court, Charlotte, NC 28270
- $3,999,999
- 5
- BD
- 7
- BA
- 6,437
- SqFt




- List Price
- $3,999,999
- MLS#
- 4129194
- Status
- ACTIVE
- Property Type
- Residential
- Year Built
- 2026
- Price Change
- ▼ $1 1782334536
- Days on Market
- 869
- Bedrooms
- 5
- Bathrooms
- 7
- Full Baths
- 5
- Half Baths
- 2
- Lot Size
- 47,654
- Lot Size Area
- 1.094
- Living Area
- 6,437
- Sq Ft Total
- 6437
- County
- Mecklenburg
- Subdivision
- The Manors at Mattie Rose
Property Description
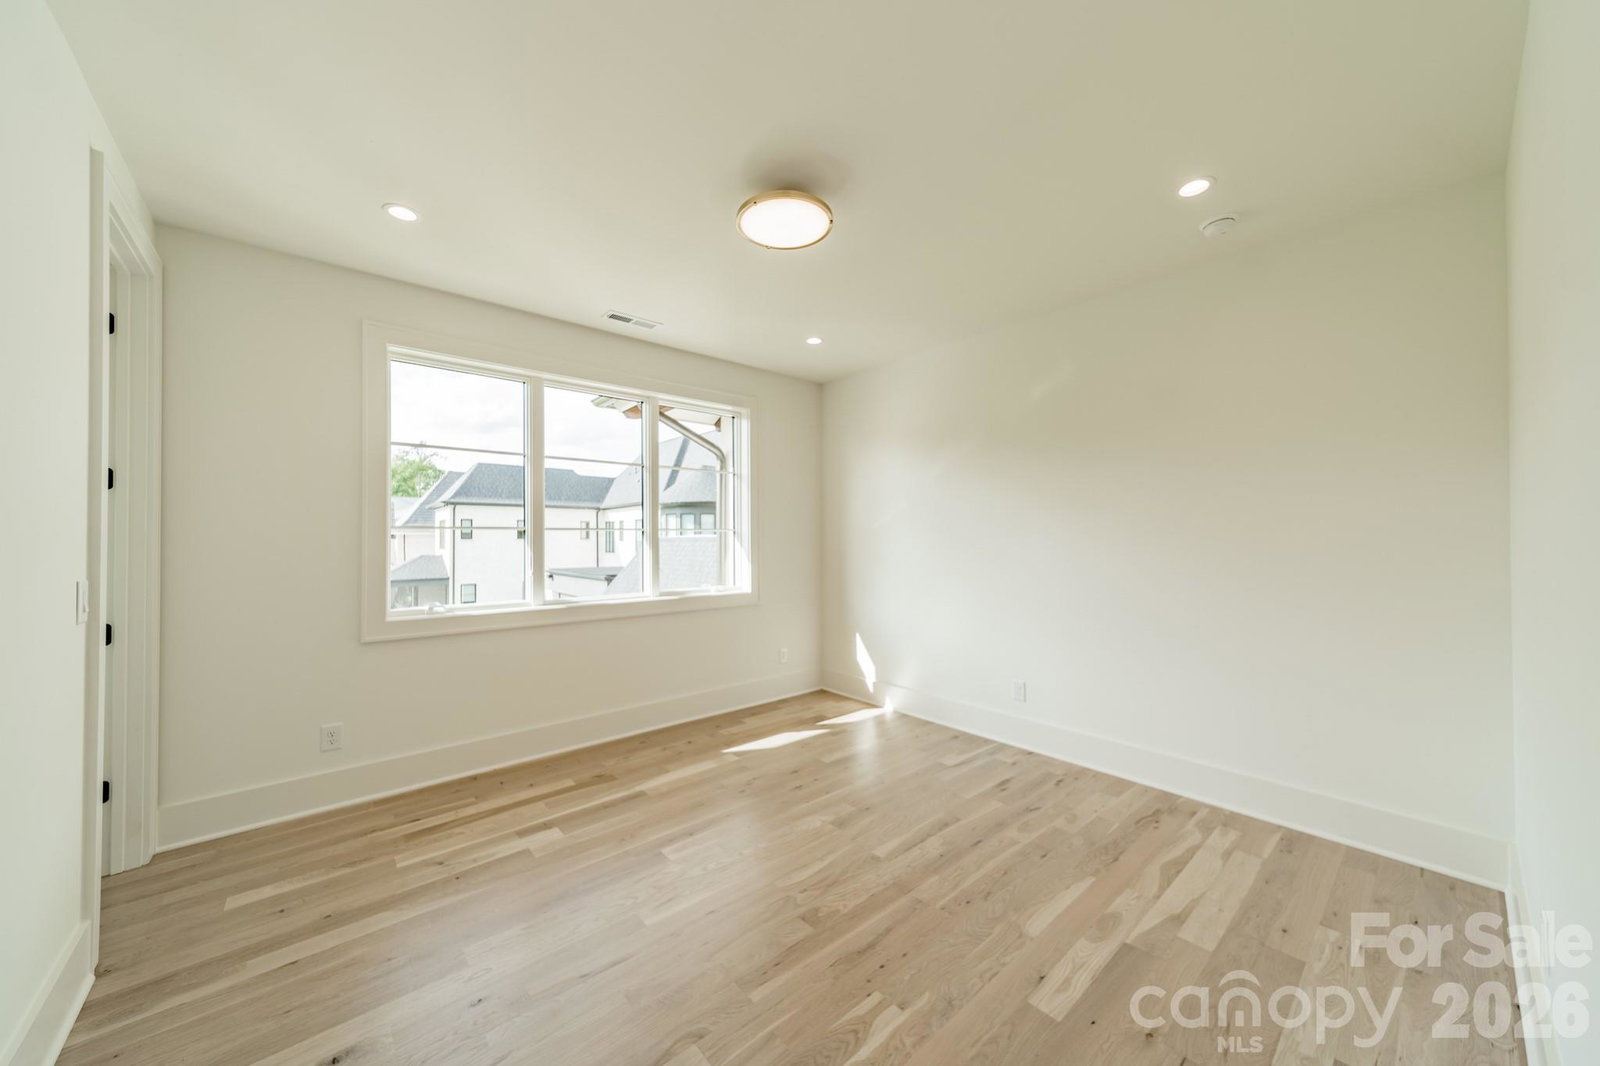
The wait is over—The Modern Manor is officially complete! Designed in collaboration with Mermans Architecture and Grandfather Homes, this stunning custom residence blends striking architecture with the kind of thoughtful spaces that make everyday living feel extraordinary. Located within the gated community of The Manors at Mattie Rose, this home offers a rare opportunity to enjoy new construction luxury in one of South Charlotte's most sought-after locations. Step outside and you'll quickly understand that this home was designed for entertaining. The expansive covered terrace, complete with a gas fireplace, overlooks a resort-style pool and spa that feels more like a private retreat than a backyard. Inside, the heart of the home is a chef-inspired kitchen featuring a large gathering island, walk-in pantry, and dedicated scullery with secondary appliances. Both the primary suite and a private guest suite are conveniently located on the main level, creating comfortable spaces for family and visitors. The upstairs private office provides a quiet place to work or create, while the bonus room offers endless possibilities for movie nights, a playroom, or whatever fits your lifestyle.
Additional Information
- Hoa Fee
- $2,000
- Hoa Fee Paid
- Annually
- Community Features
- Street Lights
- Fireplace
- Yes
- Interior Features
- Attic Stairs Pulldown
- Floor Coverings
- Tile, Wood
- Equipment
- Dishwasher, Disposal, Gas Range, Microwave, Refrigerator, Tankless Water Heater
- Foundation
- Crawl Space
- Main Level Rooms
- Primary Bedroom, Bathroom-Full, Laundry, Bathroom-Half, Dining Room, Great Room, Kitchen, Dining Room, Bedroom(s), Bathroom-Full, Bathroom-Half, Mud
- Laundry Location
- Laundry Room, Main Level
- Heating
- Central
- Water
- City
- Sewer
- Public Sewer
- Exterior Construction
- Hard Stucco
- Roof
- Architectural Shingle
- Parking
- Attached Garage
- Driveway
- Concrete, Paved
- Lot Description
- Cul-De-Sac
- Elementary School
- Elizabeth Lane
- Middle School
- South Charlotte
- High School
- Providence
- Special Conditions
- None
- New Construction
- Yes
- Builder Name
- Grandfather Homes
Mortgage Calculator
Listing courtesy of Grandfather Homes Inc.. missy@grandfatherhomes.com
 “The data relating to real estate on this website derive in part from the Internet Data Exchange program. Brokers make an effort to deliver accurate information, but buyers should independently verify any information on which they will rely in a transaction. All properties are subject to prior sale, change or withdrawal. Neither Real Estate Company nor any listing broker shall be responsible for any typographical errors, misinformation, or misprints, and they shall be held totally harmless from any damages arising from reliance upon this data. This data is provided exclusively for consumers’ personal, non-commercial use and may not be used for any purpose other than to identify prospective properties they may be interested in purchasing. © 2026 Carolina Multiple Listing Services, Inc.”