124 Sloane Square Way, Charlotte, NC 28211
- $600,000
- 3
- BD
- 3
- BA
- 1,655
- SqFt








- Sold Price
- $600,000
- List Price
- $570,000
- MLS#
- 4129574
- Status
- CLOSED
- Property Type
- Residential
- Year Built
- 1999
- Days on Market
- 41
- Closing Date
- May 30, 2024
- Bedrooms
- 3
- Bathrooms
- 3
- Full Baths
- 2
- Half Baths
- 1
- Living Area
- 1,655
- Sq Ft Total
- 1655
- County
- Mecklenburg
- Subdivision
- The Cotswolds
- Building Name
- The Cotswolds
Property Description
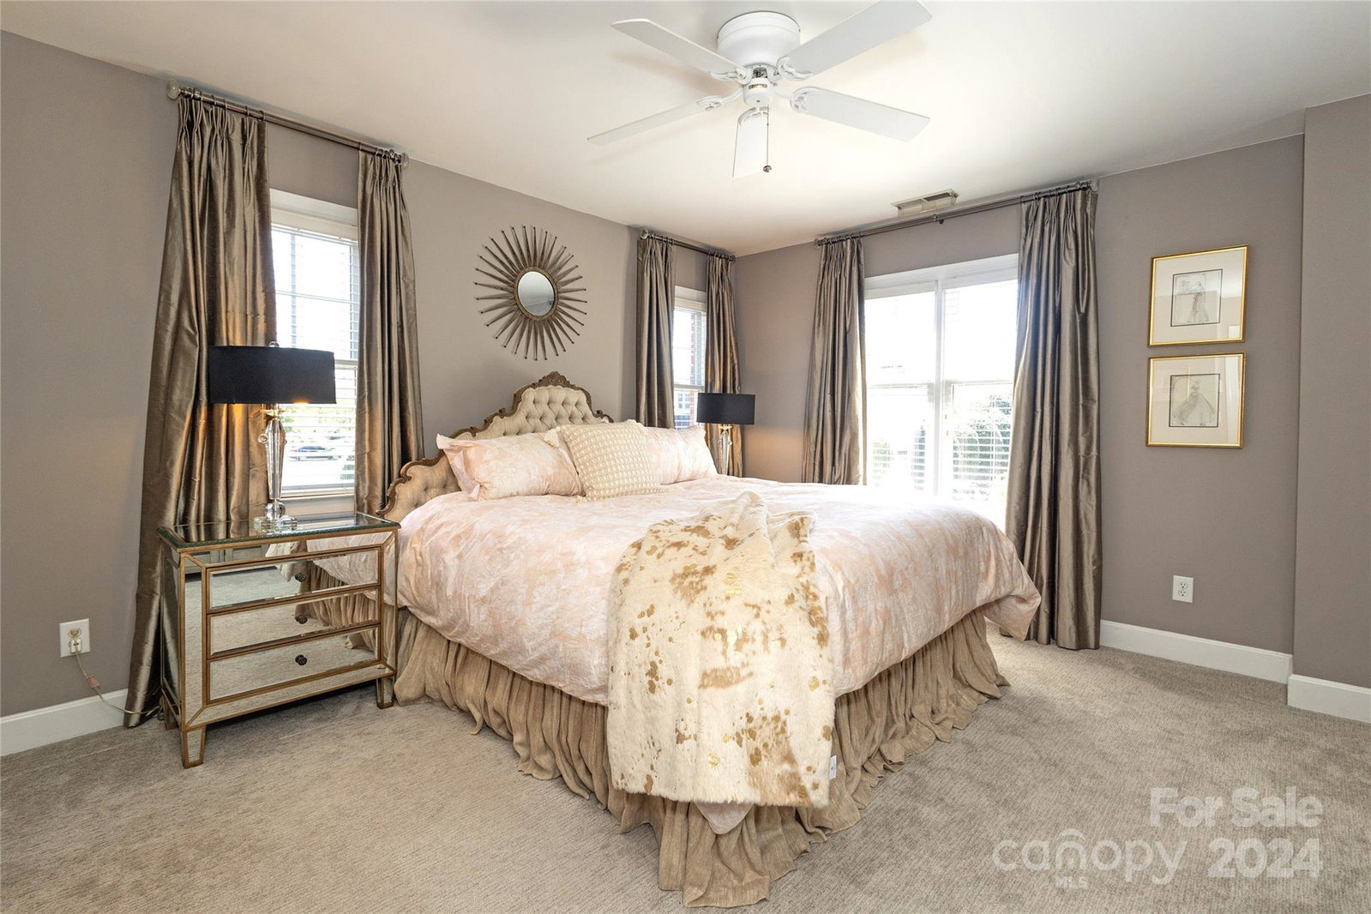
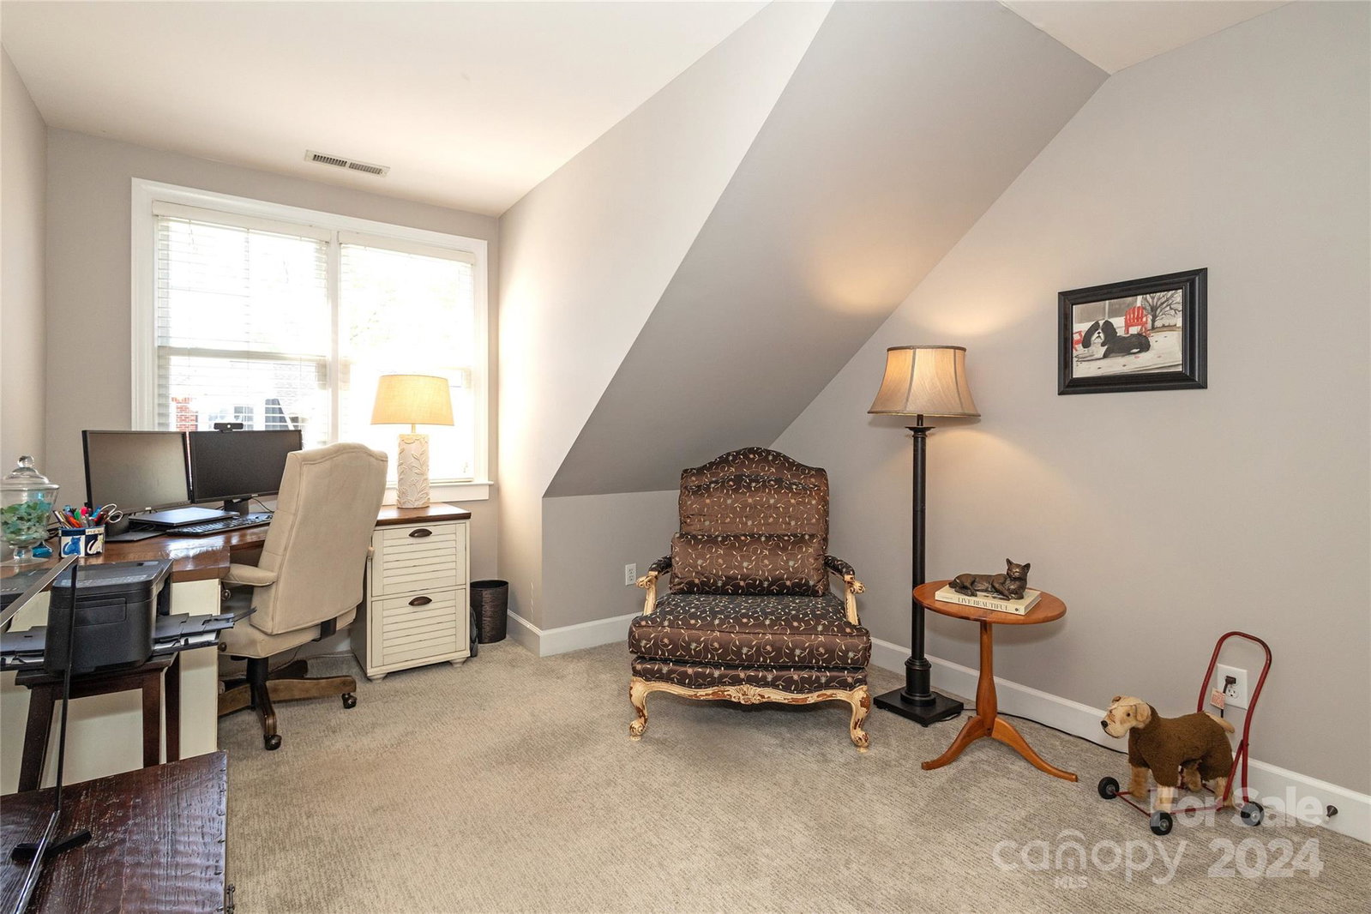
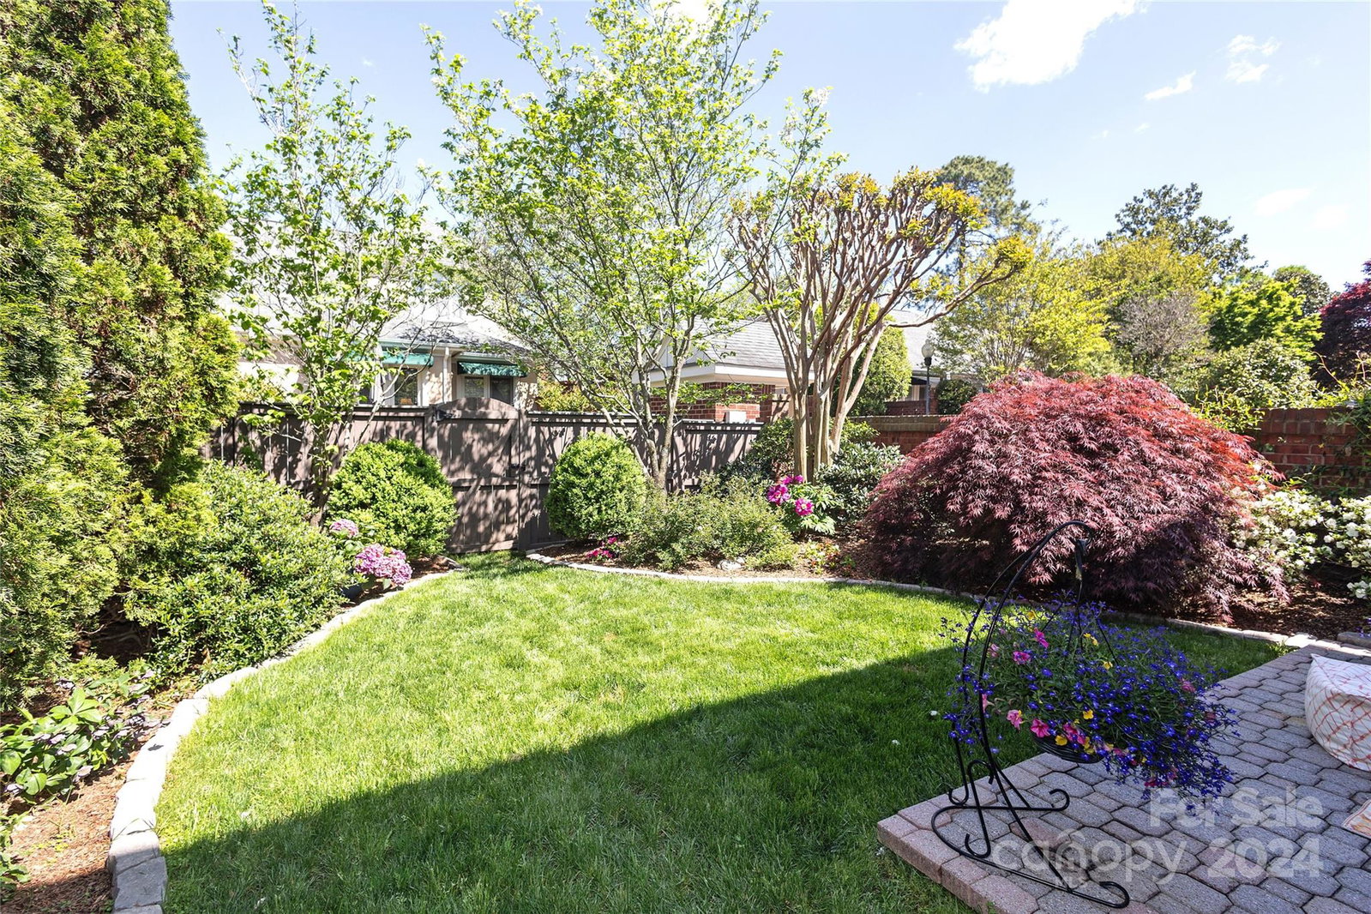
Live in Cotswold in this stunning fully renovated condo with an open floor plan. Location is key with this neighborhood of tree lined streets & lush landscaping. Cotswold Village is just around the corner. This end unit lets the light shine in. The kitchen renovation includes beautiful natural stone quartzite countertops, submarine gray lower cabinets, gas cooktop and under-counter lighting. The floors on the 1st level are hickory engineered hardwood. All recessed lighting has been upgraded to LED. Living Room features built-ins and a sputnik light fixture. The upstairs primary suite is the perfect serene setting with oval accent windows and a fully renovated bath with a freestanding soaking tub, frameless glass shower & marble countertops. You'll love the sizable fenced courtyard not found in most condo/TH communities. The tandem garage allows for 2 cars or for great storage in the back. The Cotswolds is minutes from Southpark and was designed by award winning architect David Furman.
Additional Information
- Hoa Fee
- $360
- Hoa Fee Paid
- Monthly
- Fireplace
- Yes
- Interior Features
- Attic Walk In, Open Floorplan, Pantry, Walk-In Closet(s)
- Equipment
- Dishwasher, Disposal, ENERGY STAR Qualified Light Fixtures, Gas Cooktop, Microwave, Refrigerator, Wall Oven, Washer/Dryer
- Foundation
- Slab
- Main Level Rooms
- Dining Room, Kitchen, Living Room, Bathroom-Half
- Laundry Location
- In Hall, Laundry Closet, Upper Level
- Heating
- Heat Pump
- Water
- City
- Sewer
- Public Sewer
- Exterior Construction
- Brick Full
- Parking
- Tandem
- Driveway
- Concrete, Paved
- Elementary School
- Billingsville / Cotswold
- Middle School
- Alexander Graham
- High School
- Myers Park
- Zoning
- R8MFCD
- Special Conditions
- None
Mortgage Calculator
Listing courtesy of Dickens Mitchener & Associates Inc. jmurdock@dickensmitchener.com
Selling Office: Helen Adams Realty. “The data relating to real estate on this website derive in part from the Internet Data Exchange program. Brokers make an effort to deliver accurate information, but buyers should independently verify any information on which they will rely in a transaction. All properties are subject to prior sale, change or withdrawal. Neither Real Estate Company nor any listing broker shall be responsible for any typographical errors, misinformation, or misprints, and they shall be held totally harmless from any damages arising from reliance upon this data. This data is provided exclusively for consumers’ personal, non-commercial use and may not be used for any purpose other than to identify prospective properties they may be interested in purchasing. © 2026 Carolina Multiple Listing Services, Inc.”