139 S Tryon Street Unit #6, Charlotte, NC 28202
- $2,000,000
- 4
- BD
- 5
- BA
- 7,335
- SqFt




- List Price
- $2,000,000
- MLS#
- 4133469
- Status
- ACTIVE
- Property Type
- Residential
- Year Built
- 1967
- Price Change
- ▲ $100,000 1784684085
- Days on Market
- 818
- Bedrooms
- 4
- Bathrooms
- 5
- Full Baths
- 4
- Half Baths
- 1
- Living Area
- 7,335
- Sq Ft Total
- 7335
- County
- Mecklenburg
- Subdivision
- The Trust
- Building Name
- The Trust
Property Description
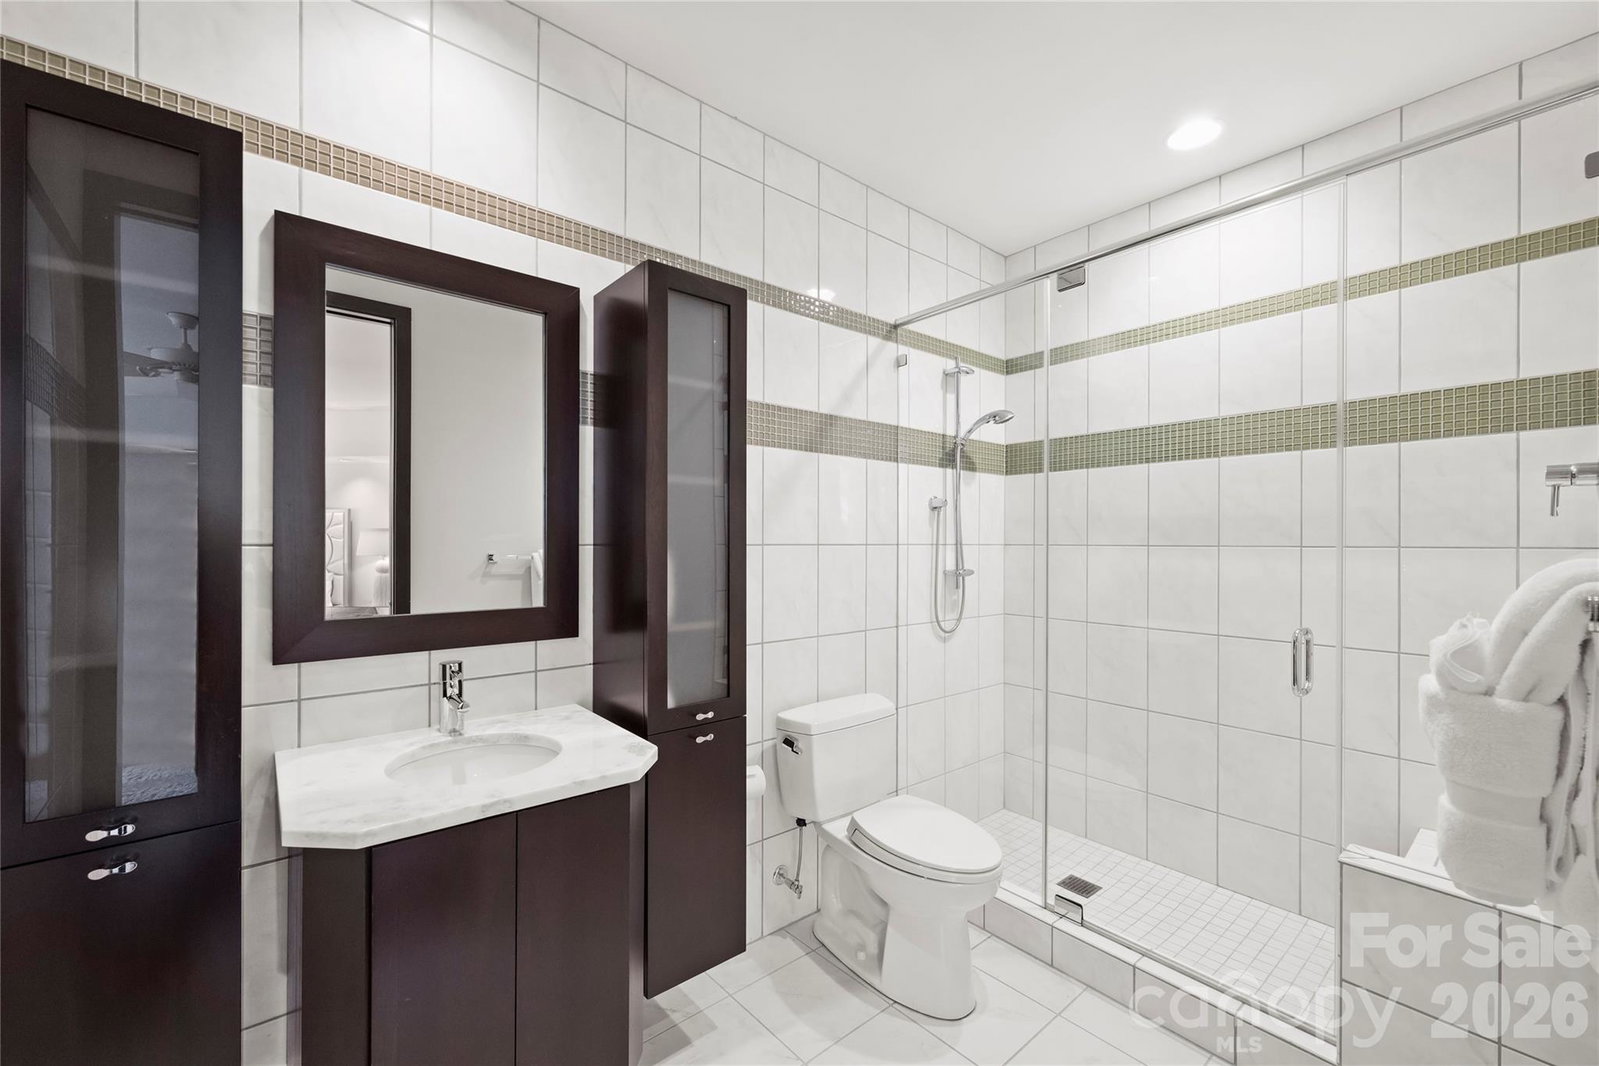
AUCTION BIDDING OPEN: Bidding ends July 28th. Previously Listed $4.8M. Current High Bid $2M. Showings By Appt. The elevator opens directly into the residence, with no hallway, no neighbors, and no preamble. This is the entire sixth floor of The Trust, and it moves with the quiet authority of a space designed without compromise: Modernist bones, custom finishes, marble and hardwood underfoot, a gas fireplace anchoring the great room. The chef's kitchen is built for the serious host, and the 1,162-bottle wine room ensures the cellar is always ready. A fitness area and home office mean the day runs entirely on its own terms. Step outside onto either of the two covered terraces and Uptown Charlotte delivers everything else: performing arts, parks, dining, the energy of a city at full stride. And then the elevator returns to a floor that belongs to no one else.
Additional Information
- Hoa Fee Paid
- Monthly
- Community Features
- Rooftop Terrace
- Fireplace
- Yes
- Interior Features
- Breakfast Bar, Built-in Features, Cable Prewire, Drop Zone, Elevator, Entrance Foyer, Kitchen Island, Open Floorplan, Pantry, Walk-In Closet(s), Walk-In Pantry
- Floor Coverings
- Marble, Tile, Wood
- Equipment
- Dishwasher, Disposal, Double Oven, Exhaust Hood, Gas Cooktop, Oven, Refrigerator, Wall Oven, Wine Refrigerator, Other
- Foundation
- Basement
- Main Level Rooms
- Kitchen, Great Room, Dining Area, Billiard, Wine Cellar, Primary Bedroom, Bathroom-Full, Bedroom(s), Bathroom-Full, Bedroom(s), Bathroom-Full, Bathroom-Half, Laundry, Bedroom(s), Bathroom-Full
- Laundry Location
- Laundry Room
- Heating
- Heat Pump
- Water
- City
- Sewer
- Public Sewer
- Exterior Features
- Elevator, Rooftop Terrace
- Exterior Construction
- Block, Glass
- Parking
- Parking Garage
- Driveway
- Concrete, Other
- Lot Description
- Views
- Elementary School
- Unspecified
- Middle School
- Unspecified
- High School
- Unspecified
- Zoning
- UMUD
- Special Conditions
- None
Mortgage Calculator
Listing courtesy of The McDevitt Agency. shane@themcdevittagency.com
 “The data relating to real estate on this website derive in part from the Internet Data Exchange program. Brokers make an effort to deliver accurate information, but buyers should independently verify any information on which they will rely in a transaction. All properties are subject to prior sale, change or withdrawal. Neither Real Estate Company nor any listing broker shall be responsible for any typographical errors, misinformation, or misprints, and they shall be held totally harmless from any damages arising from reliance upon this data. This data is provided exclusively for consumers’ personal, non-commercial use and may not be used for any purpose other than to identify prospective properties they may be interested in purchasing. © 2026 Carolina Multiple Listing Services, Inc.”