409 Queens Road Unit #402, Charlotte, NC 28207
- $2,259,000
- 3
- BD
- 4
- BA
- 2,594
- SqFt


- List Price
- $2,259,000
- MLS#
- 4134257
- Status
- ACTIVE UNDER CONTRACT
- Property Type
- Residential
- Architectural Style
- Transitional
- Year Built
- 2024
- Days on Market
- 824
- Bedrooms
- 3
- Bathrooms
- 4
- Full Baths
- 3
- Half Baths
- 1
- Living Area
- 2,594
- Sq Ft Total
- 2594
- County
- Mecklenburg
- Subdivision
- Myers Park
- Building Name
- Myers Park
Property Description
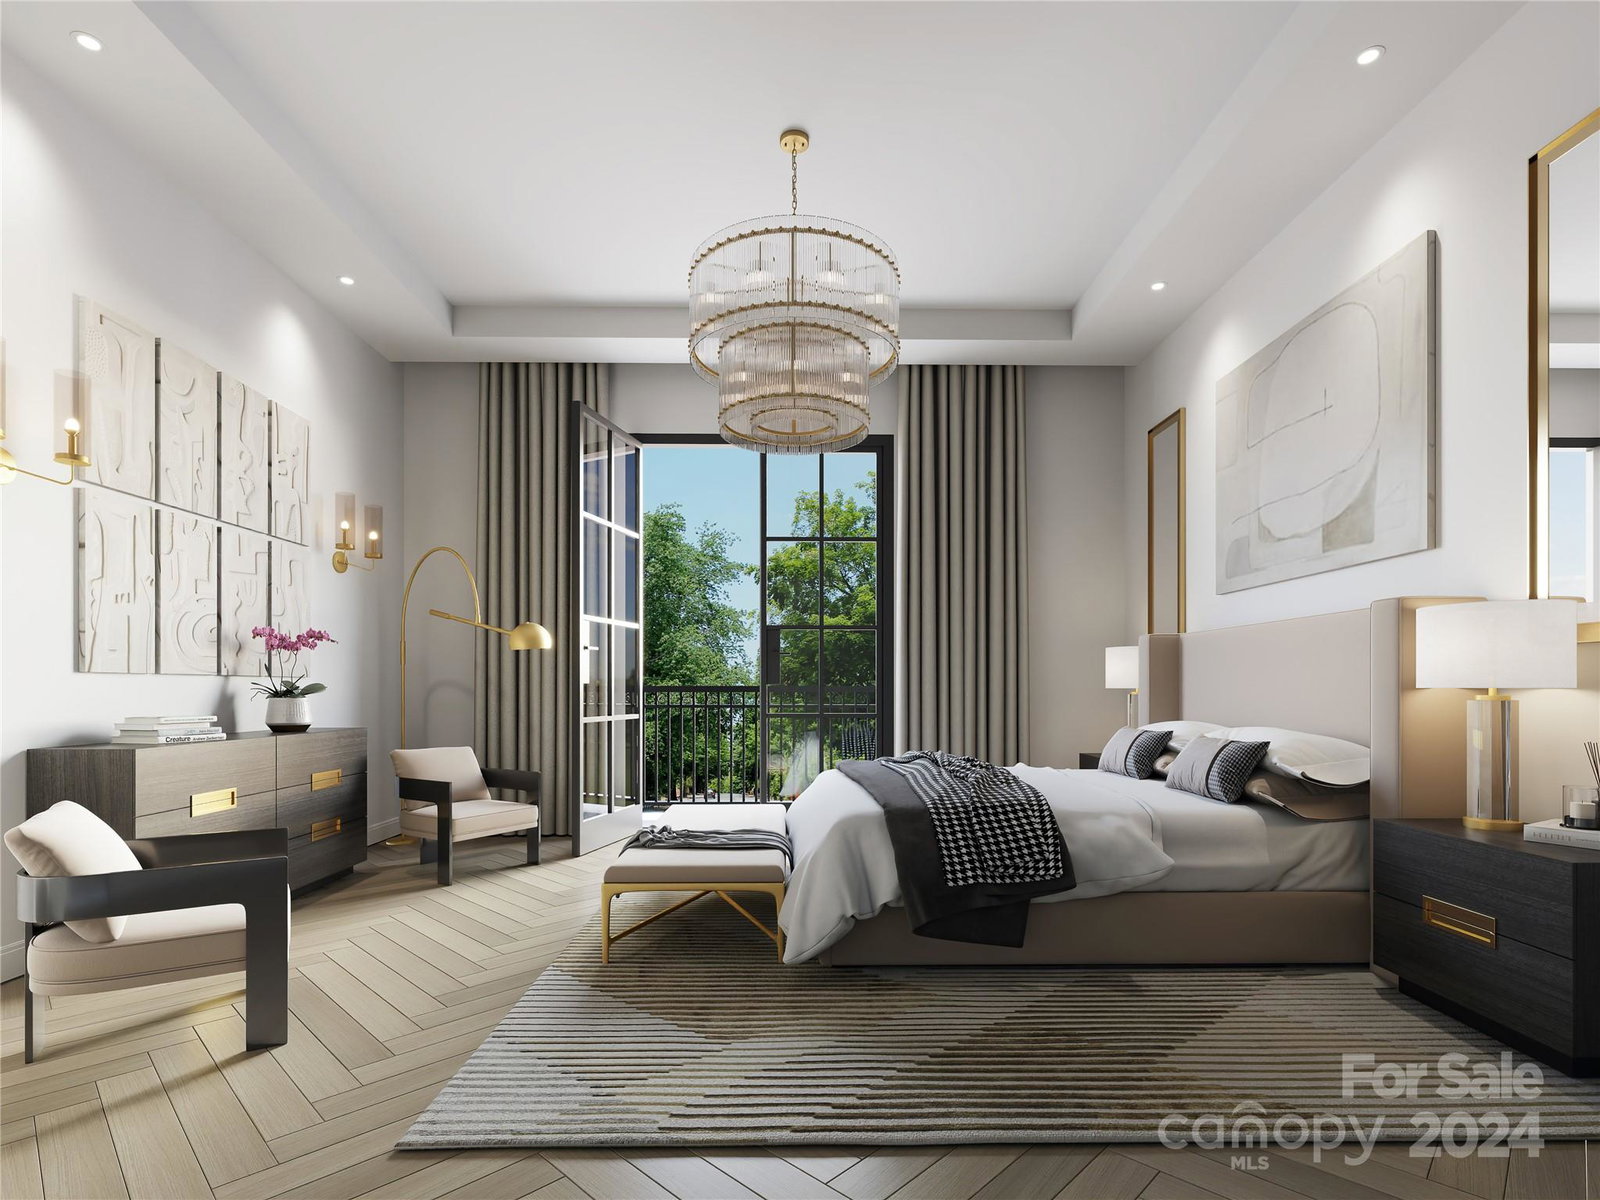
Designed for its seamless livability and security FOUR09 Queens is a true oasis in Charlotte's most coveted neighborhood, making its enviable location its greatest amenity. A true boutique community of 17 luxury condos featuring curated and well appointed interiors. While the floor plans differ and one will inevitably call to you more then the other, each home is a single level and is appointed with integrated kitchens,great room,dining area and large glass doors leading to the terraces offering the ability to expand the living spaces. All bedrooms include an ensuite bath and generous closet space. Each plan is equipped with thoughtful details including outdoor grill, wine refrigerator, prewire for EV charging station. The gated parking, club room and exterior green space offer privacy and security to this community. Live amongst the Myers Park towering Oak Trees and historic charm with maintenance free convenience. Copper Builders,Builder of the Year!
Additional Information
- Community Features
- Clubhouse, Elevator
- Interior Features
- Cable Prewire, Entrance Foyer, Kitchen Island, Open Floorplan, Walk-In Closet(s)
- Floor Coverings
- Wood
- Equipment
- Dishwasher, Disposal, Double Oven, Electric Oven, Exhaust Hood, Freezer, Gas Range, Gas Water Heater, Plumbed For Ice Maker, Refrigerator, Self Cleaning Oven, Warming Drawer, Wine Refrigerator
- Foundation
- Slab
- Main Level Rooms
- Primary Bedroom, Bedroom(s), Kitchen, Laundry, Bathroom-Full, Dining Area, Great Room, Bathroom-Half, Office
- Laundry Location
- Laundry Room, Main Level
- Heating
- Forced Air, Heat Pump, Natural Gas
- Water
- City
- Sewer
- Public Sewer
- Exterior Features
- Elevator, Fire Pit, In-Ground Irrigation, Lawn Maintenance, Outdoor Kitchen
- Exterior Construction
- Fiber Cement, Stone Veneer
- Roof
- Flat
- Parking
- Assigned, Electric Gate, Parking Garage, Parking Space(s)
- Driveway
- Concrete
- Lot Description
- End Unit
- Elementary School
- Unspecified
- Middle School
- Unspecified
- High School
- Unspecified
- Zoning
- R-43
- Special Conditions
- None
- New Construction
- Yes
- Builder Name
- Copper Builders
Mortgage Calculator
Listing courtesy of Helen Adams Realty. rwaybright@helenadamsrealty.com
 “The data relating to real estate on this website derive in part from the Internet Data Exchange program. Brokers make an effort to deliver accurate information, but buyers should independently verify any information on which they will rely in a transaction. All properties are subject to prior sale, change or withdrawal. Neither Real Estate Company nor any listing broker shall be responsible for any typographical errors, misinformation, or misprints, and they shall be held totally harmless from any damages arising from reliance upon this data. This data is provided exclusively for consumers’ personal, non-commercial use and may not be used for any purpose other than to identify prospective properties they may be interested in purchasing. © 2026 Carolina Multiple Listing Services, Inc.”