235 Walnut Street, Statesville, NC 28677
- $675,000
- 4
- BD
- 3
- BA
- 4,142
- SqFt




- List Price
- $675,000
- MLS#
- 4134450
- Status
- ACTIVE
- Property Type
- Residential
- Year Built
- 1899
- Price Change
- ▼ $25,000 1753220347
- Days on Market
- 820
- Bedrooms
- 4
- Bathrooms
- 3
- Full Baths
- 3
- Lot Size
- 15,245
- Lot Size Area
- 0.35000000000000003
- Living Area
- 4,142
- Sq Ft Total
- 4142
- County
- Iredell
- Subdivision
- Historic District
Property Description
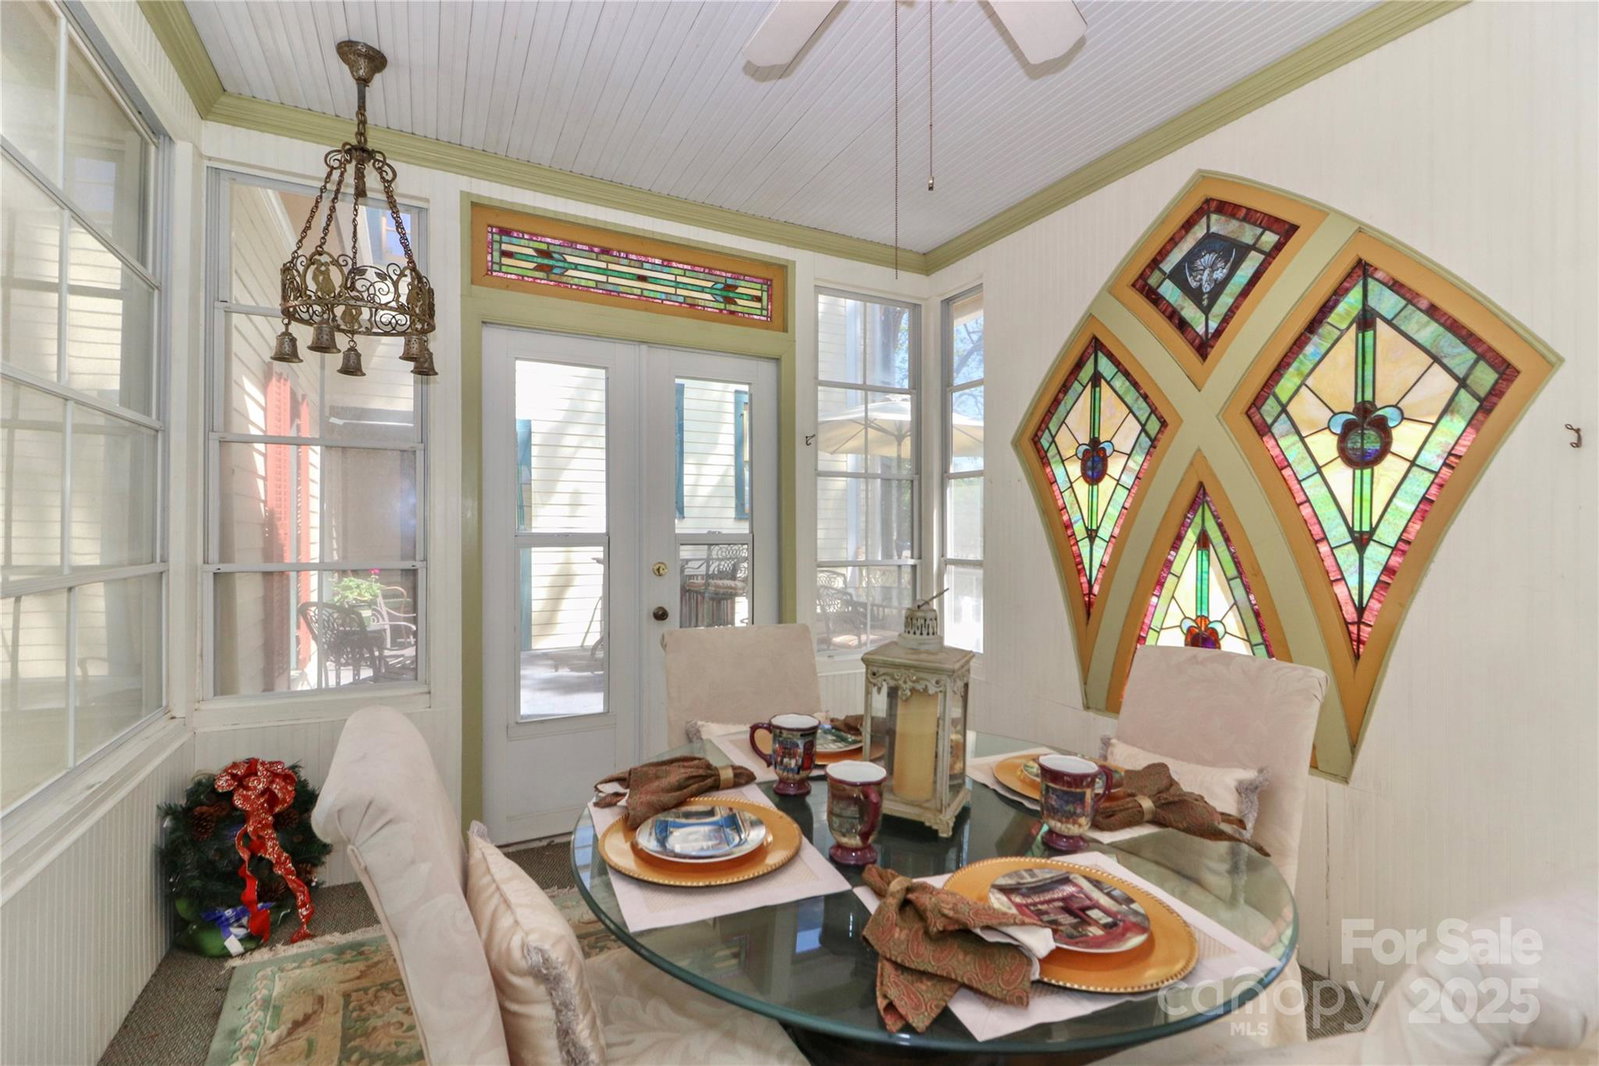
Historic Victorian with Modern Comfort! This beautifully preserved late-1800s home blends timeless character with thoughtful updates. Enjoy the wraparound front and side porches, classic wrought iron fencing, and inviting curb appeal. Inside, the grand foyer opens to a formal parlor with a fireplace and ornate tin valances, along with a cozy living room featuring beadboard walls and a second fireplace. The showstopping original staircase and pine flooring add historic warmth throughout. The elegant dining room flows into a chef’s dream kitchen with a stamped tin ceiling, granite countertops, double ovens, gas cooktop, prep sink, and built-in Sub-Zero refrigerator. Upstairs, the spacious primary suite includes a separate sitting room, plus three additional bedrooms and a convenient laundry area. The third floor offers flexible space ideal for storage, crafts, or a home studio. A deck off the kitchen leads to a screened-in atrium accented with stained glass. The detached garage includes a heated room, full bath, and private entrance—perfect for a guest suite, studio, or second living quarters. Recently encapsulated crawl space, updated furnace register to update intake, New exhaust fan in kitchen, NEW WATER HEATER under Kitchen, AND MORE INSULATION ADDED TO ATTIC
Additional Information
- Fireplace
- Yes
- Interior Features
- Attic Walk In, Built-in Features, Central Vacuum, Entrance Foyer, Kitchen Island, Storage, Walk-In Pantry
- Floor Coverings
- Tile, Vinyl, Wood
- Equipment
- Dishwasher, Double Oven, Electric Oven, Gas Cooktop, Refrigerator
- Foundation
- Crawl Space
- Main Level Rooms
- Living Room, Parlor, Den, Dining Room, Kitchen, Bathroom-Full, Bedroom(s), Sunroom
- Laundry Location
- Laundry Room, Upper Level, Washer Hookup
- Heating
- Forced Air
- Water
- City
- Sewer
- Public Sewer
- Exterior Construction
- Wood
- Parking
- Detached Garage, Garage Faces Front
- Driveway
- Concrete, Paved
- Lot Description
- Wooded
- Elementary School
- Unspecified
- Middle School
- Unspecified
- High School
- Unspecified
- Special Conditions
- None
Mortgage Calculator
Listing courtesy of Howard Hanna Allen Tate Statesville. 704-838-2319
 “The data relating to real estate on this website derive in part from the Internet Data Exchange program. Brokers make an effort to deliver accurate information, but buyers should independently verify any information on which they will rely in a transaction. All properties are subject to prior sale, change or withdrawal. Neither Real Estate Company nor any listing broker shall be responsible for any typographical errors, misinformation, or misprints, and they shall be held totally harmless from any damages arising from reliance upon this data. This data is provided exclusively for consumers’ personal, non-commercial use and may not be used for any purpose other than to identify prospective properties they may be interested in purchasing. © 2026 Carolina Multiple Listing Services, Inc.”