5211 Glenbrier Drive, Charlotte, NC 28212
- $375,000
- 3
- BD
- 2
- BA
- 1,677
- SqFt


- Sold Price
- $375,000
- List Price
- $375,000
- MLS#
- 4138074
- Status
- CLOSED
- Property Type
- Residential
- Year Built
- 1968
- Days on Market
- 27
- Closing Date
- Jun 05, 2024
- Bedrooms
- 3
- Bathrooms
- 2
- Full Baths
- 2
- Lot Size
- 18,513
- Lot Size Area
- 0.425
- Living Area
- 1,677
- Sq Ft Total
- 1677
- County
- Mecklenburg
- Subdivision
- Coventry Woods
Property Description
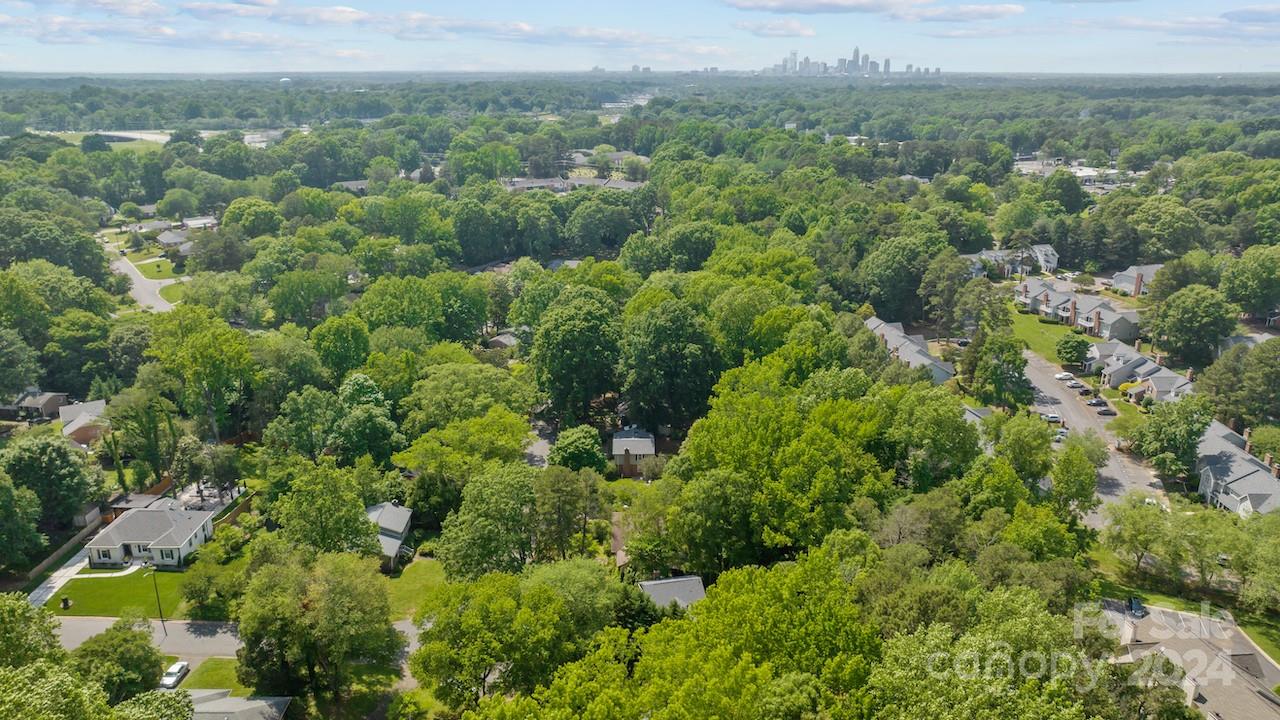
This well-maintained and updated ranch provides an easy commute to Uptown Charlotte. Nestled on over .4 acres and move-in ready, this home features a foyer, formal living room, formal dining room, eat-in kitchen, great room, 3 bedrooms & 2 full baths. The kitchen has been beautifully updated with white cabinetry, tile backsplash, granite counters, stainless appliances and vinyl plank flooring. Featuring wood beams on the ceiling and a gas log fireplace, the great room provides a welcoming spot to relax. Oversized formal living room with large picture window. The formal dining room has French doors opening to the formal living room & a pocket door to the kitchen. This room could be used as a home office or flex space. Primary bedroom w/private bath. Gorgeous wood floors throughout most of the home. LVP in Kitchen, baths & laundry. No carpet. Updated bathrooms. Deck and paver patio overlook huge rear yard. Large outbuilding. Voluntary HOA. Sold as-is. Come and see this rare find.
Additional Information
- Hoa Fee
- $30
- Hoa Fee Paid
- Annually
- Fireplace
- Yes
- Interior Features
- Attic Stairs Pulldown
- Floor Coverings
- Vinyl, Wood
- Equipment
- Dishwasher, Disposal, Electric Range, Gas Water Heater, Microwave, Plumbed For Ice Maker, Refrigerator
- Foundation
- Crawl Space
- Main Level Rooms
- Living Room, Dining Room, Great Room, Kitchen, Primary Bedroom, Bedroom(s), Bedroom(s), Bathroom-Full, Bathroom-Full, Laundry, Breakfast
- Laundry Location
- Utility Room, Laundry Room
- Heating
- Central, Natural Gas
- Water
- City
- Sewer
- Public Sewer
- Exterior Construction
- Brick Partial, Vinyl
- Parking
- Driveway
- Driveway
- Asphalt, Paved
- Elementary School
- Unspecified
- Middle School
- Unspecified
- High School
- Unspecified
- Special Conditions
- None
Mortgage Calculator
Listing courtesy of Allen Tate Matthews/Mint Hill. cindy.hope@allentate.com
Selling Office: EXP Realty LLC Ballantyne. “The data relating to real estate on this website derive in part from the Internet Data Exchange program. Brokers make an effort to deliver accurate information, but buyers should independently verify any information on which they will rely in a transaction. All properties are subject to prior sale, change or withdrawal. Neither Real Estate Company nor any listing broker shall be responsible for any typographical errors, misinformation, or misprints, and they shall be held totally harmless from any damages arising from reliance upon this data. This data is provided exclusively for consumers’ personal, non-commercial use and may not be used for any purpose other than to identify prospective properties they may be interested in purchasing. © 2026 Carolina Multiple Listing Services, Inc.”