1767 Ridge Way Street, Sylva, NC 28779
- $9,400,000
- 5
- BD
- 6
- BA
- 7,432
- SqFt




- List Price
- $9,400,000
- MLS#
- 4149652
- Status
- ACTIVE
- Property Type
- Residential
- Architectural Style
- Georgian
- Year Built
- 1994
- Days on Market
- 825
- Bedrooms
- 5
- Bathrooms
- 6
- Full Baths
- 5
- Half Baths
- 1
- Lot Size
- 6,770,966
- Lot Size Area
- 155.44
- Living Area
- 7,432
- Sq Ft Total
- 7432
- County
- Jackson
- Subdivision
- No Neighborhood
Property Description
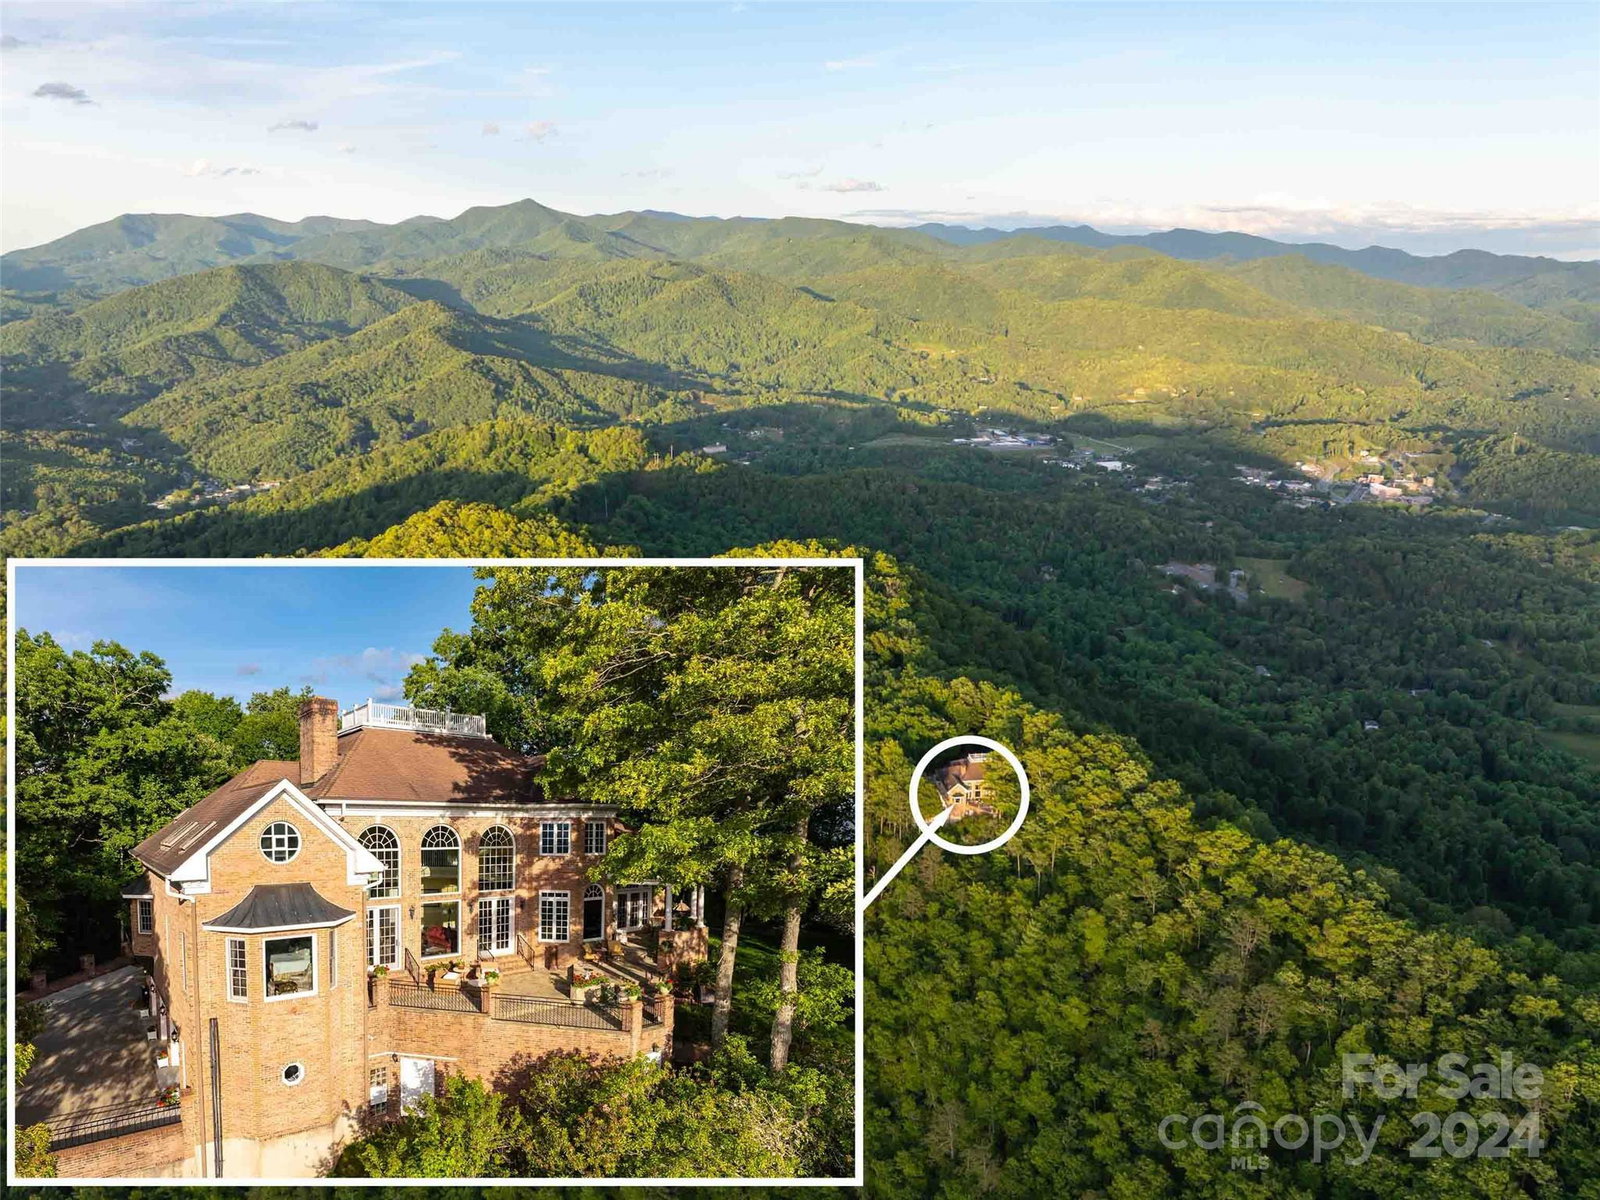
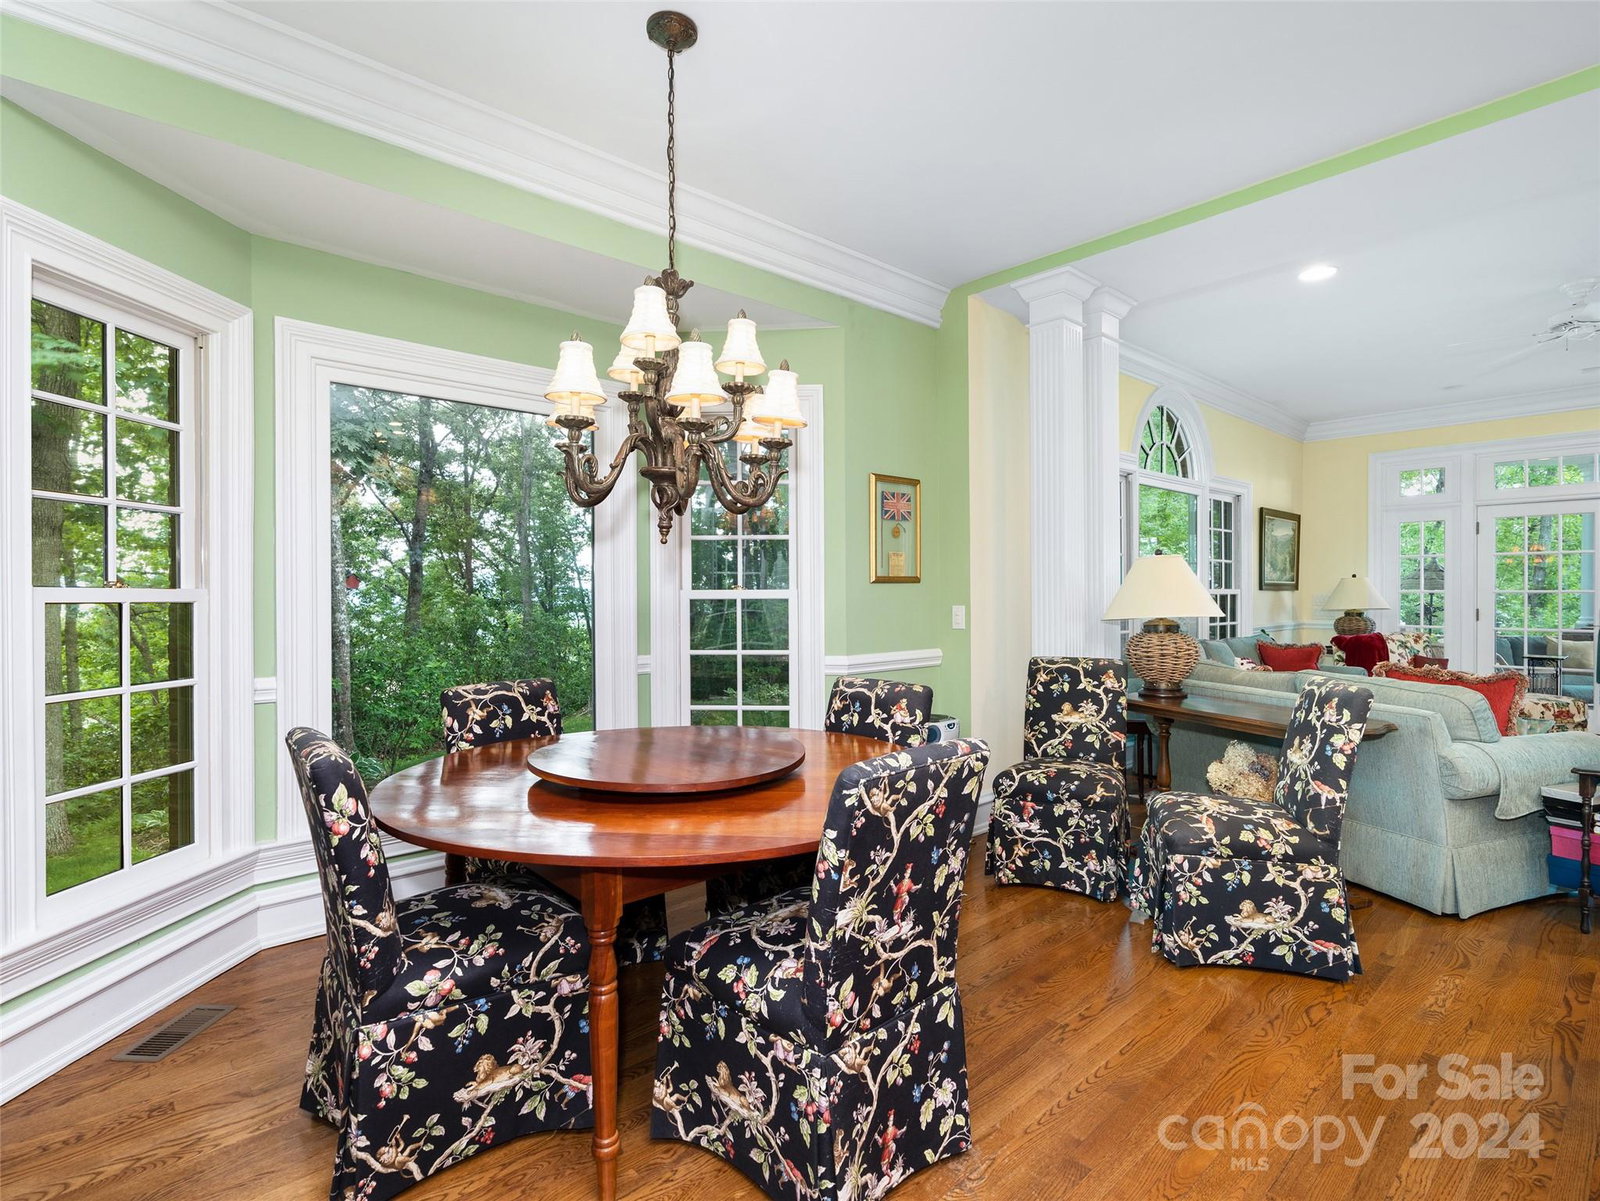
Welcome to "Two Pines," an exquisite, gated, and private mountain retreat w/endless views of the Great Smoky Mountains & downtown Sylva, NC. This property offers +/- 155 ac.(90% of land outside city) of beauty with stunning mountain & city views. A grand foyer leads to a sunken living room & formal dining room with a discreet bar. The chef's kitchen features granite countertops & a breakfast nook. The primary suite boasts a backlit tray ceiling & luxurious amenities, with four additional en-suite bedrooms. The 7,400+ sq ft of living space includes a family/game room with a bar & a four-level elevator for easy access. Outside, enjoy the private pond with a gazebo & fire pit. The home, built with 12-inch soundproof walls, ensures peace. A wine room caters to connoisseurs, & a three-car garage offers ample space for parking and storage. This retreat combines luxury living with natural beauty as it is perfectly positioned atop the ridge, yet easily accessible by the gated paved driveway.
Additional Information
- Community Features
- Picnic Area, Pond
- Fireplace
- Yes
- Interior Features
- Breakfast Bar, Built-in Features, Central Vacuum, Elevator, Entrance Foyer, Garden Tub, Kitchen Island, Open Floorplan, Pantry, Storage, Walk-In Closet(s), Wet Bar
- Floor Coverings
- Tile, Wood
- Equipment
- Dishwasher, Double Oven, Down Draft, Filtration System, Gas Cooktop, Microwave, Refrigerator, Trash Compactor, Wall Oven, Warming Drawer, Washer/Dryer, Wine Refrigerator
- Foundation
- Basement, Permanent
- Main Level Rooms
- Primary Bedroom, Bathroom-Full, Living Room, Dining Room, Den, Bathroom-Half, Kitchen, Office
- Laundry Location
- In Basement, Sink
- Heating
- Heat Pump, Zoned
- Water
- Well
- Sewer
- Septic Installed
- Exterior Features
- Elevator, Fire Pit, Rooftop Terrace
- Exterior Construction
- Brick Full
- Roof
- Architectural Shingle
- Parking
- Basement, Driveway, Attached Garage, Garage Door Opener
- Driveway
- Asphalt, Concrete, Gravel, Paved
- Lot Description
- Paved, Pond(s), Private, Wooded, Views
- Elementary School
- Fairview
- Middle School
- Fairview
- High School
- Smoky Mountain
- Special Conditions
- None
Mortgage Calculator
Listing courtesy of Howard Hanna Beverly-Hanks Waynesville. brian.noland@allentate.com
 “The data relating to real estate on this website derive in part from the Internet Data Exchange program. Brokers make an effort to deliver accurate information, but buyers should independently verify any information on which they will rely in a transaction. All properties are subject to prior sale, change or withdrawal. Neither Real Estate Company nor any listing broker shall be responsible for any typographical errors, misinformation, or misprints, and they shall be held totally harmless from any damages arising from reliance upon this data. This data is provided exclusively for consumers’ personal, non-commercial use and may not be used for any purpose other than to identify prospective properties they may be interested in purchasing. © 2026 Carolina Multiple Listing Services, Inc.”