28 Featherstone Trail, Arden, NC 28704
- $6,500,000
- 4
- BD
- 6
- BA
- 7,048
- SqFt




- Sold Price
- $6,500,000
- List Price
- $6,700,000
- MLS#
- 4152079
- Status
- CLOSED
- Property Type
- Residential
- Architectural Style
- Transitional
- Year Built
- 2018
- Days on Market
- 97
- Closing Date
- Oct 16, 2024
- Bedrooms
- 4
- Bathrooms
- 6
- Full Baths
- 4
- Half Baths
- 2
- Lot Size
- 64,904
- Lot Size Area
- 1.49
- Living Area
- 7,048
- Sq Ft Total
- 7048
- County
- Buncombe
- Subdivision
- The Cliffs at Walnut Cove
Property Description
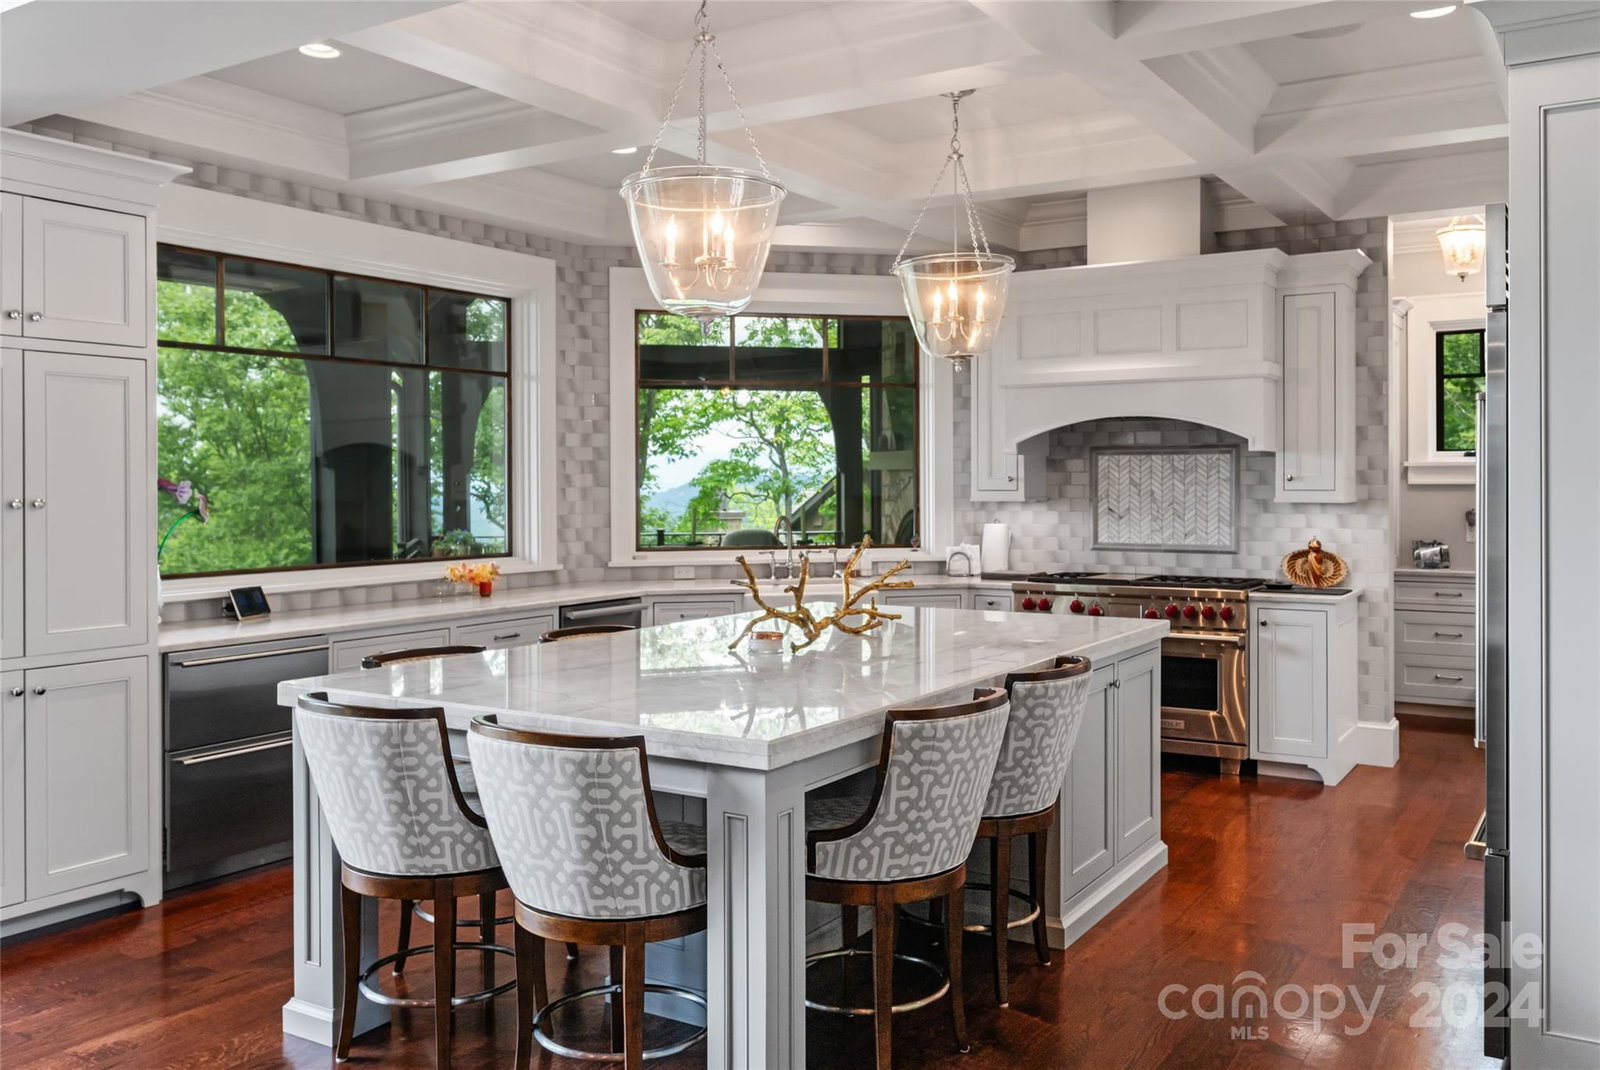
Imagine yourself waking up in this stunning masterpiece of mountain transitional architecture. The guidance to the design team was 1) maximize the massive views across Walnut Cove and the surrounding Blue Ridge mountains, 2) the floor plan must be modern and open, 3) the home must be extremely energy efficient and low maintenance, and 4) specify a very high quality fit and finish. The home is virtually all stone and stucco on the exterior. The large custom windows provide incredible views of the Jack Nicklaus Signature golf course and 17,000 square foot Wellness Center below. The geothermal heat pumps provide efficient and quiet comfort. The landscape is expertly designed for minimal upkeep. The home is in the The Cliffs at Walnut Cove. One of 7 Cliffs private gated communities in the Carolinas. You can feel remote yet enjoy the conveniences of Asheville, Hendersonville, and the airport all minutes away.
Additional Information
- Hoa Fee
- $2,975
- Hoa Fee Paid
- Annually
- Community Features
- Clubhouse, Concierge, Dog Park, Fitness Center, Game Court, Gated, Golf, Hot Tub, Lake Access, Pond, Recreation Area, Tennis Court(s), Walking Trails
- Fireplace
- Yes
- Interior Features
- Attic Stairs Pulldown, Breakfast Bar, Built-in Features, Cable Prewire, Elevator, Entrance Foyer, Garden Tub, Hot Tub, Kitchen Island, Open Floorplan, Storage, Walk-In Closet(s), Wet Bar
- Floor Coverings
- Carpet, Wood
- Equipment
- Bar Fridge, Dishwasher, Disposal, Dryer, Electric Water Heater, Exhaust Fan, Exhaust Hood, Gas Range, Gas Water Heater, Hybrid Heat Pump Water Heater, Oven, Washer/Dryer, Wine Refrigerator
- Foundation
- Slab
- Main Level Rooms
- Great Room, Kitchen, Dining Room, Primary Bedroom, Office, Laundry
- Laundry Location
- Gas Dryer Hookup, Utility Room, Laundry Room, Lower Level, Main Level, Multiple Locations, Sink, Washer Hookup
- Heating
- Electric, Geothermal, Heat Pump, Natural Gas
- Water
- City
- Sewer
- Septic Installed
- Exterior Features
- Fire Pit, Hot Tub, In-Ground Irrigation
- Exterior Construction
- Hard Stucco, Stone, Wood
- Roof
- Slate
- Parking
- Driveway, Attached Garage, Detached Garage, Garage Door Opener, Garage Faces Side, Keypad Entry
- Driveway
- Cobblestone, Paved
- Lot Description
- Hilly, Sloped, Wooded, Views
- Elementary School
- Avery's Creek/Koontz
- Middle School
- Valley Springs
- High School
- Unspecified
- Special Conditions
- None
- Builder Name
- Glennwood
Mortgage Calculator
Listing courtesy of Premier Sotheby’s International Realty. 713-553-0024
Selling Office: Walnut Cove Realty/Allen Tate/Beverly-Hanks. “The data relating to real estate on this website derive in part from the Internet Data Exchange program. Brokers make an effort to deliver accurate information, but buyers should independently verify any information on which they will rely in a transaction. All properties are subject to prior sale, change or withdrawal. Neither Real Estate Company nor any listing broker shall be responsible for any typographical errors, misinformation, or misprints, and they shall be held totally harmless from any damages arising from reliance upon this data. This data is provided exclusively for consumers’ personal, non-commercial use and may not be used for any purpose other than to identify prospective properties they may be interested in purchasing. © 2026 Carolina Multiple Listing Services, Inc.”