8 Timberwolf Court, Asheville, NC 28804
- $2,650,000
- 5
- BD
- 6
- BA
- 6,030
- SqFt




- Sold Price
- $2,650,000
- List Price
- $2,750,000
- MLS#
- 4171076
- Status
- CLOSED
- Property Type
- Residential
- Architectural Style
- Arts and Crafts, European
- Year Built
- 2005
- Days on Market
- 130
- Closing Date
- Dec 20, 2024
- Bedrooms
- 5
- Bathrooms
- 6
- Full Baths
- 5
- Half Baths
- 1
- Lot Size
- 35,283
- Lot Size Area
- 0.81
- Living Area
- 6,030
- Sq Ft Total
- 6030
- County
- Buncombe
- Subdivision
- Reynolds Mountain
Property Description
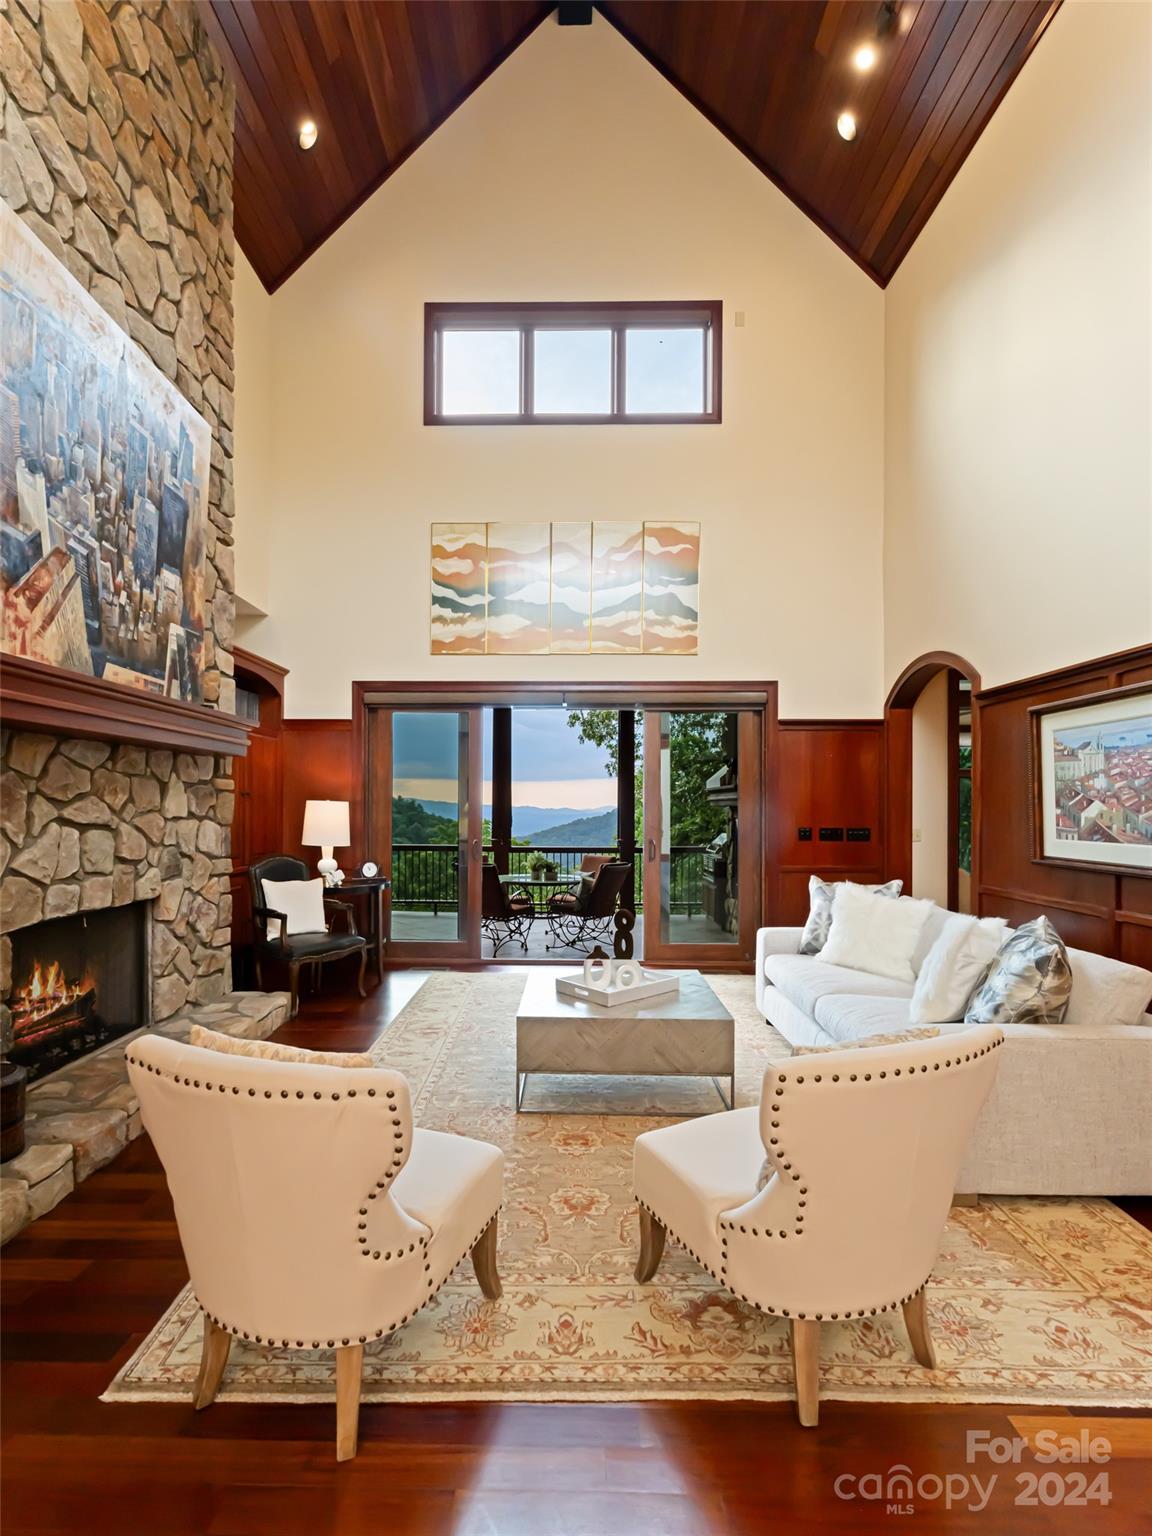
European design meets the mountains! A true "Grove Park Inn" residential twin design. Western facing layered mountain views from multiple rooms. Brazilian cherry hardwood floors, arched doors, hand-built curved staircase. Chefs kitchen with long range views. Mahogany cathedral style entry door, outdoor grill, wet bar and fireplace that overlook the Blue Ridge Mountains. Flat driveway with 3 car garage. This home is an Entertainer's paradise in north Asheville. 4/5 bedroom home with all bedrooms offering en-suite baths. 4 fireplaces, Ultimate privacy. Two home offices, theatre room, exercise room, upper and lower level Great Rooms each with a fireplace. Simply must see to appreciate. All new HVAC systems (3) !
Additional Information
- Hoa Fee
- $1,700
- Hoa Fee Paid
- Annually
- Community Features
- Picnic Area, Recreation Area, Street Lights, Walking Trails
- Fireplace
- Yes
- Interior Features
- Attic Stairs Pulldown, Breakfast Bar, Built-in Features, Central Vacuum, Entrance Foyer, Garden Tub, Open Floorplan, Pantry, Split Bedroom, Storage, Walk-In Closet(s), Wet Bar
- Floor Coverings
- Carpet, Tile, Wood
- Equipment
- Bar Fridge, Dishwasher, Disposal, Exhaust Fan, Exhaust Hood, Gas Cooktop, Microwave, Refrigerator, Self Cleaning Oven, Wall Oven, Washer/Dryer, Wine Refrigerator
- Foundation
- Basement
- Main Level Rooms
- Great Room, Primary Bedroom, Dining Room, Kitchen, Breakfast, Office, Sunroom, Bathroom-Full, Laundry
- Laundry Location
- Laundry Room, Main Level, Sink
- Heating
- Electric, Forced Air, Heat Pump, Humidity Control, Natural Gas
- Water
- City
- Sewer
- Public Sewer
- Exterior Features
- Outdoor Kitchen, Rainwater Catchment
- Exterior Construction
- Cedar Shake, Shingle/Shake, Stone
- Roof
- Shingle
- Parking
- Basement, Driveway, Attached Garage, Garage Door Opener, Garage Faces Side, Shared Driveway
- Driveway
- Stone, Paved
- Lot Description
- Corner Lot, Hilly, Wooded, Views
- Elementary School
- Woodfin/Eblen
- Middle School
- Clyde A Erwin
- High School
- Clyde A Erwin
- Special Conditions
- None
Mortgage Calculator
Listing courtesy of Allen Tate/Beverly-Hanks Asheville-North. cheryl.cannizzaro@allentate.com
Selling Office: Dwell Realty Group. “The data relating to real estate on this website derive in part from the Internet Data Exchange program. Brokers make an effort to deliver accurate information, but buyers should independently verify any information on which they will rely in a transaction. All properties are subject to prior sale, change or withdrawal. Neither Real Estate Company nor any listing broker shall be responsible for any typographical errors, misinformation, or misprints, and they shall be held totally harmless from any damages arising from reliance upon this data. This data is provided exclusively for consumers’ personal, non-commercial use and may not be used for any purpose other than to identify prospective properties they may be interested in purchasing. © 2026 Carolina Multiple Listing Services, Inc.”