Share this with your friends


828-674-0900
Real Estate Company
219 Highland Heights, Lake Lure, NC 28746
- $924,000
- 4
- BD
- 4
- BA
- 2,732
- SqFt




- List Price
- $924,000
- MLS#
- 4172812
- Status
- ACTIVE
- Property Type
- Residential
- Year Built
- 2010
- Price Change
- ▼ $25,000 1790278754
- Days on Market
- 782
- Bedrooms
- 4
- Bathrooms
- 4
- Full Baths
- 3
- Half Baths
- 1
- Lot Size
- 37,897
- Lot Size Area
- 0.87
- Living Area
- 2,732
- Sq Ft Total
- 2732
- County
- Rutherford
- Subdivision
- Rumbling Bald on Lake Lure
Property Description
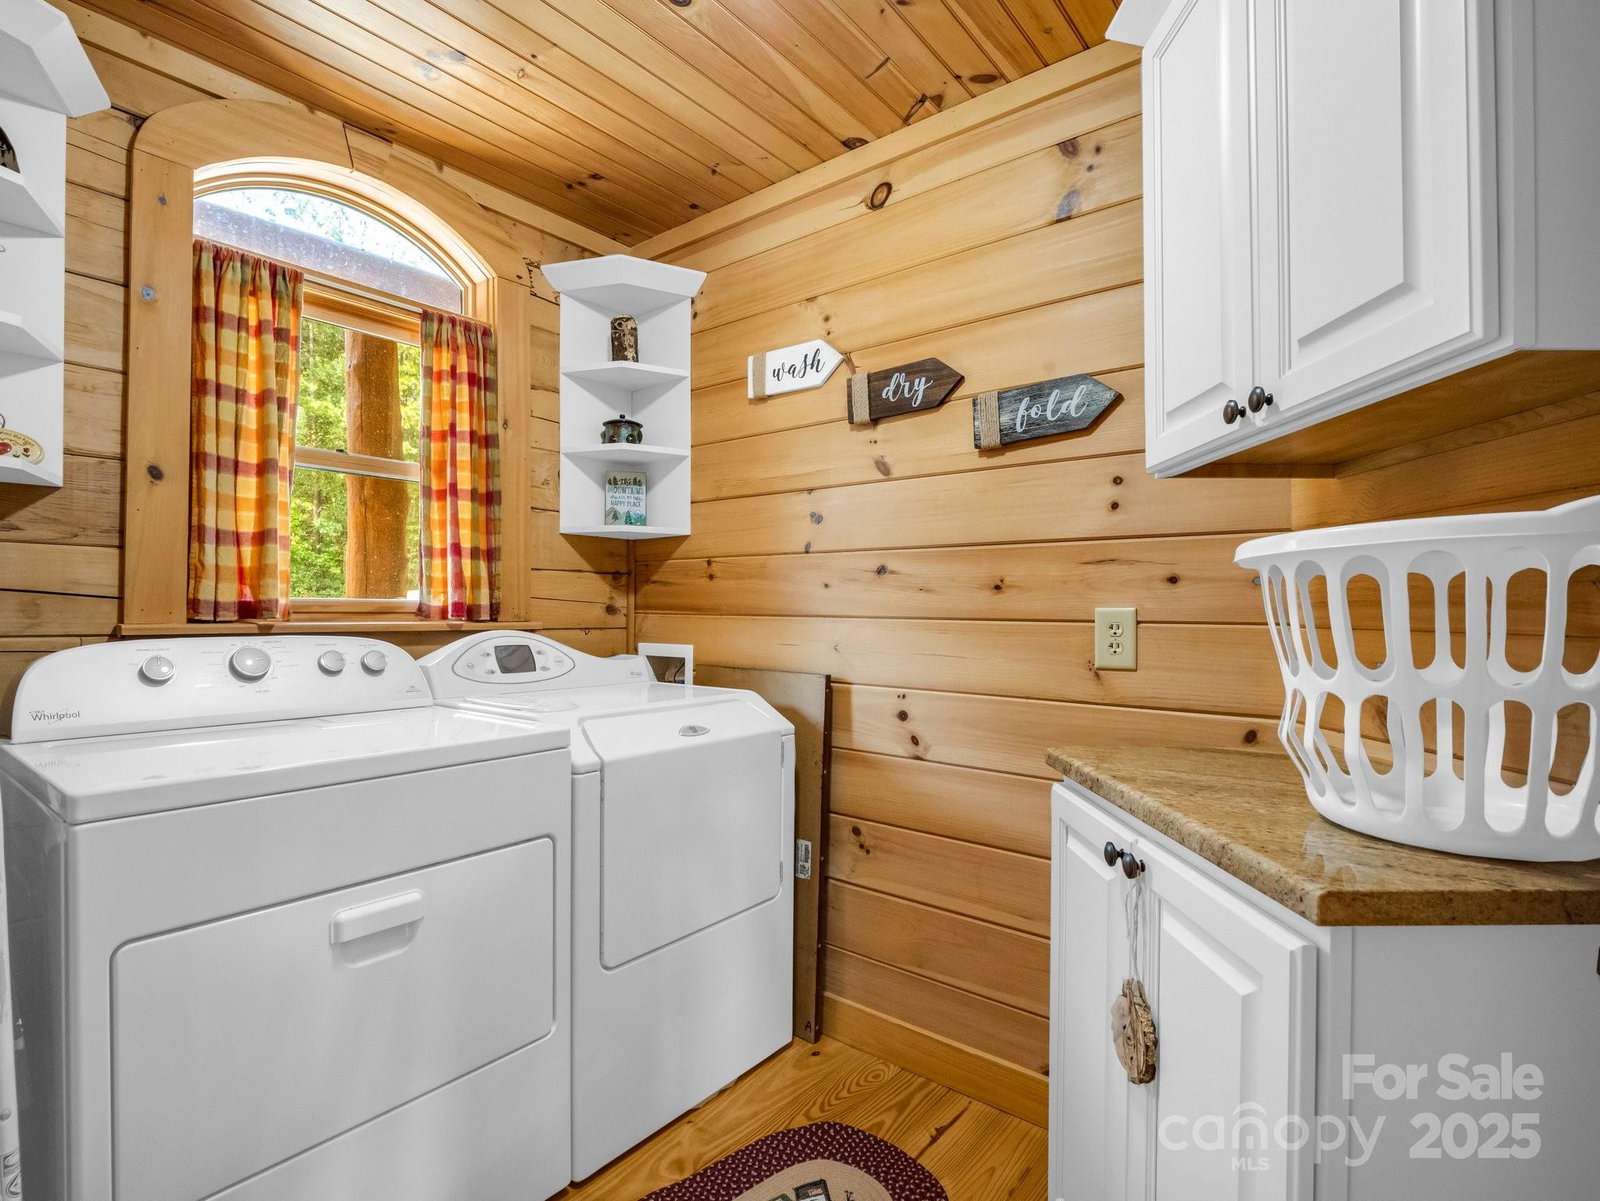
Classic log cabin, conveniently located behind the gates of Rumbling Bald on Lake Lure and just a short golf cart ride to amenities. The main level features a cathedral ceiling great room with a river rock stone gas fireplace, a fully equipped kitchen with granite countertops, SS appliances, breakfast bar, walk-in pantry, and laundry room. The primary en-suite bedroom, and guest half bath are also on the main level. Upstairs you’ll find 2 more guest bedrooms and a full bath. The walkout finished basement boasts a 2nd living room with another stone fireplace, kitchenette, another bedroom and full bath. The 1.5 car garage has been finished and converted into a game room with foosball, tabletop shuffleboard, air hockey, pinball, basketball, and much more! Exterior recently sealed & stained. Some amenities include 24-hour security, lake access, private beach, indoor/outdoor pools, pickleball, tennis, two 18-hole championship golf courses, fitness center, spa, restaurants & bars.
Additional Information
- Hoa Fee
- $4,967
- Hoa Fee Paid
- Annually
- Community Features
- Business Center, Cabana, Clubhouse, Concierge, Dog Park, Fitness Center, Game Court, Gated, Golf, Hot Tub, Lake Access, Picnic Area, Playground, Putting Green, Recreation Area, Sauna, Sidewalks, Sport Court, Street Lights, Tennis Court(s), Walking Trails
- Fireplace
- Yes
- Interior Features
- Breakfast Bar, Entrance Foyer, Pantry, Walk-In Closet(s), Walk-In Pantry
- Floor Coverings
- Carpet, Tile, Wood
- Equipment
- Dishwasher, Disposal, Dryer, Electric Range, Electric Water Heater, Microwave, Plumbed For Ice Maker, Refrigerator, Refrigerator with Ice Maker, Washer, Washer/Dryer
- Foundation
- Basement, Slab
- Main Level Rooms
- Primary Bedroom
- Laundry Location
- Laundry Room, Main Level
- Heating
- Heat Pump
- Water
- Community Well
- Sewer
- Public Sewer
- Exterior Construction
- Log
- Roof
- Architectural Shingle
- Parking
- Basement, Driveway, Attached Garage, Garage Door Opener, Garage Faces Side, Golf Cart Garage, Parking Space(s)
- Driveway
- Concrete, Paved
- Lot Description
- Cul-De-Sac, Paved, Rolling Slope, Wooded, Views
- Elementary School
- Lake Lure Classical Academy
- Middle School
- Lake Lure Classical Academy
- High School
- Lake Lure Classical Academy
- Zoning
- R-3
- Special Conditions
- None
Mortgage Calculator
Listing courtesy of Team Cleary Real Estate Inc. TeamClearyWNC@gmail.com
 “The data relating to real estate on this website derive in part from the Internet Data Exchange program. Brokers make an effort to deliver accurate information, but buyers should independently verify any information on which they will rely in a transaction. All properties are subject to prior sale, change or withdrawal. Neither Real Estate Company nor any listing broker shall be responsible for any typographical errors, misinformation, or misprints, and they shall be held totally harmless from any damages arising from reliance upon this data. This data is provided exclusively for consumers’ personal, non-commercial use and may not be used for any purpose other than to identify prospective properties they may be interested in purchasing. © 2026 Carolina Multiple Listing Services, Inc.”