1104 Old Hwy 60 Highway, Wilkesboro, NC 28697
- $620,000
- 2
- BD
- 2
- BA
- 1,136
- SqFt







- List Price
- $620,000
- MLS#
- 4176277
- Status
- ACTIVE
- Property Type
- Residential
- Architectural Style
- Cabin
- Year Built
- 1880
- Price Change
- ▼ $30,000 1781046698
- Days on Market
- 761
- Bedrooms
- 2
- Bathrooms
- 2
- Full Baths
- 2
- Lot Size
- 1,487,269
- Lot Size Area
- 34.143
- Living Area
- 1,136
- Sq Ft Total
- 1136
- County
- Wilkes
- Subdivision
- none
Property Description
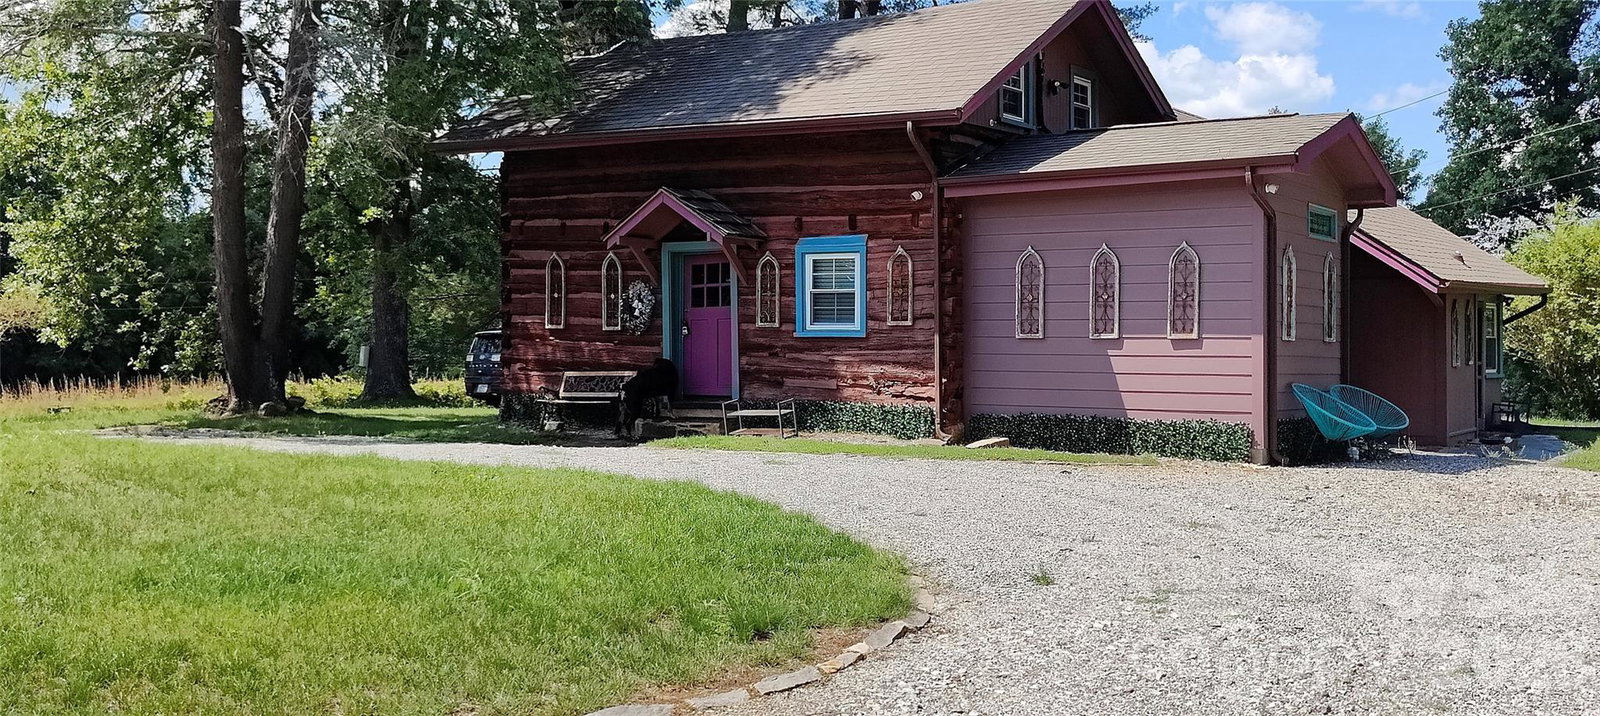
This unique property spans 34+ acres with two fully remodeled cabins and room to expand with more rentals. The one-level cabin sleeps two, with a modern kitchenette, granite countertops, full bath added and permitted in 2022, and another stone fireplace. Both feature new windows, roofs, Trane ductless heat pump added in 2021, and a 1500-gallon septic tank installed in 2021. Bathroom for the small cabin is equipped with a ceiling-mounted radiant heater, which is controlled by a wall thermostat. A seasonal flowing creek and mature timber create a private retreat, only 1.5 miles from Wilkesboro Speedway and a short drive to the Blue Ridge Parkway and Yadkin Valley Wine District. Property taxes have been paid in full for the year, totaling $1,287.
Additional Information
- Fireplace
- Yes
- Floor Coverings
- Laminate
- Equipment
- Electric Cooktop, Microwave, Refrigerator
- Foundation
- Crawl Space, Slab
- Main Level Rooms
- Bedroom(s)
- Laundry Location
- None
- Heating
- Ductless, Electric
- Water
- City
- Sewer
- Septic Installed
- Exterior Features
- Fire Pit, Storage
- Exterior Construction
- Log
- Roof
- Architectural Shingle
- Parking
- Circular Driveway
- Driveway
- Gravel, Paved
- Lot Description
- Green Area, Creek/Stream, Wooded, Views
- Elementary School
- Unspecified
- Middle School
- Unspecified
- High School
- Unspecified
- Zoning
- R-1
- Special Conditions
- None
Mortgage Calculator
Listing courtesy of Real Broker, LLC. bekah@slhomegroup.com
 “The data relating to real estate on this website derive in part from the Internet Data Exchange program. Brokers make an effort to deliver accurate information, but buyers should independently verify any information on which they will rely in a transaction. All properties are subject to prior sale, change or withdrawal. Neither Real Estate Company nor any listing broker shall be responsible for any typographical errors, misinformation, or misprints, and they shall be held totally harmless from any damages arising from reliance upon this data. This data is provided exclusively for consumers’ personal, non-commercial use and may not be used for any purpose other than to identify prospective properties they may be interested in purchasing. © 2026 Carolina Multiple Listing Services, Inc.”