177 Cumberland Avenue, Asheville, NC 28801
- $2,200,000
- 12
- BD
- 12
- BA
- 7,150
- SqFt








- Sold Price
- $2,200,000
- List Price
- $2,450,000
- MLS#
- 4179841
- Status
- CLOSED
- Property Type
- Residential
- Architectural Style
- Arts and Crafts
- Year Built
- 1910
- Days on Market
- 380
- Closing Date
- Jan 30, 2026
- Bedrooms
- 12
- Bathrooms
- 12
- Full Baths
- 11
- Half Baths
- 1
- Lot Size
- 41,382
- Lot Size Area
- 0.9500000000000001
- Living Area
- 7,150
- Sq Ft Total
- 7150
- County
- Buncombe
- Subdivision
- Montford
Property Description
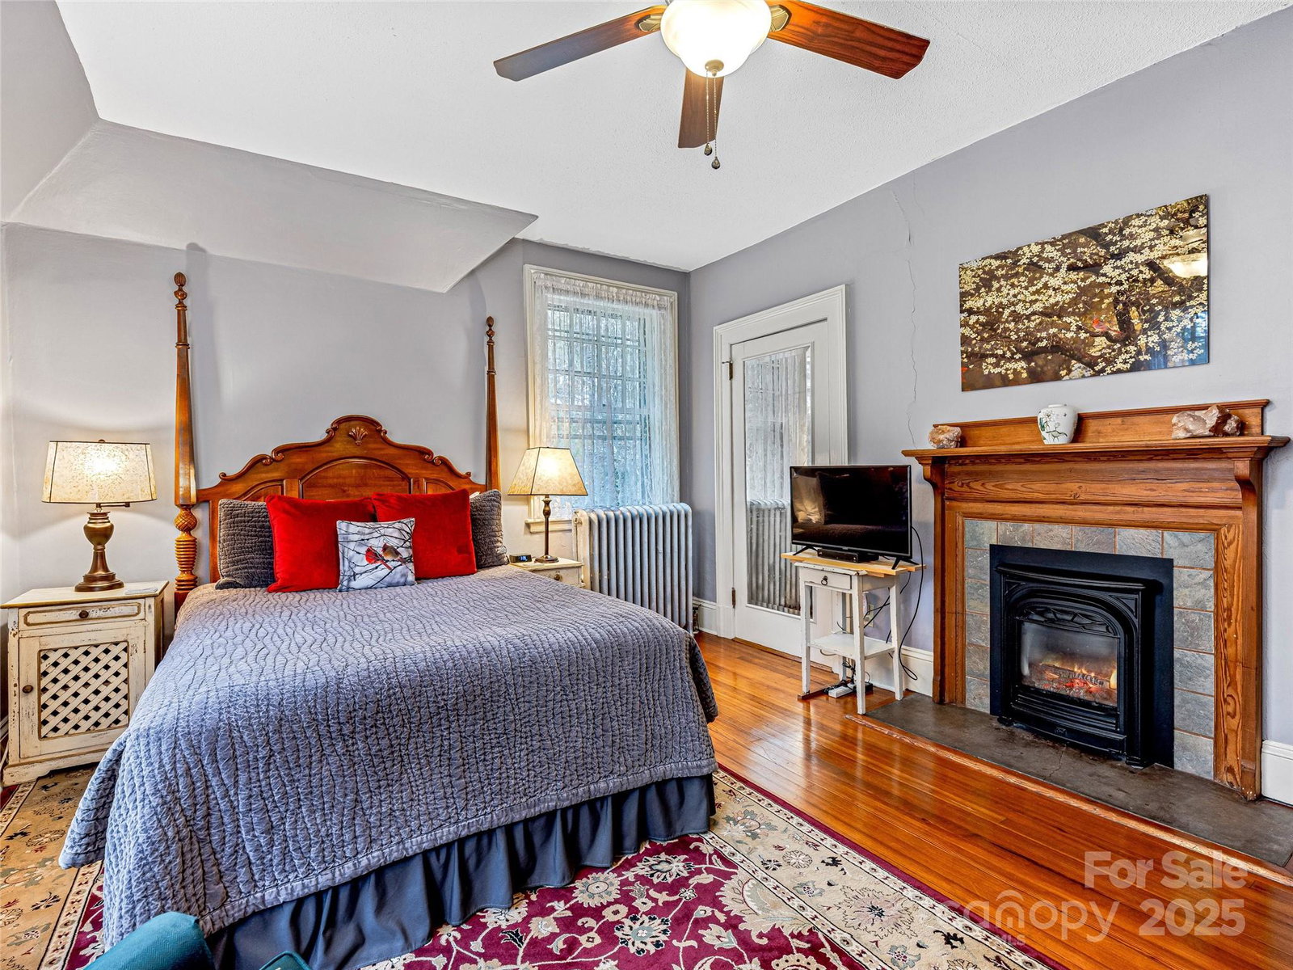
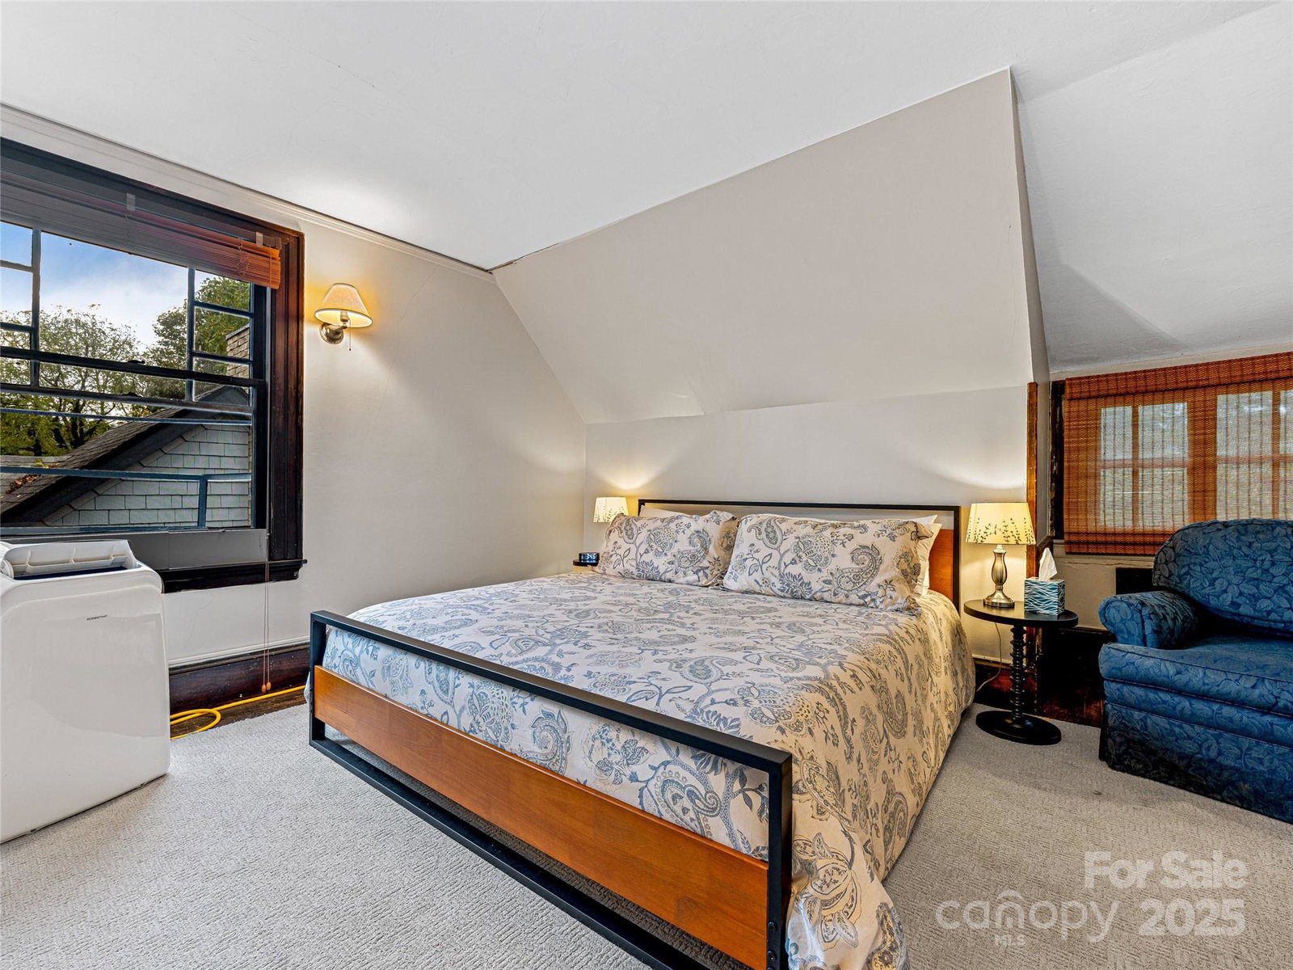
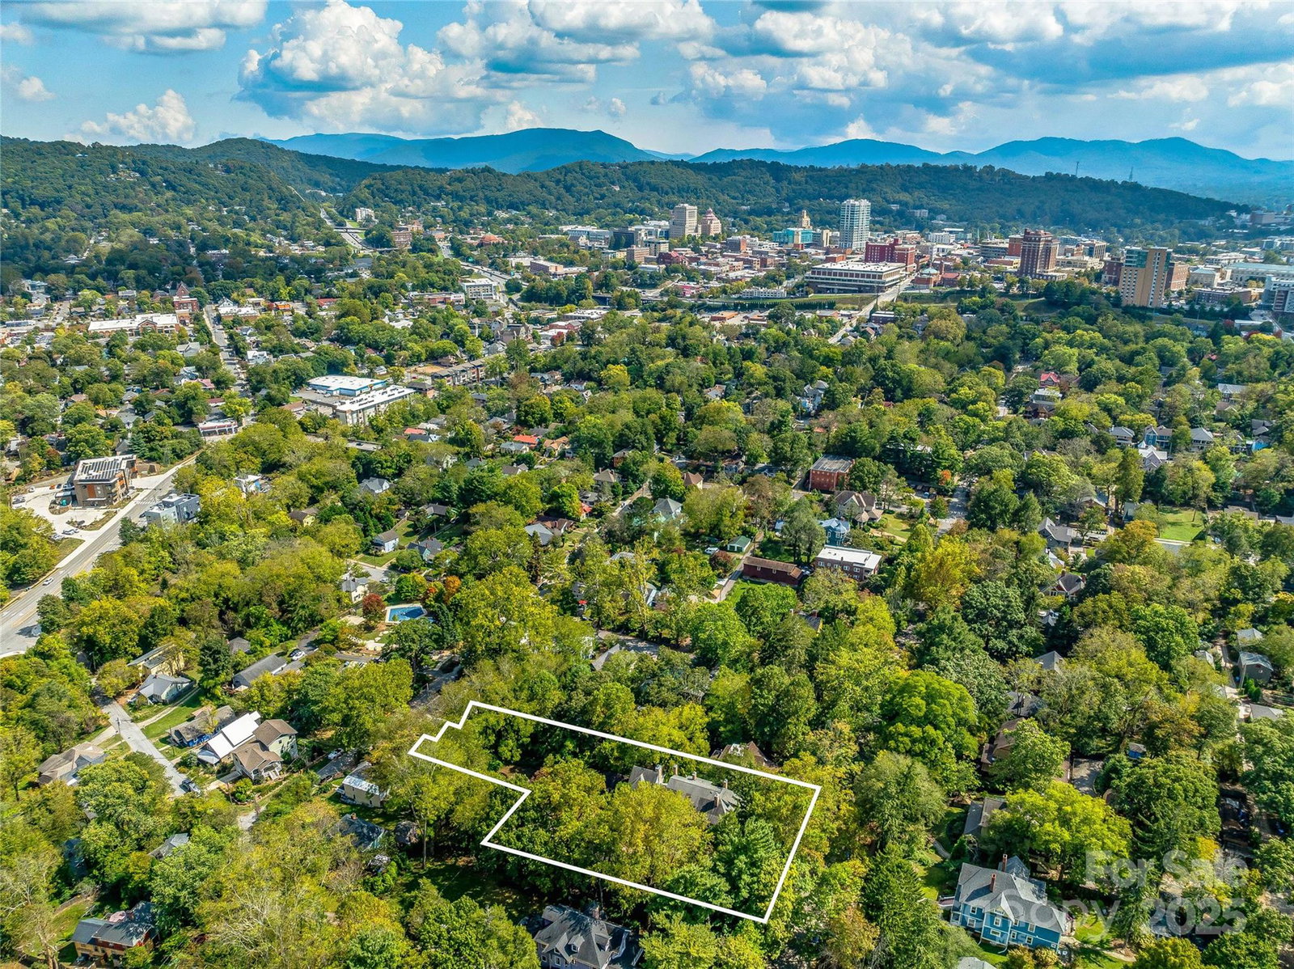
Historic Pebbledash Arts & Crafts home in the heart of Montford! Designed by Richard Sharp Smith in 1901 for the Brown Family, it was sold in the 1930s to the family of David Webb, notable jewelry designer. Here he crafted his first pieces in the cottage which is now a guest house. See House History, attached. The gracious porch and original front door welcome you to this meticulously restored and maintained home. A large Foyer is flanked by the Parlor and Living Room with ornate fireplaces and built-ins. 2 Ensuite Bedrooms are on the main level, as is the large Dining Room, Gourmet Kitchen/Pantry, and Sitting Area which leads to the 2-Story Addition with Family Room and additional Ensuite Bedroom upstairs. 5 Ensuite Bedrooms are on the 2nd Floor, and 3 Beds/2 Baths are on the 3rd level. A private Patio and the Guest Cottage are nestled in the beautifully landscaped yard. This property is exceptional, perfect for a family estate or retreat! Offered fully furnished, minus personal items
Additional Information
- Fireplace
- Yes
- Interior Features
- Attic Finished, Attic Stairs Fixed, Built-in Features, Entrance Foyer, Kitchen Island, Pantry, Storage
- Floor Coverings
- Bamboo, Carpet, Tile, Wood
- Equipment
- Convection Oven, Dishwasher, Disposal, Exhaust Hood, Gas Range, Gas Water Heater, Refrigerator, Tankless Water Heater, Washer/Dryer, Other
- Foundation
- Basement, Stone
- Main Level Rooms
- Living Room, Parlor, Primary Bedroom, Bathroom-Full, Bathroom-Half, Dining Room, Kitchen, Sitting, Great Room-Two Story, Bedroom(s), Bathroom-Full, Laundry
- Laundry Location
- Laundry Room
- Heating
- Baseboard, Central, Ductless, Steam
- Water
- City
- Sewer
- Public Sewer
- Exterior Construction
- Hard Stucco, Wood
- Roof
- Architectural Shingle
- Parking
- Detached Garage, Parking Space(s)
- Driveway
- Gravel, Paved
- Lot Description
- Green Area, Level, Wooded, Views
- Elementary School
- Asheville City
- Middle School
- Asheville
- High School
- Asheville
- Zoning
- RM8
- Special Conditions
- None
Mortgage Calculator
Listing courtesy of Nest Realty Asheville. catescales@gmail.com
Selling Office: DRG Homes & Land. “The data relating to real estate on this website derive in part from the Internet Data Exchange program. Brokers make an effort to deliver accurate information, but buyers should independently verify any information on which they will rely in a transaction. All properties are subject to prior sale, change or withdrawal. Neither Real Estate Company nor any listing broker shall be responsible for any typographical errors, misinformation, or misprints, and they shall be held totally harmless from any damages arising from reliance upon this data. This data is provided exclusively for consumers’ personal, non-commercial use and may not be used for any purpose other than to identify prospective properties they may be interested in purchasing. © 2026 Carolina Multiple Listing Services, Inc.”