7 Vineyard Place, Asheville, NC 28804
- $840,000
- 4
- BD
- 4
- BA
- 2,161
- SqFt




- Sold Price
- $840,000
- List Price
- $860,000
- MLS#
- 4181220
- Status
- CLOSED
- Property Type
- Residential
- Year Built
- 1928
- Days on Market
- 49
- Closing Date
- Nov 01, 2024
- Bedrooms
- 4
- Bathrooms
- 4
- Full Baths
- 3
- Half Baths
- 1
- Lot Size
- 6,969
- Lot Size Area
- 0.16
- Living Area
- 2,161
- Sq Ft Total
- 2161
- County
- Buncombe
- Subdivision
- Grove Park
Property Description
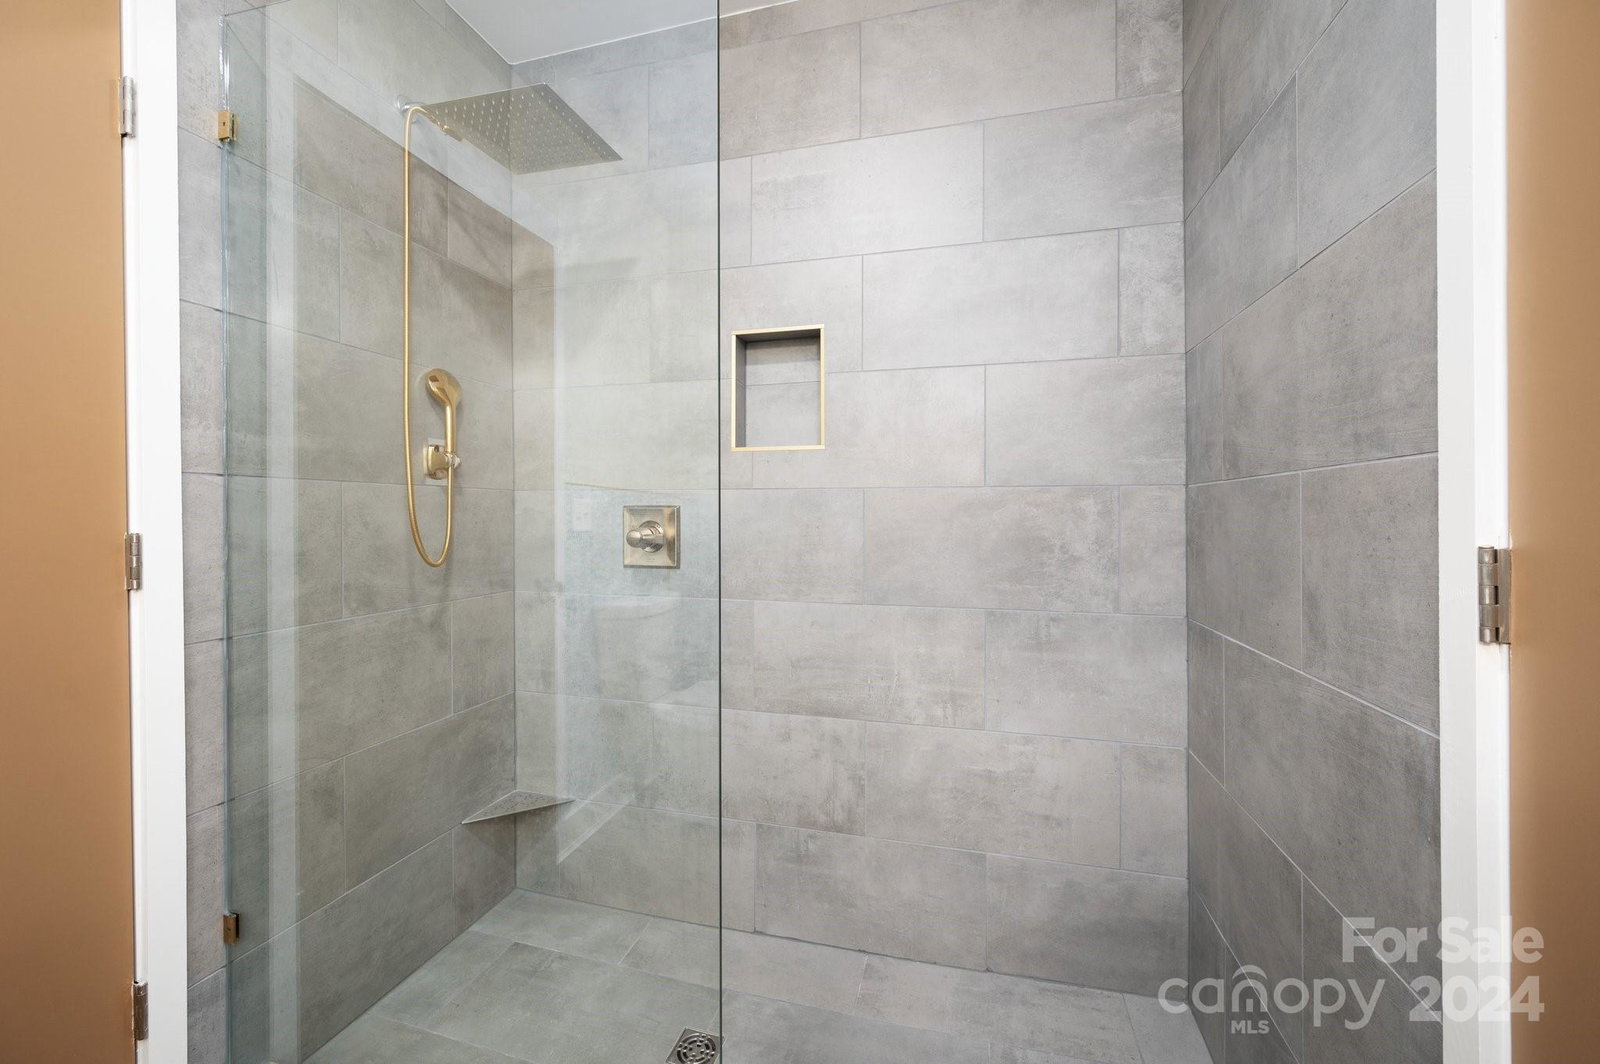
We listened to your feedback and made improvements on this fully renovated Craftsman home. Step inside and experience this beautifully restored 4 bedroom and 3.5 bathroom home that greets you with tall ceilings and shiny hardwood floors, refurbished staircase, and vintage interior doors that echo the home's historic charm. The kitchen features quartz countertops, subway tile backsplash, hardwood cabinets, a 36" farmhouse sink, hood vent and stainless steel appliances. The primary suite on main is a serene retreat, boasting a beautifully appointed en-suite bathroom with a relaxing soaking tub, a walk-in shower, a floating double vanity and custom closet. Upstairs is the ideal set-up for families with 3 bedrooms, a media room and 2 full bathrooms. Laundry and half bathroom are located on main floor. Every detail has been upgraded down to the studs. The result is a home that combines historic allure with the confidence and reliability of a modern new build in the heart of Asheville.
Additional Information
- Fireplace
- Yes
- Interior Features
- Attic Stairs Pulldown, Breakfast Bar, Built-in Features, Entrance Foyer, Open Floorplan, Pantry, Walk-In Closet(s)
- Floor Coverings
- Tile, Vinyl, Wood
- Equipment
- Bar Fridge, Dishwasher, Disposal, ENERGY STAR Qualified Dishwasher, ENERGY STAR Qualified Refrigerator, Refrigerator
- Foundation
- Basement, Slab
- Main Level Rooms
- Primary Bedroom, Bathroom-Full, Bathroom-Half, Kitchen, Living Room, Laundry, Dining Area
- Laundry Location
- Electric Dryer Hookup, Inside, Main Level, Washer Hookup
- Heating
- Baseboard, Central, Electric, Heat Pump, Zoned
- Water
- City
- Sewer
- Public Sewer
- Exterior Construction
- Brick Partial, Hardboard Siding, Wood
- Roof
- Shingle
- Parking
- Detached Garage, Parking Space(s)
- Driveway
- Gravel, Paved
- Lot Description
- Cleared, Sloped
- Elementary School
- Asheville City
- Middle School
- Asheville
- High School
- Asheville
- Zoning
- RS8
- Special Conditions
- None
Mortgage Calculator
Listing courtesy of Mosaic Community Lifestyle Realty. stacey@mymosaicrealty.com
Selling Office: Patton Allen Real Estate LLC. “The data relating to real estate on this website derive in part from the Internet Data Exchange program. Brokers make an effort to deliver accurate information, but buyers should independently verify any information on which they will rely in a transaction. All properties are subject to prior sale, change or withdrawal. Neither Real Estate Company nor any listing broker shall be responsible for any typographical errors, misinformation, or misprints, and they shall be held totally harmless from any damages arising from reliance upon this data. This data is provided exclusively for consumers’ personal, non-commercial use and may not be used for any purpose other than to identify prospective properties they may be interested in purchasing. © 2026 Carolina Multiple Listing Services, Inc.”