117 Flint Street Unit #3, Asheville, NC 28801
- $395,000
- 1
- BD
- 1
- BA
- 618
- SqFt




- Sold Price
- $395,000
- List Price
- $385,000
- MLS#
- 4185252
- Status
- CLOSED
- Property Type
- Residential
- Architectural Style
- Arts and Crafts
- Year Built
- 1927
- Days on Market
- 52
- Closing Date
- Dec 16, 2024
- Bedrooms
- 1
- Bathrooms
- 1
- Full Baths
- 1
- Living Area
- 618
- Sq Ft Total
- 618
- County
- Buncombe
- Subdivision
- Montford
Property Description
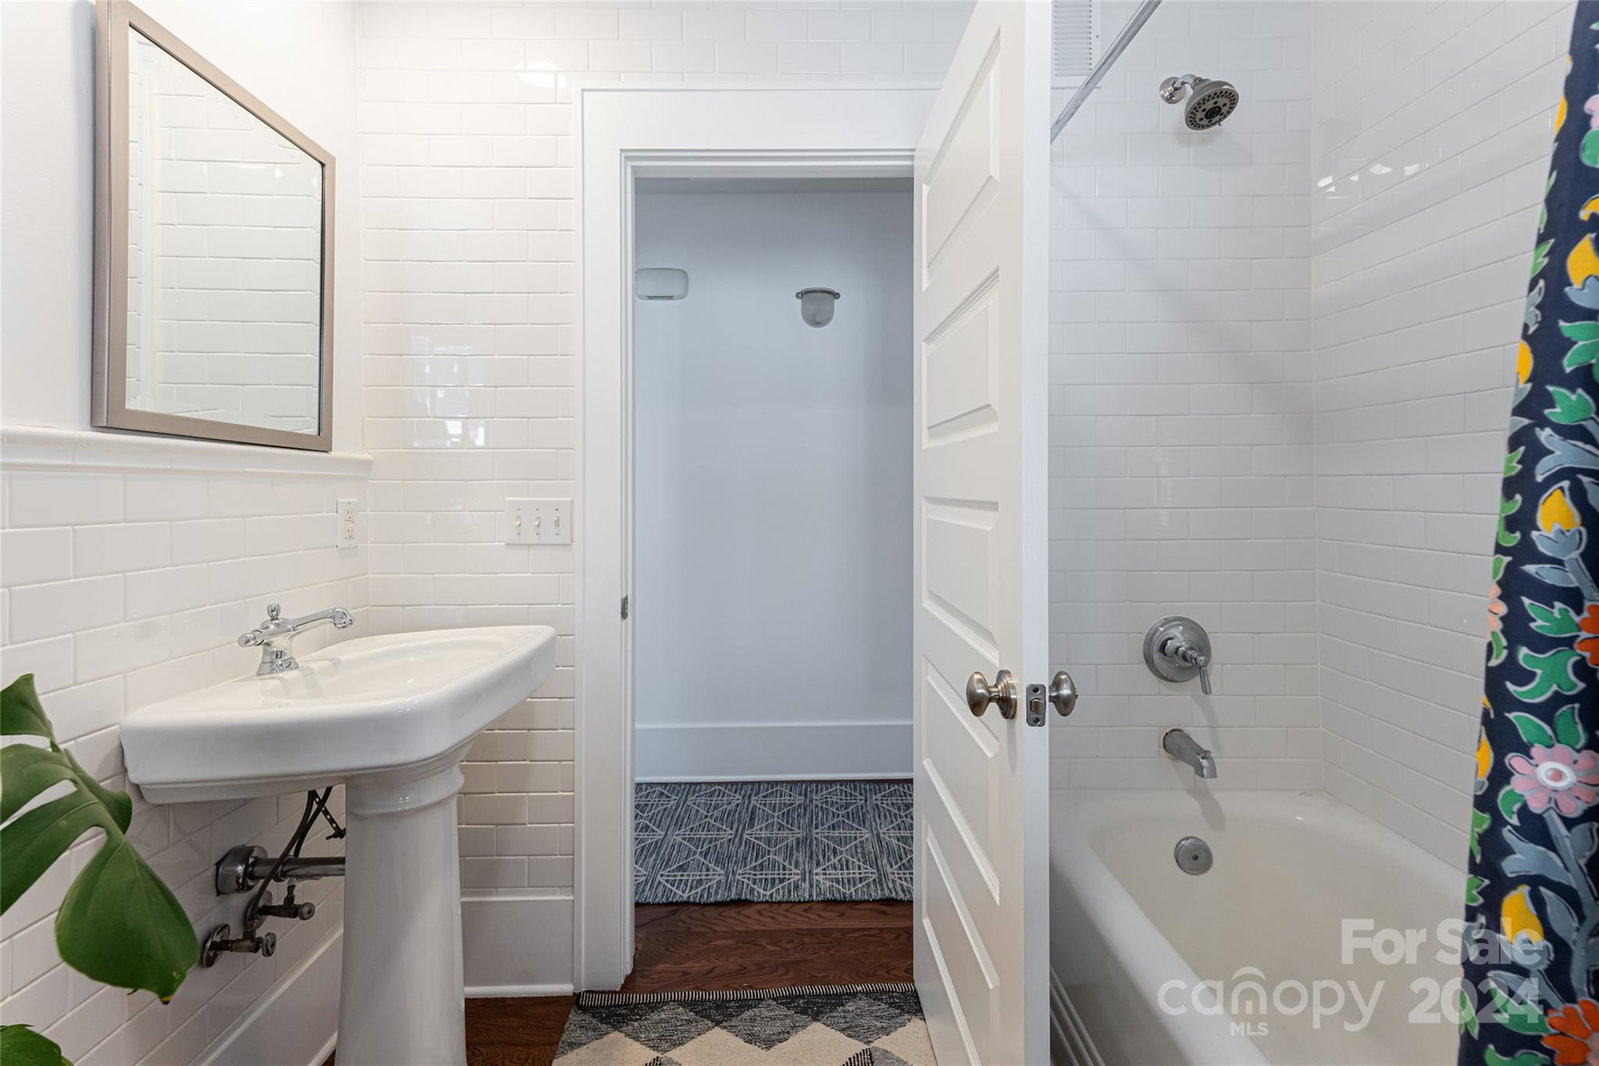
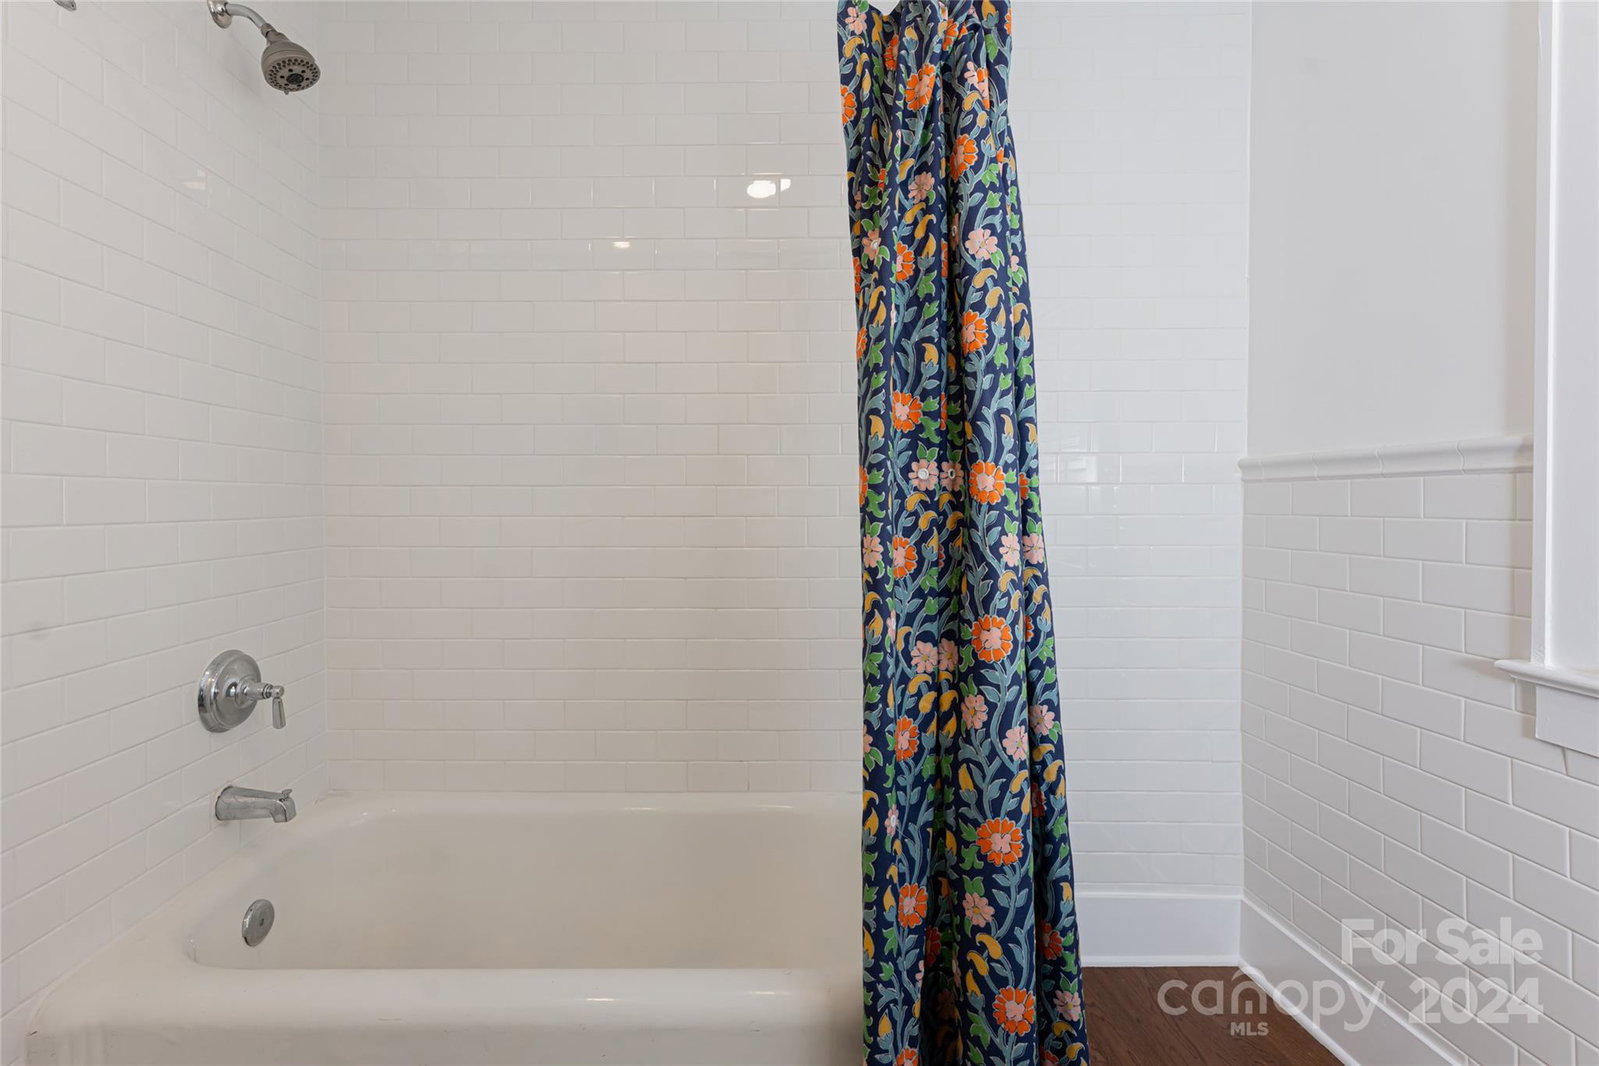
Located at the epicenter of Montford’s charm, this property is nestled among the tree-lined streets of the Historic District, just steps from Downtown Asheville. It offers a unique blend of timeless character and modern condo living in a pedestrian-friendly setting with convenient access to local shops, renowned restaurants, greenway corridors, and urban parks—no driving/parking required. Unit 3 is one of only four units in a beautifully restored 1927 historic home, thoughtfully designed for low-maintenance, 'lock and go' living with off-street parking, private covered porch, convenient attic storage, and low monthly fees. Embrace the vibrant community atmosphere right outside your door, whether it's attending a local concert, visiting the nearby shops at the Grove Arcade, or enjoying a leisurely walk or bike ride along the central greenway. This is a rare opportunity for those seeking a hassle-free urban lifestyle in a highly sought-after residential neighborhood.
Additional Information
- Hoa Fee
- $1,679
- Hoa Fee Paid
- Annually
- Interior Features
- Attic Stairs Pulldown, Breakfast Bar, Open Floorplan, Storage, Walk-In Closet(s)
- Floor Coverings
- Wood
- Equipment
- Dishwasher, Disposal, Gas Oven, Gas Range, Gas Water Heater, Microwave, Refrigerator
- Foundation
- Basement
- Main Level Rooms
- Living Room, Kitchen, Primary Bedroom, Bathroom-Full, Utility Room, Laundry
- Laundry Location
- Utility Room, Laundry Room
- Heating
- Forced Air, Natural Gas
- Water
- City
- Sewer
- Public Sewer
- Exterior Construction
- Brick Full, Wood
- Roof
- Shingle
- Parking
- Parking Space(s)
- Driveway
- Gravel, Paved
- Lot Description
- End Unit, Green Area, Level, Wooded
- Elementary School
- Asheville City
- Middle School
- Asheville
- High School
- Asheville
- Zoning
- RM8
- Special Conditions
- None
Mortgage Calculator
Listing courtesy of Premier Sotheby’s International Realty. 828-545-1383
Selling Office: Engel & Völkers Asheville. “The data relating to real estate on this website derive in part from the Internet Data Exchange program. Brokers make an effort to deliver accurate information, but buyers should independently verify any information on which they will rely in a transaction. All properties are subject to prior sale, change or withdrawal. Neither Real Estate Company nor any listing broker shall be responsible for any typographical errors, misinformation, or misprints, and they shall be held totally harmless from any damages arising from reliance upon this data. This data is provided exclusively for consumers’ personal, non-commercial use and may not be used for any purpose other than to identify prospective properties they may be interested in purchasing. © 2026 Carolina Multiple Listing Services, Inc.”