120 Braeside Circle, Asheville, NC 28803
- $1,900,000
- 5
- BD
- 5
- BA
- 5,356
- SqFt




- Sold Price
- $1,900,000
- List Price
- $1,995,000
- MLS#
- 4196509
- Status
- CLOSED
- Property Type
- Residential
- Year Built
- 1996
- Days on Market
- 186
- Closing Date
- May 05, 2025
- Bedrooms
- 5
- Bathrooms
- 5
- Full Baths
- 4
- Half Baths
- 1
- Lot Size
- 28,749
- Lot Size Area
- 0.66
- Living Area
- 5,356
- Sq Ft Total
- 5356
- County
- Buncombe
- Subdivision
- Biltmore Park
Property Description
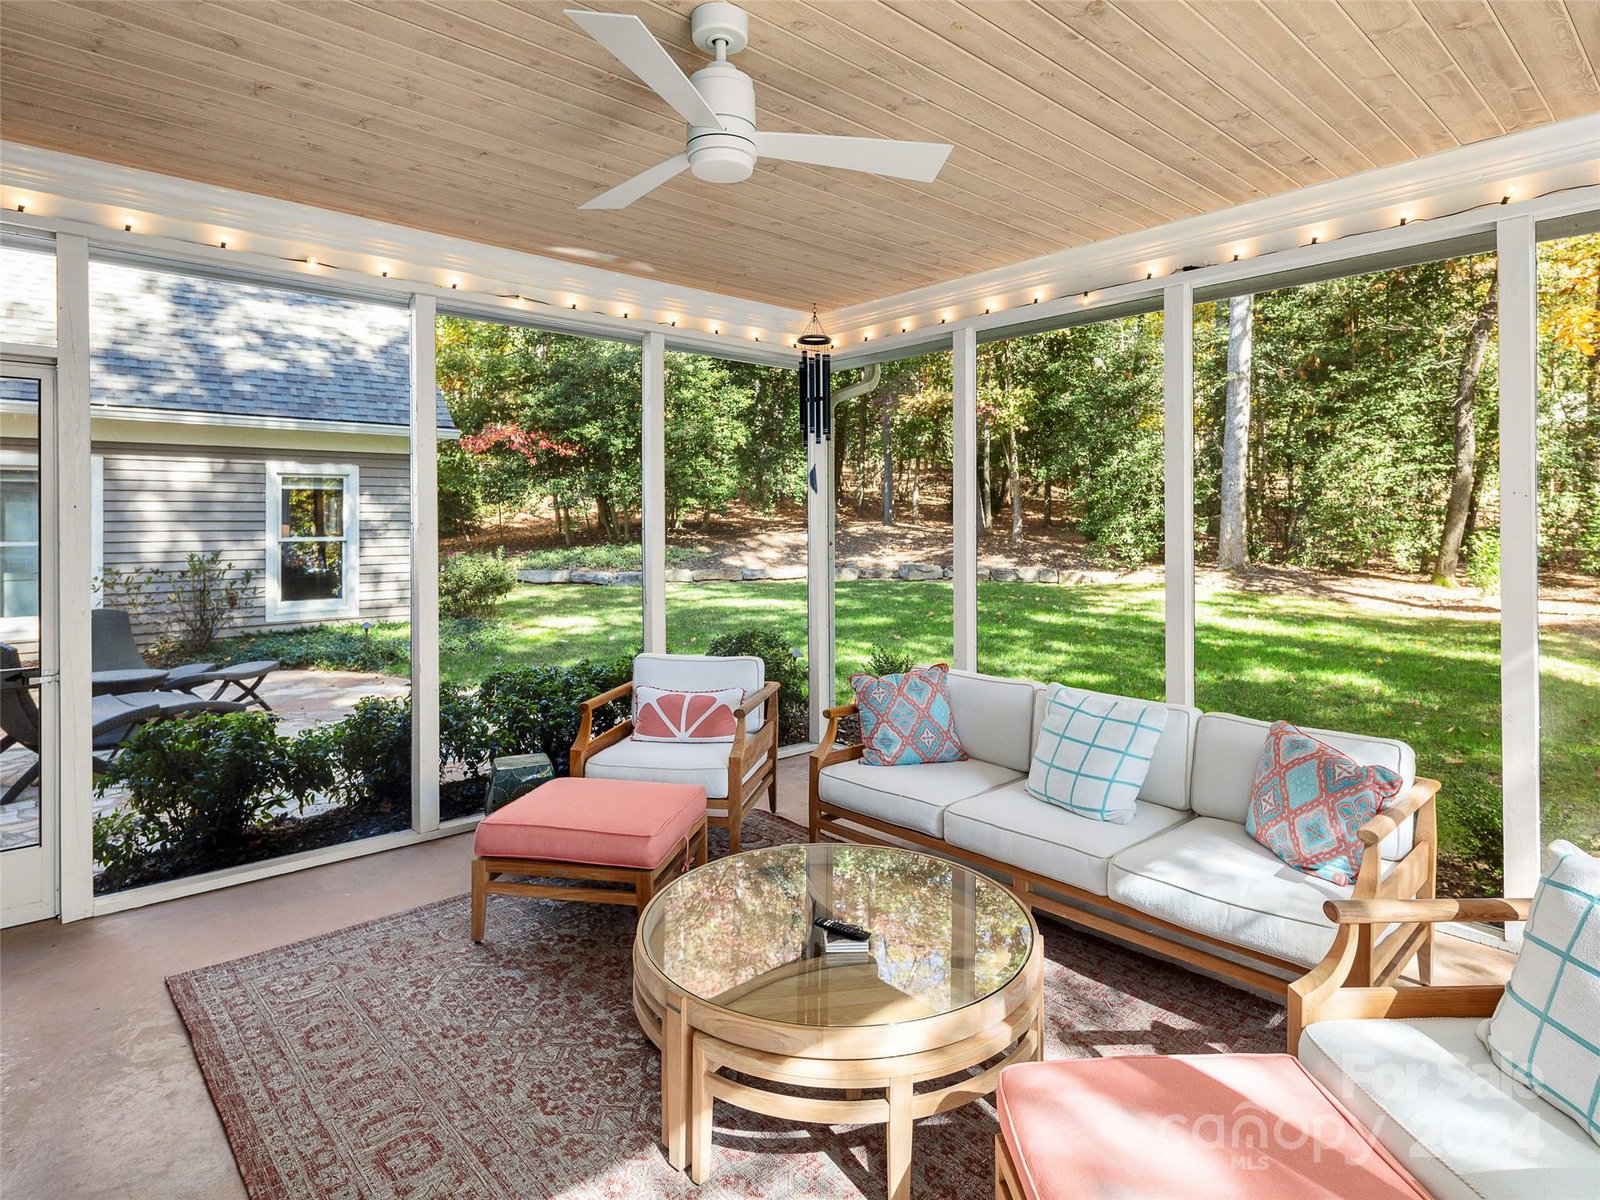
Welcome to your dream oasis! This stunning luxury home has been meticulously renovated offering an exceptional blend of modern elegance & comfort. Boasting 5 spacious bedrooms plus a versatile bonus room, which can serve as a 6th bdrm, this residence caters to all your lifestyle needs. Experience the warmth of the inviting living areas, the screened porch invites you to soak in the picturesque surroundings-perfect for cozy gatherings or peaceful relaxation. Every detail has been thoughtfully crafted emphasizing incredible quality of life. The gourmet kitchen features top-of-the-line appliances and designer finishes making it a culinary haven. The primary suite is a private retreat complete with a spa-like en-suite bath. Enjoy outdoor entertaining in the impeccably landscaped yard providing a serene backdrop for unforgettable moments. This luxurious home truly embodies sophistication, comfort and the perfect setting for creating lasting memories. Don't miss this exceptional opportunity!
Additional Information
- Hoa Fee
- $700
- Hoa Fee Paid
- Annually
- Community Features
- Clubhouse, Outdoor Pool, Playground, Sidewalks, Street Lights, Tennis Court(s), Walking Trails
- Fireplace
- Yes
- Interior Features
- Attic Other, Built-in Features, Cable Prewire, Garden Tub, Kitchen Island, Open Floorplan, Pantry, Walk-In Closet(s)
- Floor Coverings
- Tile, Wood
- Equipment
- Dishwasher, Disposal, Exhaust Hood, Gas Oven, Gas Range, Gas Water Heater, Microwave, Refrigerator
- Foundation
- Other - See Remarks
- Main Level Rooms
- Primary Bedroom, Kitchen, Dining Room, Laundry
- Laundry Location
- Main Level, Multiple Locations, Upper Level
- Heating
- Forced Air, Natural Gas
- Water
- City
- Sewer
- Public Sewer
- Exterior Construction
- Fiber Cement
- Roof
- Shingle
- Parking
- Driveway, Electric Vehicle Charging Station(s), Attached Garage, Detached Garage, Garage Door Opener, Garage Faces Front, Garage Faces Side, Keypad Entry, On Street
- Driveway
- Concrete, Paved
- Lot Description
- Level, Private, Wooded
- Elementary School
- Estes/Koontz
- Middle School
- Valley Springs
- High School
- T.C. Roberson
- Zoning
- RS2
- Special Conditions
- None
Mortgage Calculator
Listing courtesy of Allen Tate/Beverly-Hanks Asheville-Biltmore Park. leslie.elliott@allentate.com
Selling Office: Carolina Mountain Sales. “The data relating to real estate on this website derive in part from the Internet Data Exchange program. Brokers make an effort to deliver accurate information, but buyers should independently verify any information on which they will rely in a transaction. All properties are subject to prior sale, change or withdrawal. Neither Real Estate Company nor any listing broker shall be responsible for any typographical errors, misinformation, or misprints, and they shall be held totally harmless from any damages arising from reliance upon this data. This data is provided exclusively for consumers’ personal, non-commercial use and may not be used for any purpose other than to identify prospective properties they may be interested in purchasing. © 2026 Carolina Multiple Listing Services, Inc.”