90 Summit Tower Circle, Asheville, NC 28804
- $3,225,000
- 3
- BD
- 5
- BA
- 4,162
- SqFt




- Sold Price
- $3,225,000
- List Price
- $3,395,000
- MLS#
- 4197477
- Status
- CLOSED
- Property Type
- Residential
- Architectural Style
- Contemporary
- Year Built
- 2016
- Days on Market
- 135
- Closing Date
- Mar 27, 2025
- Bedrooms
- 3
- Bathrooms
- 5
- Full Baths
- 3
- Half Baths
- 2
- Lot Size
- 84,942
- Lot Size Area
- 1.9500000000000002
- Living Area
- 4,162
- Sq Ft Total
- 4162
- County
- Buncombe
- Subdivision
- Reynolds Mountain
Property Description
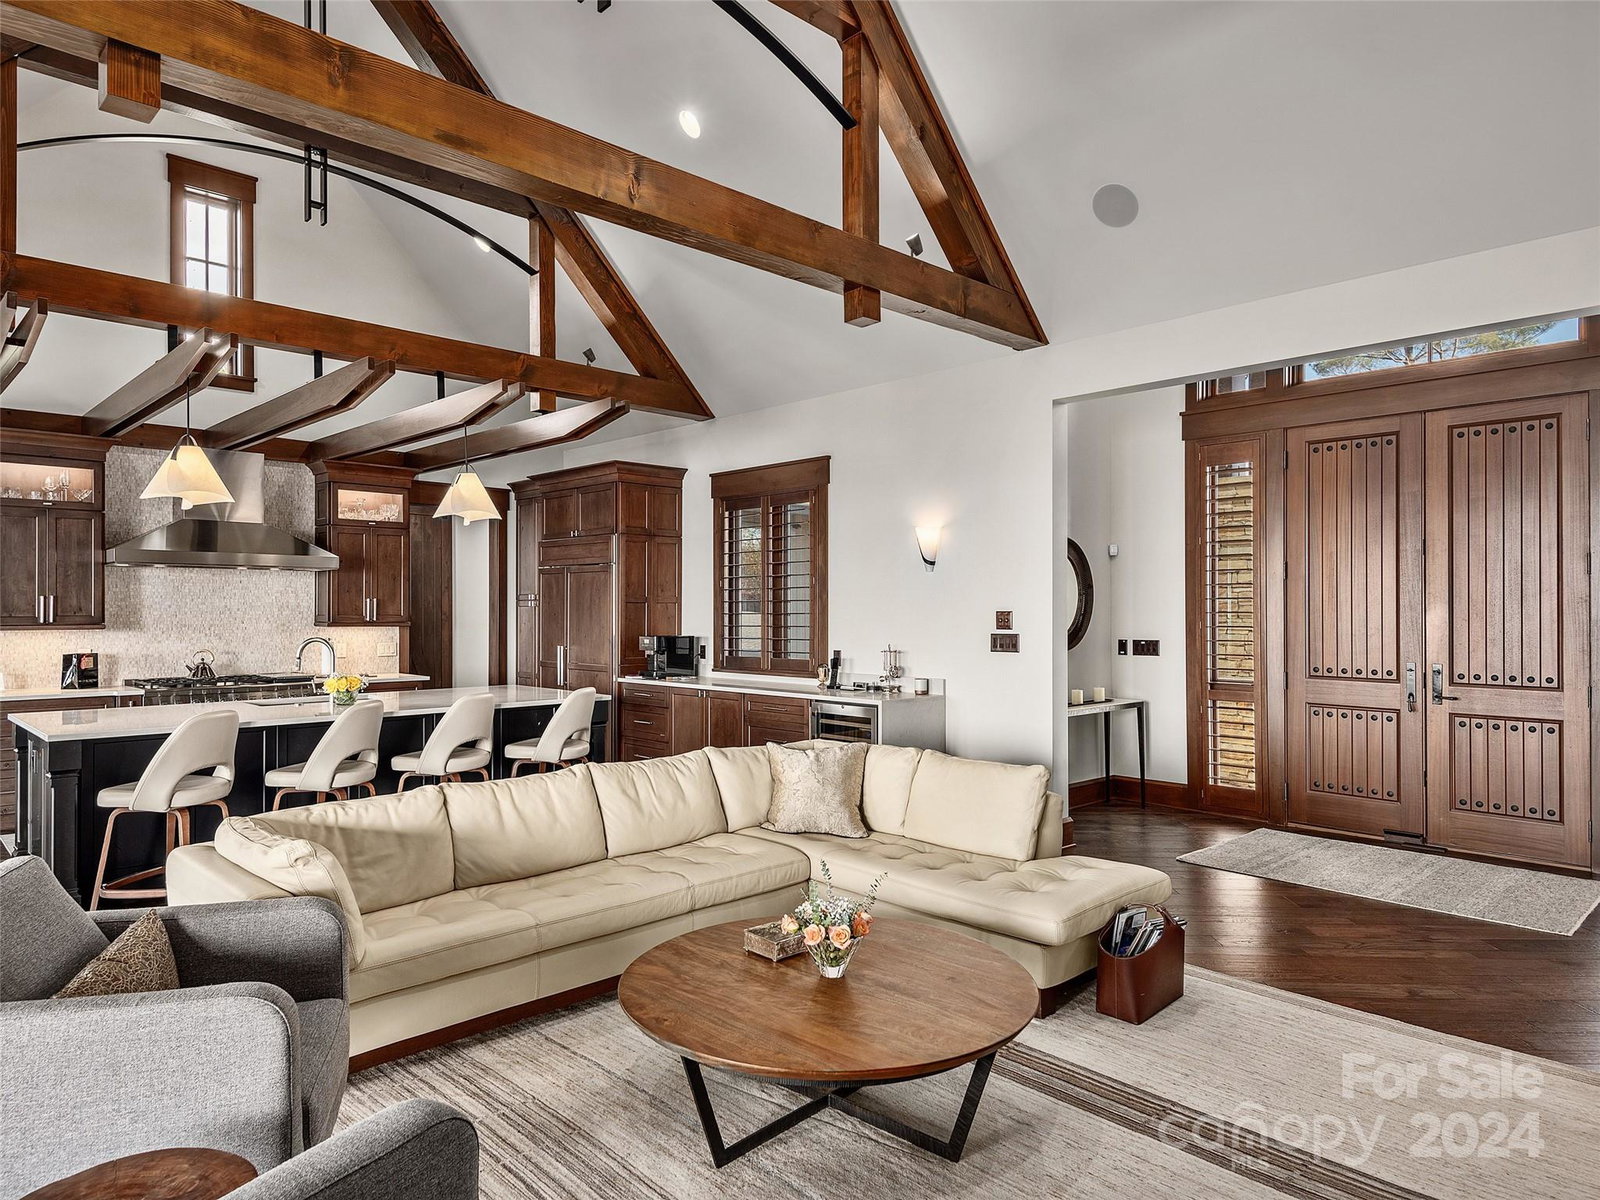
Mountain-modern custom home with Long Range Views.Foyer provides an immediate eye-catching view of the Blue Ridge Mountains & the French Broad River. Wood, stone and steel details throughout. The custom fireplace extends all the way to a vaulted ceiling, creating a focal point for the entire open plan living area. In addition, the retractable porch doors bring the outside in. This easy flow makes for exceptional entertaining. Custom kitchen was recently renovated & feels sleek and elegant. Island with hidden storage along seating side. Large Walk-in pantry. Dining Rm enjoys surrounding views & opens to the "View Porch" which boasts a kitchen, fireplace, ceiling mounted heaters for winter months & 3 levels of remote controlled screens. Primary Suite HIS & HER closets, Walk-In Shower, Soaking Tub & Oversized Vanity. Lower level home theater, wine storage service and coffee bar. Home gym/office area w/ built-ins. 2 Suites & Covered Porch also on lower level. Heated and Cooled garage.
Additional Information
- Hoa Fee
- $1,700
- Hoa Fee Paid
- Annually
- Community Features
- Recreation Area
- Fireplace
- Yes
- Interior Features
- Cable Prewire, Kitchen Island, Open Floorplan, Pantry, Walk-In Closet(s), Walk-In Pantry, Wet Bar
- Floor Coverings
- Tile, Wood
- Equipment
- Bar Fridge, Dishwasher, Gas Oven, Gas Range, Microwave, Refrigerator
- Foundation
- Basement
- Main Level Rooms
- Primary Bedroom, Dining Room, Kitchen, Living Room, Bathroom-Full, Bathroom-Half, Laundry
- Laundry Location
- Laundry Room, Main Level
- Heating
- Heat Pump, Natural Gas
- Water
- City
- Sewer
- Public Sewer
- Exterior Features
- Outdoor Kitchen
- Exterior Construction
- Hard Stucco, Stone, Wood
- Roof
- Shingle, Metal
- Parking
- Driveway, Attached Garage
- Driveway
- Brick, Paved
- Lot Description
- Sloped, Views
- Elementary School
- Woodfin/Eblen
- Middle School
- Clyde A Erwin
- High School
- Clyde A Erwin
- Special Conditions
- None
Mortgage Calculator
Listing courtesy of Allen Tate/Beverly-Hanks Asheville-Downtown. binford.jennings@allentate.com
Selling Office: COMPASS. “The data relating to real estate on this website derive in part from the Internet Data Exchange program. Brokers make an effort to deliver accurate information, but buyers should independently verify any information on which they will rely in a transaction. All properties are subject to prior sale, change or withdrawal. Neither Real Estate Company nor any listing broker shall be responsible for any typographical errors, misinformation, or misprints, and they shall be held totally harmless from any damages arising from reliance upon this data. This data is provided exclusively for consumers’ personal, non-commercial use and may not be used for any purpose other than to identify prospective properties they may be interested in purchasing. © 2026 Carolina Multiple Listing Services, Inc.”