7 Gray Duster Circle, Biltmore Lake, NC 28715
- $960,000
- 4
- BD
- 3
- BA
- 2,535
- SqFt




- Sold Price
- $960,000
- List Price
- $950,000
- MLS#
- 4200720
- Status
- CLOSED
- Property Type
- Residential
- Year Built
- 2013
- Days on Market
- 138
- Closing Date
- Apr 10, 2025
- Bedrooms
- 4
- Bathrooms
- 3
- Full Baths
- 3
- Lot Size
- 38,768
- Lot Size Area
- 0.89
- Living Area
- 2,535
- Sq Ft Total
- 2535
- County
- Buncombe
- Subdivision
- Biltmore Lake
Property Description
Nestled in the sought after Biltmore lake community, this beautifully maintained home offers 4 bedrooms and 3 baths, conveniently located only 15 minutes to Asheville with easy access to the airport. The kitchen is perfect for entertaining featuring granite countertops, breakfast bar, stainless appliances, convection oven and craft ice on demand. Opening to the living room with vaulted ceilings, gas fireplace giving a cozy feel. Large windows allow for plenty of natural light. Enjoy outdoor living on the screened in back porch in the privacy of the wooded back yard. The primary suite impresses with ample space, large walk in closet and spacious bathroom. Upstairs, the guest suite gives privacy for friends and family. Office space allows the convenience to separate work from home. Enjoy community amenities: scenic trail circling the 62 acre lake to the clubhouse, tennis/pickleball courts, boathouse and paddle courts, playground, and community fire circle. Schedule your tour today!
Additional Information
- Hoa Fee
- $660
- Hoa Fee Paid
- Quarterly
- Fireplace
- Yes
- Interior Features
- Breakfast Bar, Pantry, Walk-In Closet(s)
- Floor Coverings
- Carpet, Tile, Wood
- Equipment
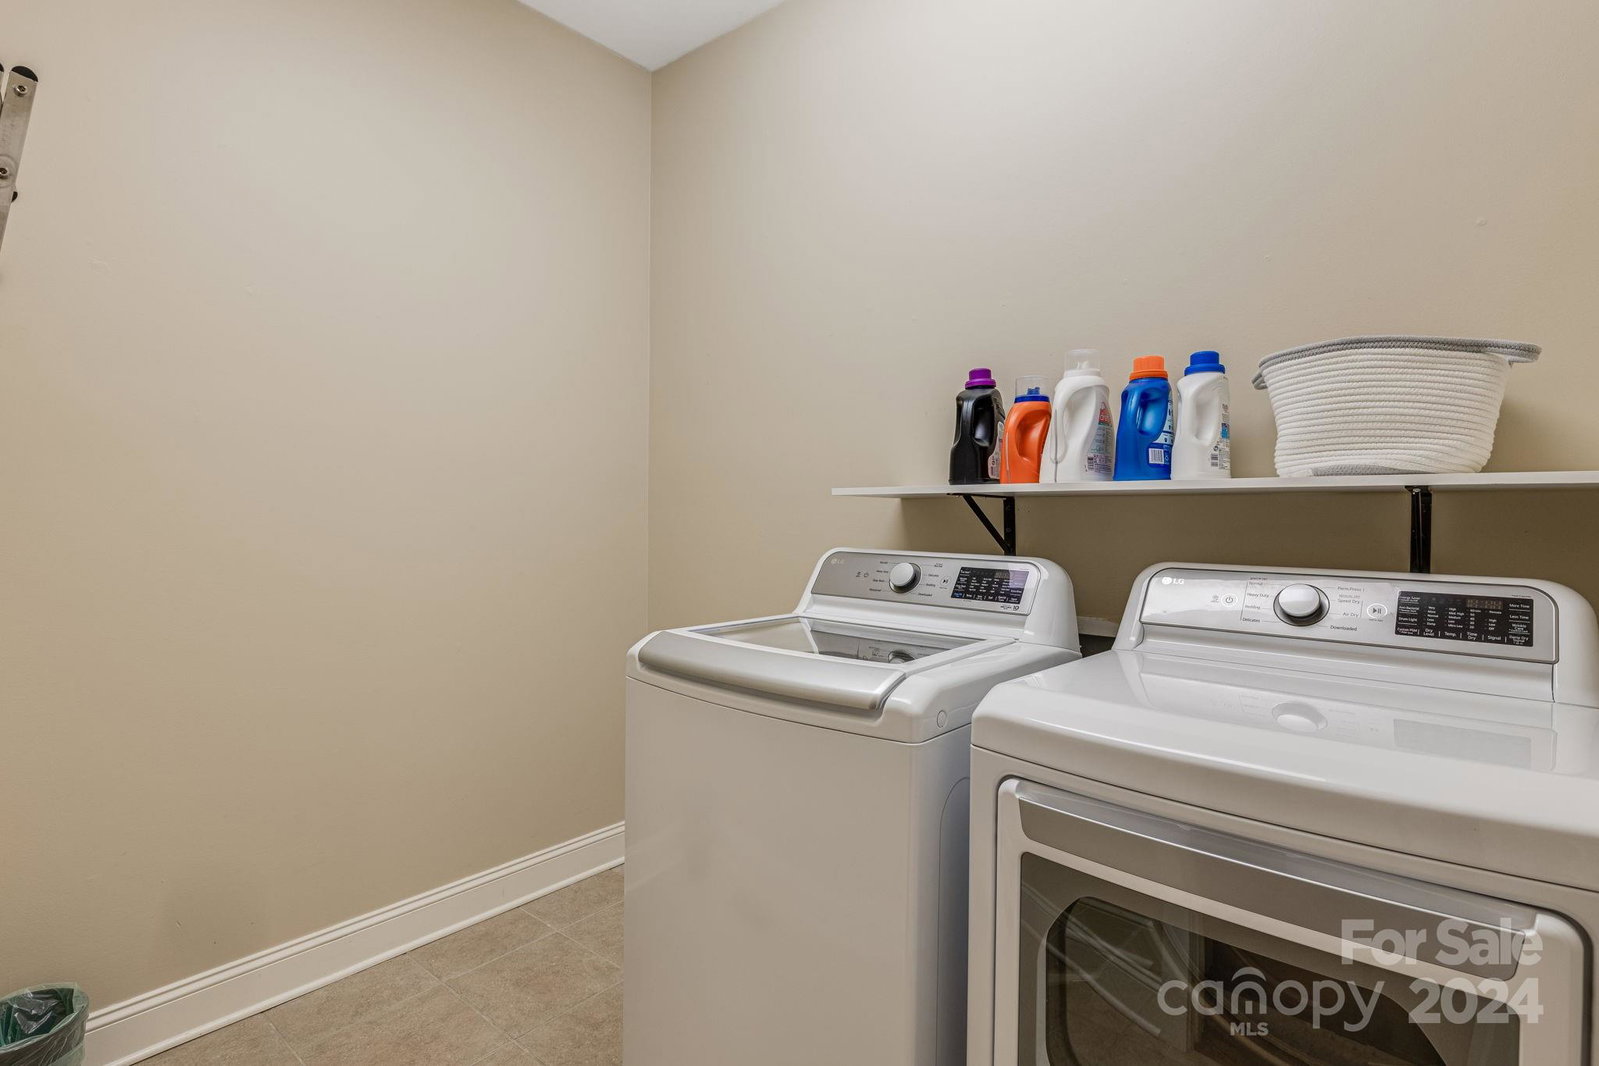
- Convection Oven, Dishwasher, Disposal, Gas Cooktop, Microwave, Refrigerator with Ice Maker, Washer/Dryer
- Foundation
- Basement
- Main Level Rooms
- Primary Bedroom, Bathroom-Full, Bedroom(s), Bedroom(s), Bathroom-Full, Kitchen, Family Room, Dining Area, Living Room
- Laundry Location
- Laundry Room, Main Level
- Heating
- Ductless, Heat Pump, Natural Gas
- Water
- City
- Sewer
- Public Sewer
- Exterior Construction
- Hardboard Siding
- Roof
- Shingle
- Parking
- Driveway, Garage Faces Front
- Driveway
- Other, Paved
- Lot Description
- Sloped
- Elementary School
- Hominy Valley/Enka
- Middle School
- Enka
- High School
- Enka
- Zoning
- OU
- Special Conditions
- None
Mortgage Calculator
Listing courtesy of Realty ONE Group Pivot Asheville. monica@rogpivot.com
Selling Office: Keller Williams Professionals. “The data relating to real estate on this website derive in part from the Internet Data Exchange program. Brokers make an effort to deliver accurate information, but buyers should independently verify any information on which they will rely in a transaction. All properties are subject to prior sale, change or withdrawal. Neither Real Estate Company nor any listing broker shall be responsible for any typographical errors, misinformation, or misprints, and they shall be held totally harmless from any damages arising from reliance upon this data. This data is provided exclusively for consumers’ personal, non-commercial use and may not be used for any purpose other than to identify prospective properties they may be interested in purchasing. © 2026 Carolina Multiple Listing Services, Inc.”