43 Nethermead Drive, Asheville, NC 28803
- $1,822,500
- 4
- BD
- 4
- BA
- 4,098
- SqFt






- Sold Price
- $1,822,500
- List Price
- $1,999,995
- MLS#
- 4209704
- Status
- CLOSED
- Property Type
- Residential
- Architectural Style
- Transitional
- Year Built
- 2013
- Days on Market
- 175
- Closing Date
- Jul 02, 2025
- Bedrooms
- 4
- Bathrooms
- 4
- Full Baths
- 4
- Lot Size
- 31,363
- Lot Size Area
- 0.72
- Living Area
- 4,098
- Sq Ft Total
- 4098
- County
- Buncombe
- Subdivision
- Ramble Biltmore Forest
Property Description
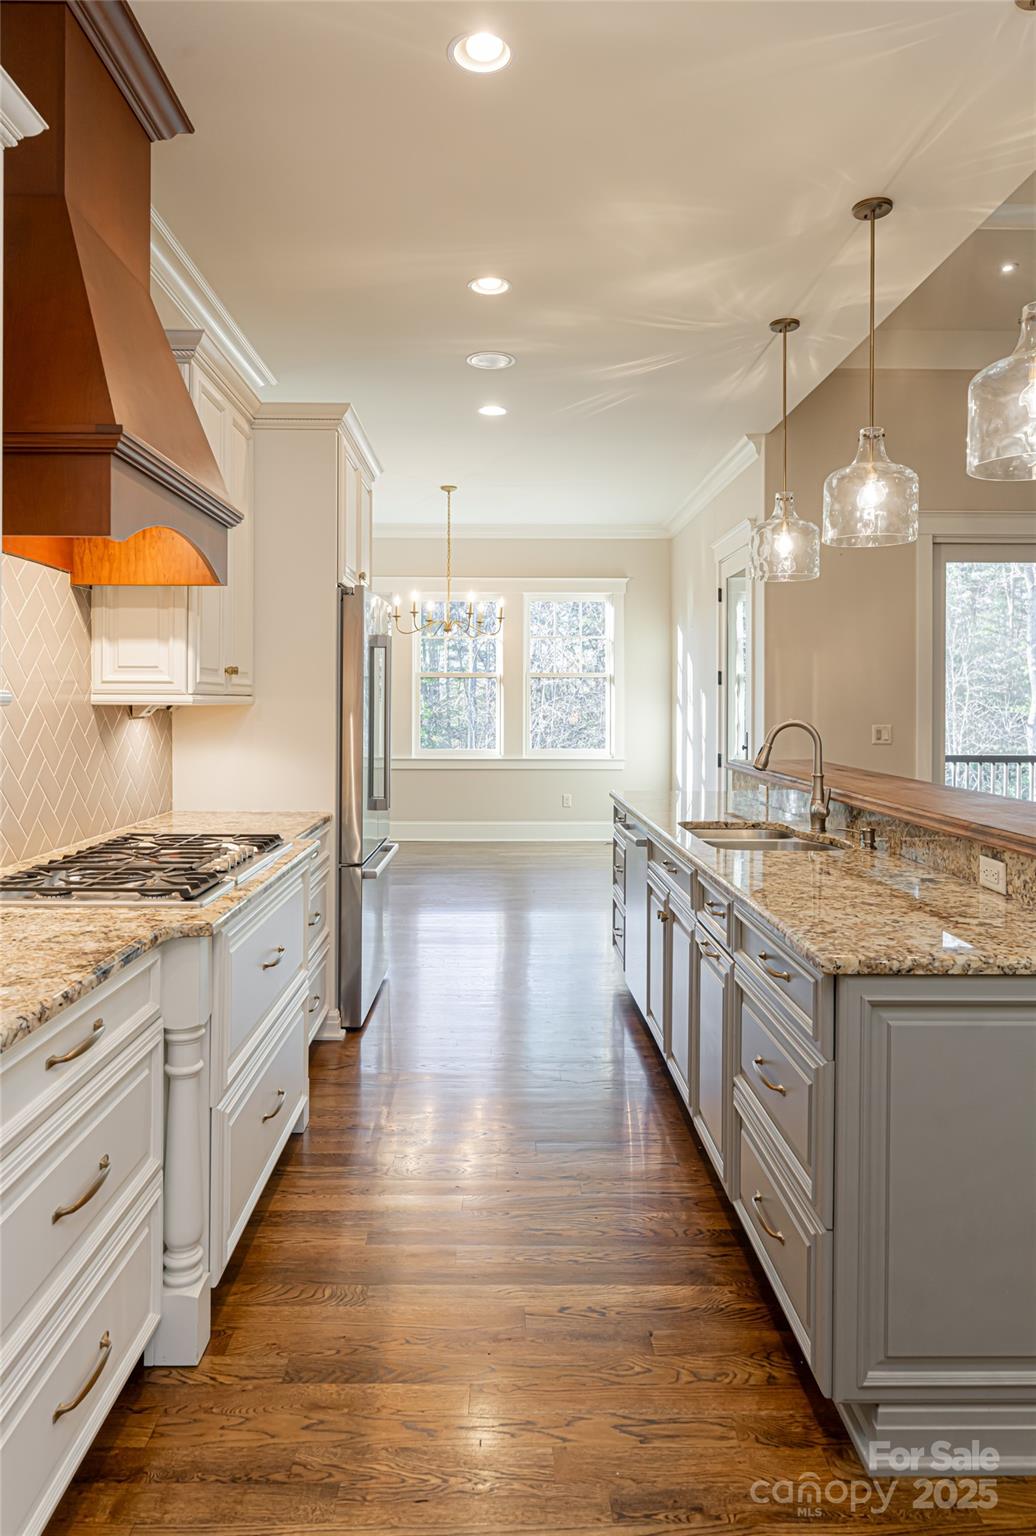
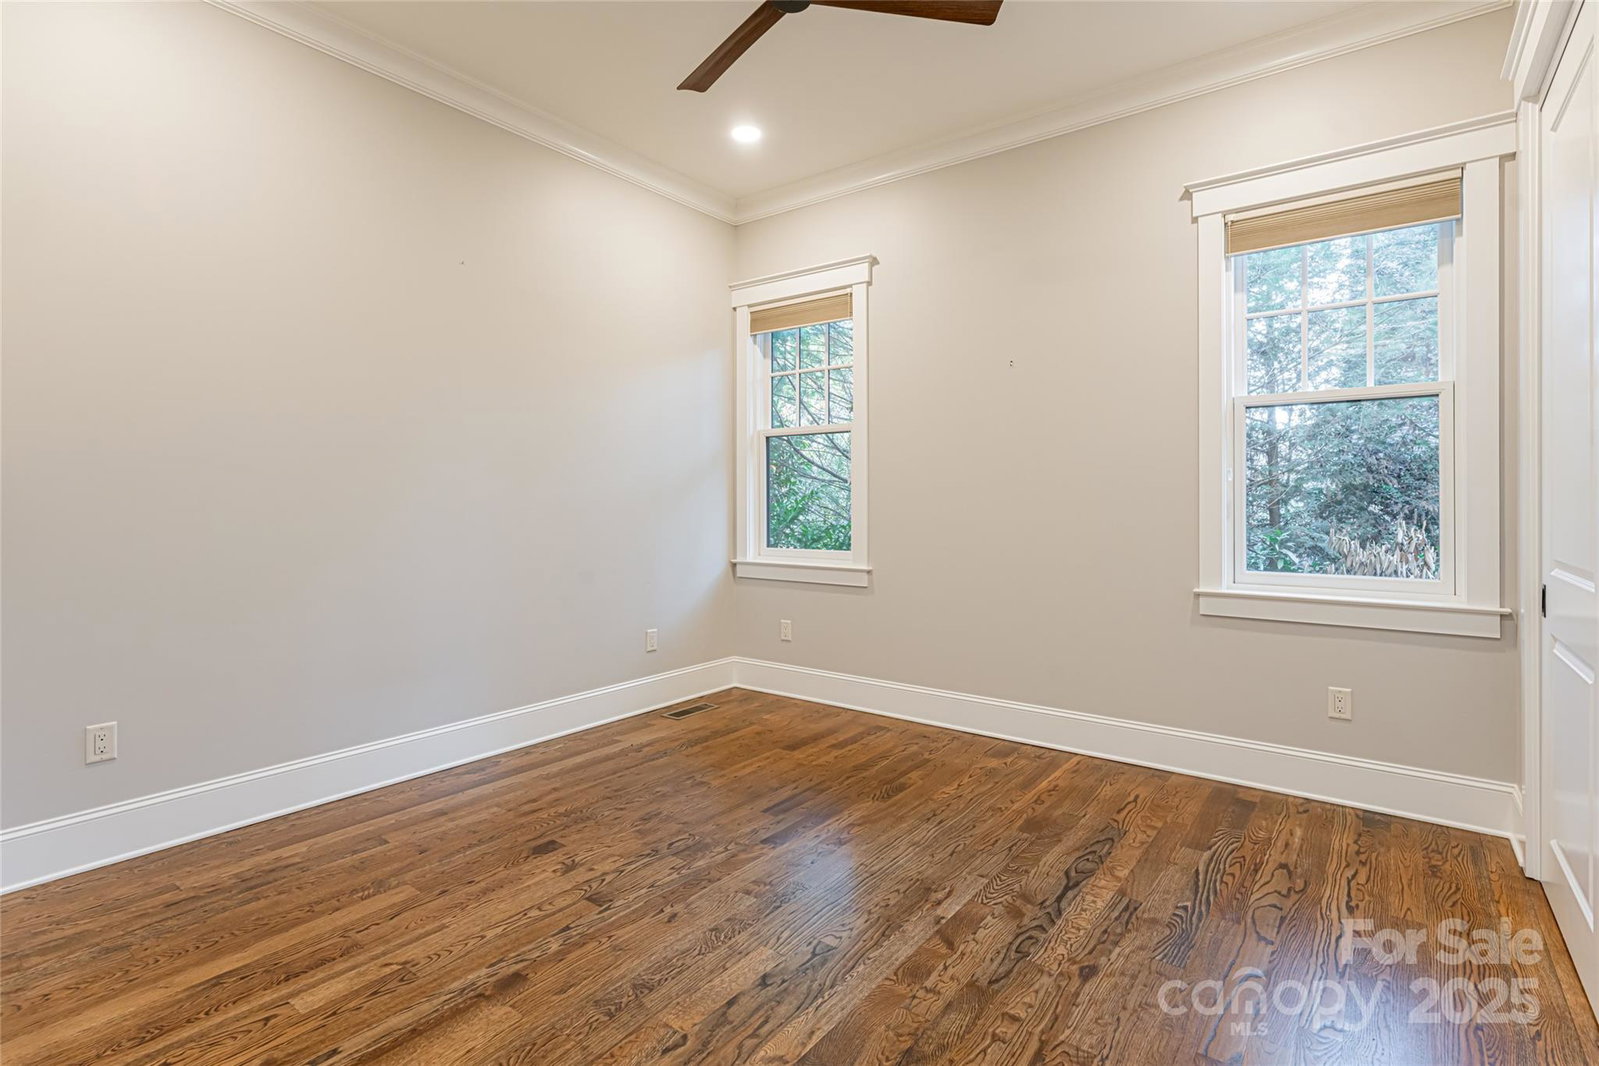
Discover timeless elegance and unparalleled craftsmanship in this remarkable home in the prestigious Ramble Biltmore Forest. Offered 20% below appraisal, this meticulously designed four-bedroom, four-bath residence blends sophistication with comfort. Beautiful hardwood floors flow through the open-concept design, filling the home with natural light. The thoughtfully curated kitchen with premium finishes overlooks a spacious living room highlighted by a custom stone fireplace. The lower level, completed in 2022 by Stonewood Builders, features a home gym, workshop and abundant storage, as well as two bedrooms and two baths with stunning tilework. Go outside to a private landscaped backyard retreat with a paver driveway, pathways, patio and screened porch, ideal for entertaining or quiet relaxation. As part of the exclusive Ramble community, residents enjoy amenities like a state-of-the-art wellness center. Deerfield is adjacent to Nethermead Street, and may expand their retirement area.
Additional Information
- Hoa Fee
- $445
- Hoa Fee Paid
- Monthly
- Community Features
- Clubhouse, Fitness Center, Game Court, Gated, Picnic Area, Playground, Recreation Area, Street Lights, Tennis Court(s), Walking Trails
- Fireplace
- Yes
- Interior Features
- Breakfast Bar, Built-in Features, Kitchen Island, Open Floorplan, Split Bedroom, Storage, Walk-In Closet(s), Wet Bar
- Floor Coverings
- Tile, Wood
- Equipment
- Dishwasher, Disposal, Exhaust Hood, Gas Cooktop, Gas Water Heater, Oven, Refrigerator, Wall Oven
- Foundation
- Basement
- Main Level Rooms
- Primary Bedroom, Kitchen, Living Room, Laundry, Bedroom(s), Den, Bathroom-Full, Bathroom-Full
- Laundry Location
- Laundry Room, Main Level
- Heating
- Heat Pump
- Water
- City
- Sewer
- Public Sewer
- Exterior Construction
- Hard Stucco, Stone, Wood
- Roof
- Shingle
- Parking
- Attached Garage
- Driveway
- Other, Paved
- Lot Description
- Level, Private, Wooded
- Elementary School
- Estes/Koontz
- Middle School
- Valley Springs
- High School
- T.C. Roberson
- Special Conditions
- None
Mortgage Calculator
Listing courtesy of Premier Sotheby’s International Realty. 828-279-3980
Selling Office: Ivester Jackson Blackstream. “The data relating to real estate on this website derive in part from the Internet Data Exchange program. Brokers make an effort to deliver accurate information, but buyers should independently verify any information on which they will rely in a transaction. All properties are subject to prior sale, change or withdrawal. Neither Real Estate Company nor any listing broker shall be responsible for any typographical errors, misinformation, or misprints, and they shall be held totally harmless from any damages arising from reliance upon this data. This data is provided exclusively for consumers’ personal, non-commercial use and may not be used for any purpose other than to identify prospective properties they may be interested in purchasing. © 2026 Carolina Multiple Listing Services, Inc.”