22 Innsbrook Road, Asheville, NC 28804
- $2,300,000
- 4
- BD
- 6
- BA
- 4,711
- SqFt




- Sold Price
- $2,300,000
- List Price
- $2,950,000
- MLS#
- 4215149
- Status
- CLOSED
- Property Type
- Residential
- Architectural Style
- Contemporary, Modern
- Year Built
- 2019
- Days on Market
- 203
- Closing Date
- Sep 11, 2025
- Bedrooms
- 4
- Bathrooms
- 6
- Full Baths
- 5
- Half Baths
- 1
- Lot Size
- 18,295
- Lot Size Area
- 0.42
- Living Area
- 4,711
- Sq Ft Total
- 4711
- County
- Buncombe
- Subdivision
- Grove Park
Property Description
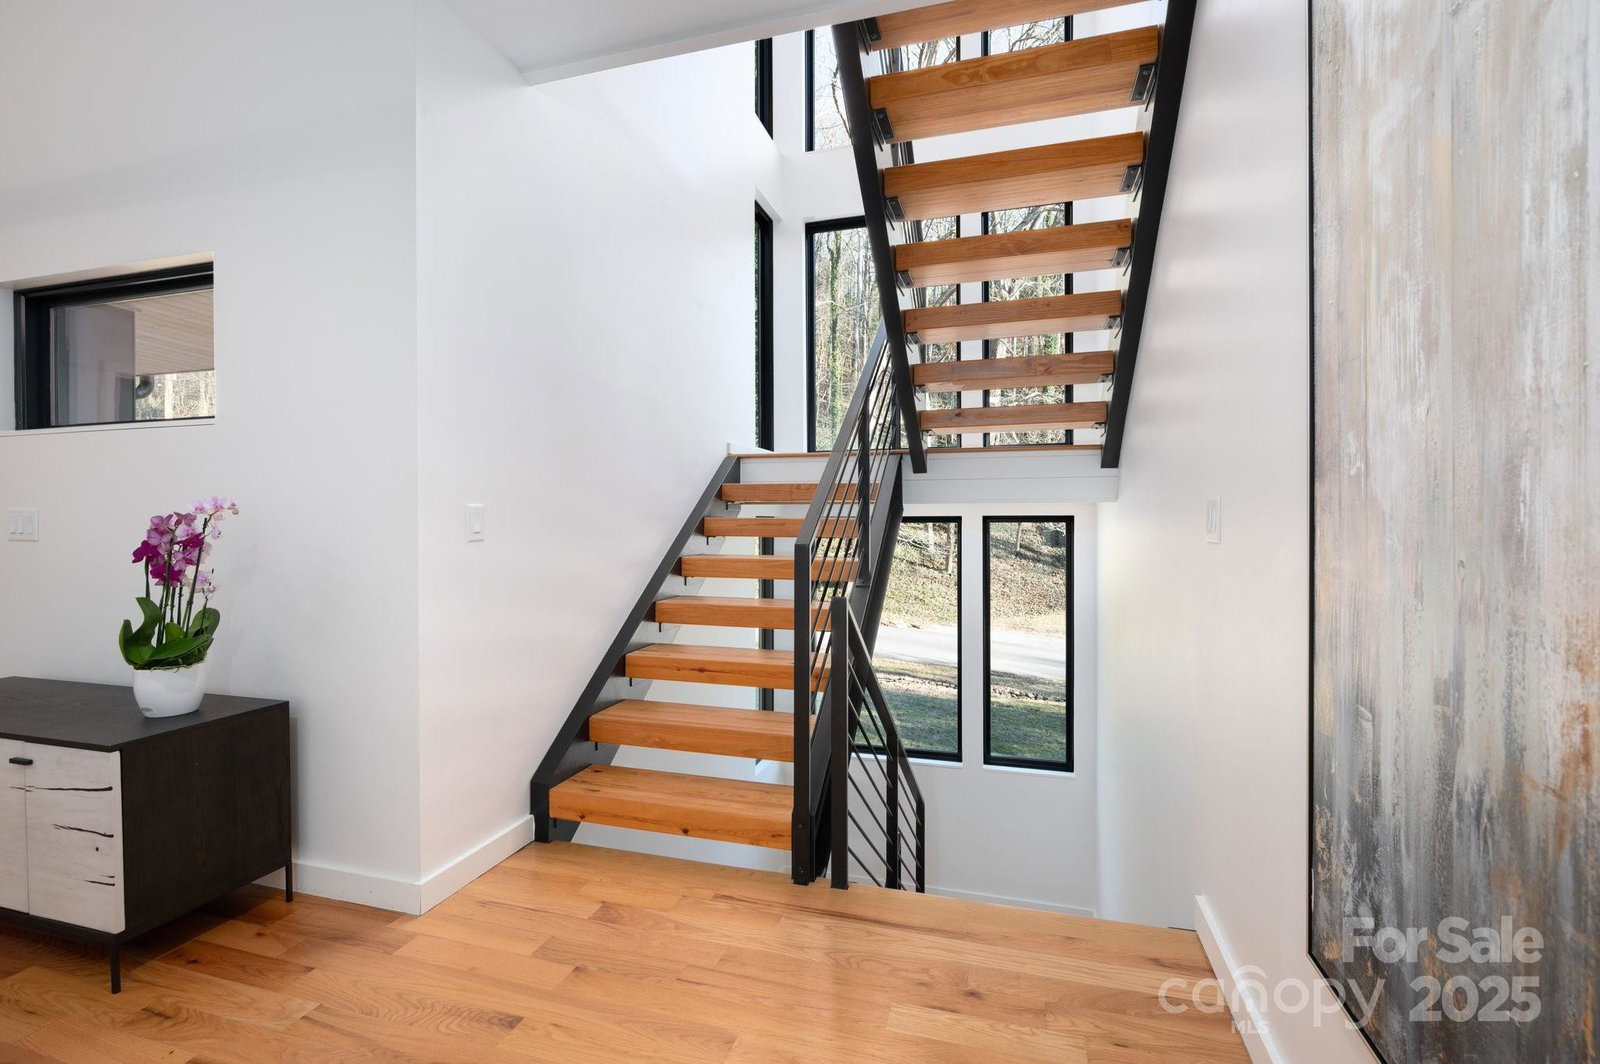
This contemporary masterpiece is nestled into one of North Asheville’s most coveted neighborhoods, near the Grove Park Inn and Spa and its sports complex with indoor and outdoor pools, gym, tennis courts, and 18-hole championship golf course! Custom built in 2019, this 4,700 SF architectural gem encourages serenity. Under the nickel-gap shiplap ceiling, breathe out and take in peaceful views from floor-to-ceiling windows. Relax by the living room’s inline fireplace, or enjoy a soothing soak in the spa-like primary bath. After you’re suitably restored, enjoy hosting movie night in the spacious, lower-level media room — or entertain on the huge back deck with an eight-person jacuzzi. Weather not great? Head inside to a kitchen that can handle it all with Thermador appliances, Ultracraft cabinetry, and a gigantic quartz island. When it’s time to wind down, all four bedrooms are suites with full bathrooms. This home is modern and elegant, yet family friendly … a rare opportunity, indeed!
Additional Information
- Fireplace
- Yes
- Interior Features
- Built-in Features, Cable Prewire, Kitchen Island, Open Floorplan, Pantry, Walk-In Closet(s)
- Floor Coverings
- Carpet, Tile, Wood
- Equipment
- Bar Fridge, Dishwasher, Disposal, Dryer, Electric Water Heater, Gas Cooktop, Gas Range, Refrigerator, Washer
- Foundation
- Basement
- Main Level Rooms
- Primary Bedroom, Bathroom-Full, Bathroom-Half, Bedroom(s), Kitchen, Dining Area, Dining Room, Den, Family Room, Office, Laundry
- Laundry Location
- Laundry Room, Main Level
- Heating
- Ductless, Heat Pump
- Water
- City
- Sewer
- Public Sewer
- Exterior Features
- Fire Pit, Hot Tub
- Exterior Construction
- Fiber Cement
- Roof
- Metal
- Parking
- Driveway, Attached Garage
- Driveway
- Concrete, Paved
- Lot Description
- Level, Sloped, Creek/Stream, Wooded
- Elementary School
- Asheville City
- Middle School
- Asheville
- High School
- Asheville
- Special Conditions
- None
Mortgage Calculator
Listing courtesy of Mosaic Community Lifestyle Realty. laura@mymosaicrealty.com
Selling Office: Allen Tate/Beverly-Hanks Asheville-North. “The data relating to real estate on this website derive in part from the Internet Data Exchange program. Brokers make an effort to deliver accurate information, but buyers should independently verify any information on which they will rely in a transaction. All properties are subject to prior sale, change or withdrawal. Neither Real Estate Company nor any listing broker shall be responsible for any typographical errors, misinformation, or misprints, and they shall be held totally harmless from any damages arising from reliance upon this data. This data is provided exclusively for consumers’ personal, non-commercial use and may not be used for any purpose other than to identify prospective properties they may be interested in purchasing. © 2026 Carolina Multiple Listing Services, Inc.”