1565 Shinnville Road, Cleveland, NC 27013
- $5,600,000
- 5
- BD
- 6
- BA
- 3,422
- SqFt




- List Price
- $5,600,000
- MLS#
- 4215250
- Status
- ACTIVE
- Property Type
- Residential
- Architectural Style
- Farmhouse, Transitional
- Year Built
- 1978
- Price Change
- ▼ $900,000 1781053970
- Days on Market
- 581
- Bedrooms
- 5
- Bathrooms
- 6
- Full Baths
- 5
- Half Baths
- 1
- Lot Size
- 2,613,600
- Lot Size Area
- 60
- Living Area
- 3,422
- Sq Ft Total
- 3422
- County
- Iredell
- Subdivision
- No Neighborhood
Property Description
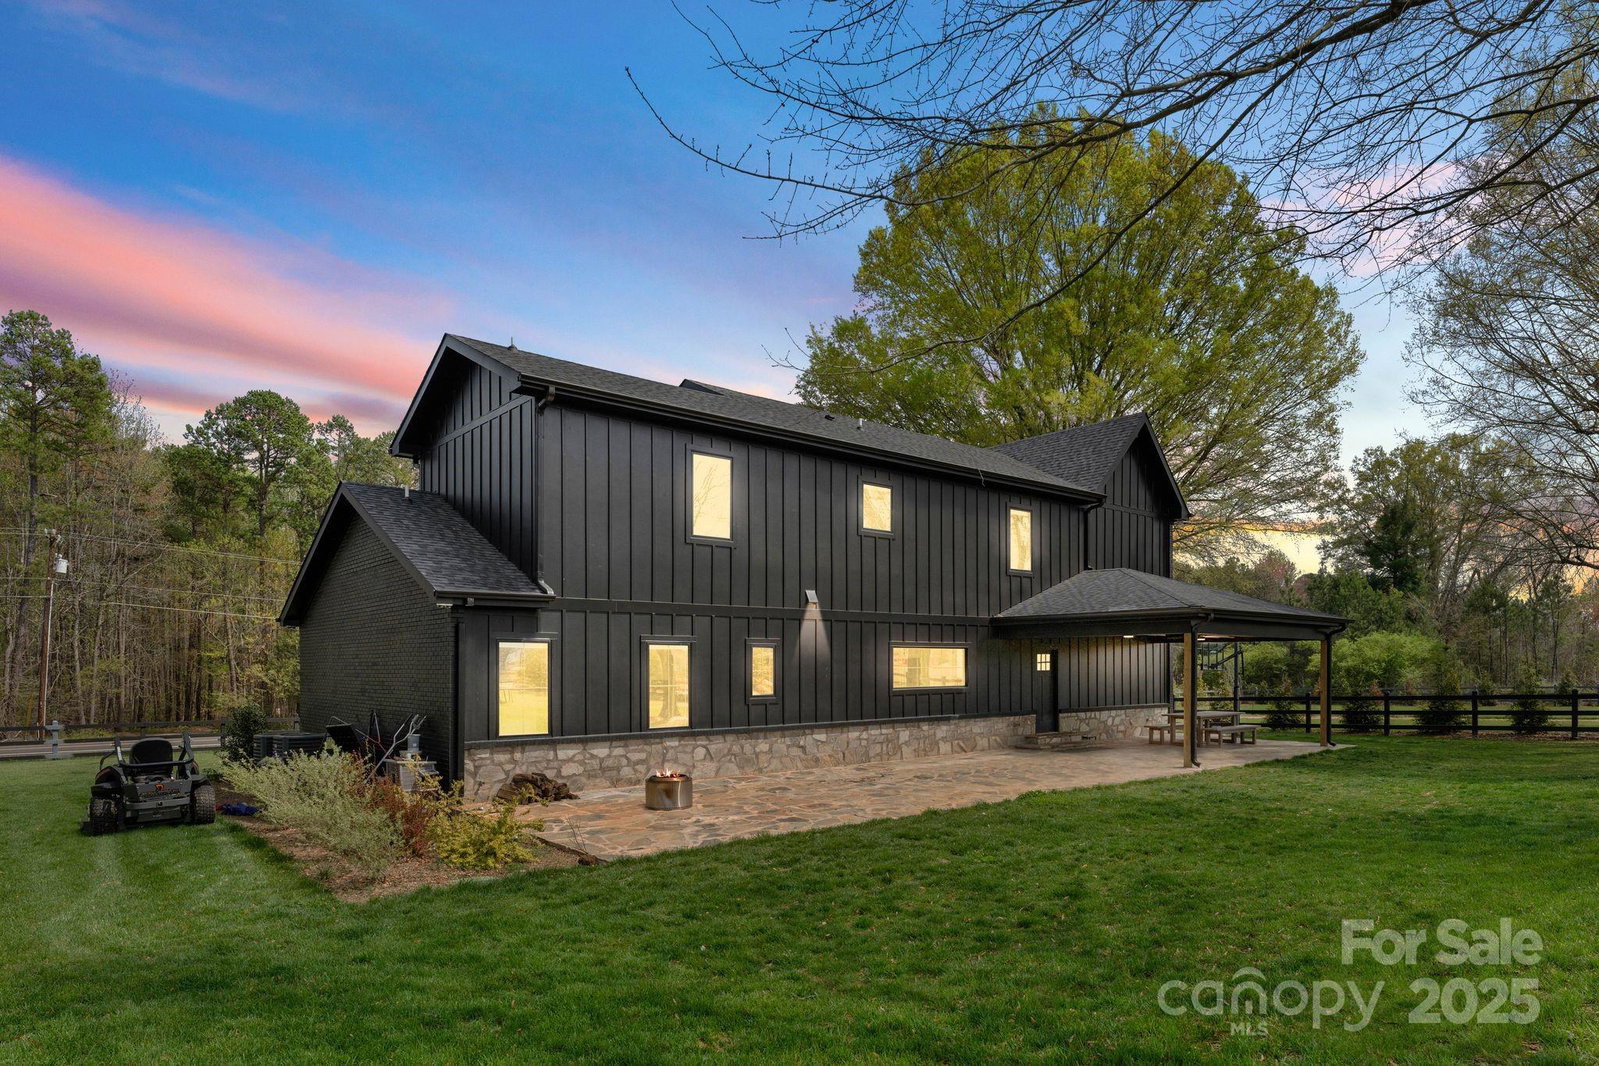
Welcome to this stunning 60-acre estate, a rare opportunity to own a premier event space with endless possibilities. Whether seeking a luxurious retreat, a thriving business, or both, this property delivers. The updated primary residence offers 4 beds, 4.5 baths, and sophisticated comfort. A chefs kitchen boasts quartz countertops and a stylish backsplash, while the main-level primary suite provides ultimate privacy. Upstairs, a loft and three bedrooms, each with en-suite baths, await. The 11,000+ sq. ft. event space is designed for unforgettable gatherings, featuring his-and-hers areas with bathrooms and a wood-burning fireplace. A commercial-grade kitchen and indoor/outdoor bars make entertaining seamless. This properties unmatched versatility allows you to live on-site, bring your horses, and customize it to fulfill your dream. Whether an equestrian retreat, wedding venue, or luxury event space, this estate offers limitless potential. Don't miss this extraordinary opportunity!
Additional Information
- Fireplace
- Yes
- Interior Features
- Breakfast Bar, Built-in Features, Drop Zone, Garden Tub, Kitchen Island, Open Floorplan, Pantry, Storage, Walk-In Closet(s), Walk-In Pantry
- Floor Coverings
- Concrete, Wood
- Equipment
- Dishwasher, Disposal, Dryer, Exhaust Hood, Gas Cooktop, Gas Range, Oven, Propane Water Heater, Refrigerator, Washer, Washer/Dryer
- Foundation
- Crawl Space
- Main Level Rooms
- Primary Bedroom, Bathroom-Full, Bathroom-Half, Living Room, Kitchen
- Laundry Location
- Laundry Room, Main Level, Multiple Locations, Upper Level
- Heating
- Central
- Water
- Shared Well
- Sewer
- Septic Installed
- Exterior Features
- Fence, In-Ground Irrigation, Livestock Run In
- Exterior Construction
- Brick Full
- Roof
- Architectural Shingle
- Parking
- Driveway, Attached Garage
- Driveway
- Concrete, Dirt, Gravel
- Lot Description
- Cleared
- Elementary School
- Shepherd
- Middle School
- Lakeshore
- High School
- South Iredell
- Zoning
- RA
- Special Conditions
- None
Mortgage Calculator
Listing courtesy of Ivester Jackson Christie's. liza@ivesterjackson.com
 “The data relating to real estate on this website derive in part from the Internet Data Exchange program. Brokers make an effort to deliver accurate information, but buyers should independently verify any information on which they will rely in a transaction. All properties are subject to prior sale, change or withdrawal. Neither Real Estate Company nor any listing broker shall be responsible for any typographical errors, misinformation, or misprints, and they shall be held totally harmless from any damages arising from reliance upon this data. This data is provided exclusively for consumers’ personal, non-commercial use and may not be used for any purpose other than to identify prospective properties they may be interested in purchasing. © 2026 Carolina Multiple Listing Services, Inc.”