151 Pine Ridge Road, Burnsville, NC 28714
- $2,395,000
- 4
- BD
- 7
- BA
- 8,744
- SqFt




- List Price
- $2,395,000
- MLS#
- 4217330
- Status
- ACTIVE
- Property Type
- Residential
- Architectural Style
- Contemporary
- Distressed Property
- Yes
- Year Built
- 2005
- Price Change
- ▼ $55,000 1777427747
- Days on Market
- 591
- Bedrooms
- 4
- Bathrooms
- 7
- Full Baths
- 4
- Half Baths
- 3
- Lot Size
- 291,416
- Lot Size Area
- 6.69
- Living Area
- 8,744
- Sq Ft Total
- 8744
- County
- Yancey
- Subdivision
- none
Property Description
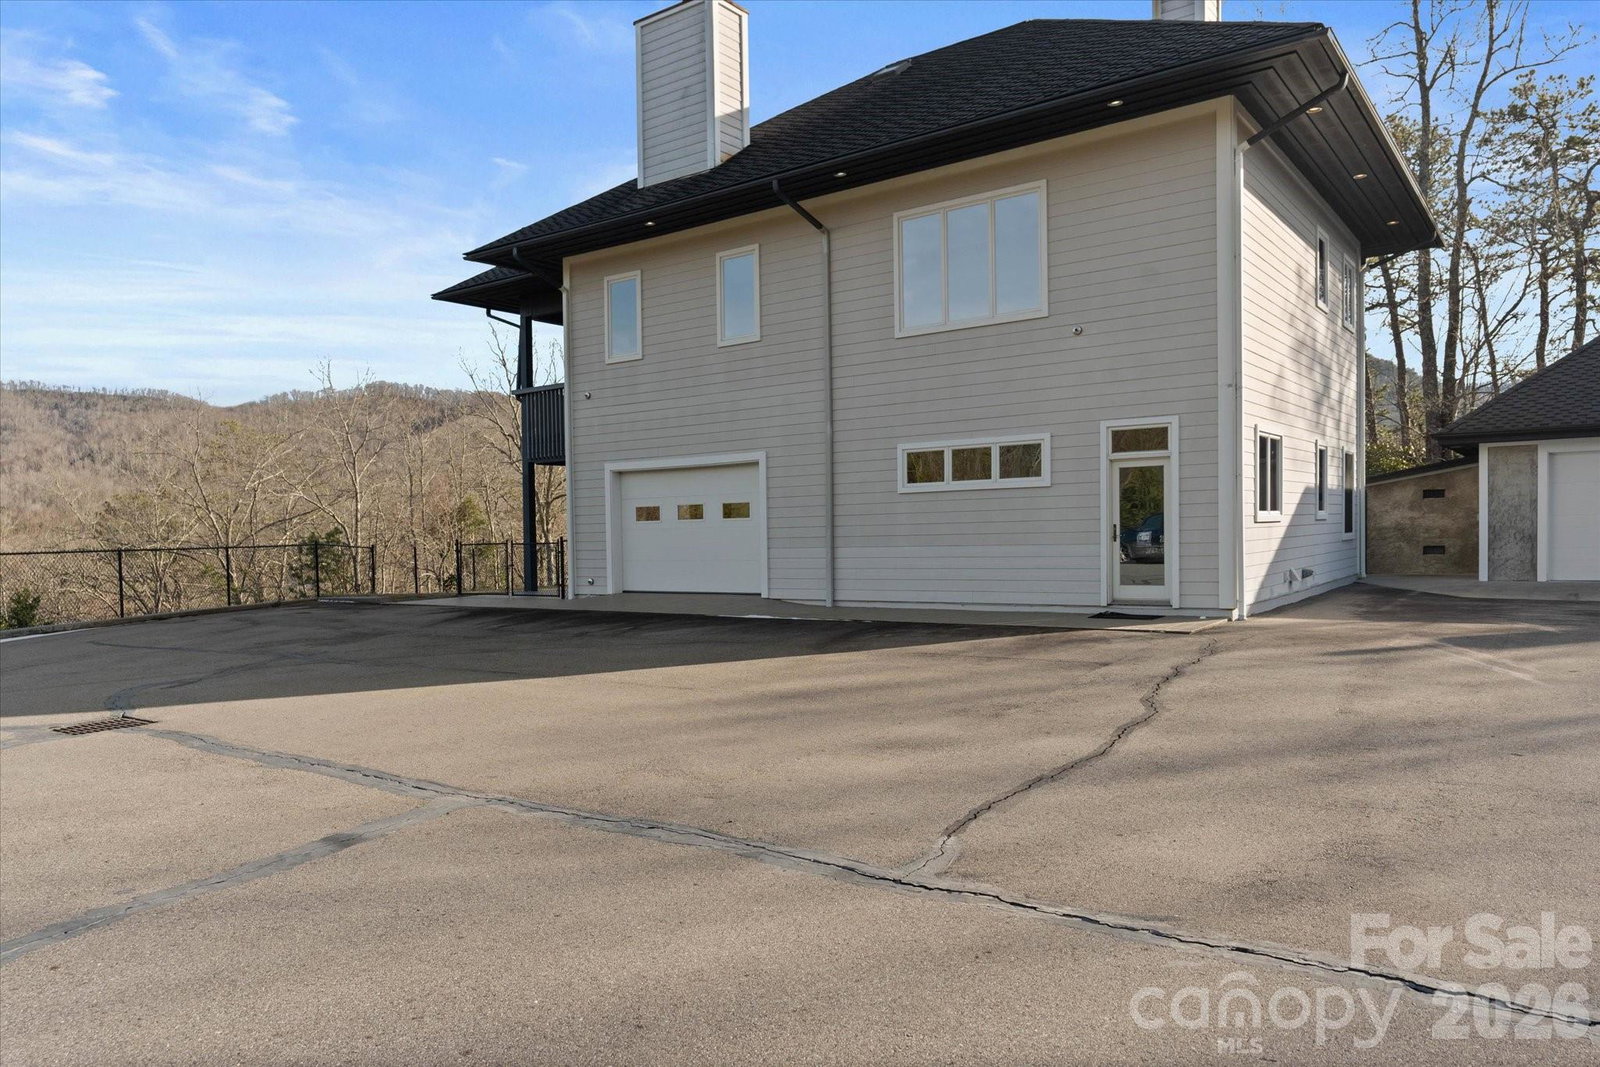
Finally, The Dream Compound For Families Who Demand Luxury, Security, And Massive Scale-Built For $5 Million But Listed Well Below Cost. This Is Not Just A Home; It’s A Mega-Survival Estate On The Highest Mountain Elevation East Of The Mississippi. No Photos Can Convey The Immensity Of The House, Garage, And Guest Quarters-You Have To Walk Inside To Feel The True Investment And Power Of This Fortress. It’s The Ultimate Private Sanctuary With 360° Mountainscape Views, Ready For You Now. Featuring Extensive Concrete Work, Dual Wells, A Spacious 10–16 Car Garage, Seven Kitchens, Guest House, Gym, Sauna, And Never Before Used - Endless Pool. It Was Designed With Long-Term Off-Grid Self-Sufficiency In Mind, Including A Generator House With 4,000 Gallons Of Propane/Diesel Storage. Seriously, Photographs Cannot Fully Capture The Immense Scale And Quality; To Appreciate Its True Grandeur, You Must Experience The Home, Garage, And Guest Quarters In Person. Located Conveniently Near Mount Mitchell Golf Club And Outdoor Recreation Hotspots Like Asheville, Boone And Hickory, This Compound Offers A Unique Opportunity To Blend Luxury Living With Preparedness And Privacy. Fly Into Asheville Or Charlotte Intl. Airport. Call Now For Your Private TOUR!
Additional Information
- Community Features
- None
- Fireplace
- Yes
- Interior Features
- Attic Finished, Attic Stairs Pulldown, Elevator, Kitchen Island, Open Floorplan, Sauna, Whirlpool, Other - See Remarks
- Floor Coverings
- Tile, Wood
- Equipment
- Dishwasher, Double Oven, Exhaust Hood, Gas Cooktop, Gas Range, Microwave, Refrigerator with Ice Maker, Washer/Dryer
- Foundation
- Crawl Space, Slab
- Main Level Rooms
- Primary Bedroom
- Laundry Location
- Inside, Laundry Room, Main Level, Multiple Locations
- Heating
- Heat Pump, Wood Stove, Other - See Remarks
- Water
- Well
- Sewer
- Septic Installed
- Exterior Features
- Elevator
- Exterior Construction
- Block, Fiber Cement
- Roof
- Architectural Shingle
- Parking
- Driveway, Electric Gate, Attached Garage, Detached Garage, Garage Door Opener, Garage Faces Side, Keypad Entry, Parking Deck, Parking Garage, Parking Lot, Parking Space(s), Parking Space(s) (Off Site), RV Access/Parking
- Driveway
- Asphalt, Gated, Gravel
- Lot Description
- Level, Open Lot, Private, Wooded, Views
- Elementary School
- South Toe
- Middle School
- East Yancey
- High School
- Mountain Heritage
- Special Conditions
- Estate
Mortgage Calculator
Listing courtesy of Coldwell Banker Newton RE. Paulo@ColdwellBanker.com
 “The data relating to real estate on this website derive in part from the Internet Data Exchange program. Brokers make an effort to deliver accurate information, but buyers should independently verify any information on which they will rely in a transaction. All properties are subject to prior sale, change or withdrawal. Neither Real Estate Company nor any listing broker shall be responsible for any typographical errors, misinformation, or misprints, and they shall be held totally harmless from any damages arising from reliance upon this data. This data is provided exclusively for consumers’ personal, non-commercial use and may not be used for any purpose other than to identify prospective properties they may be interested in purchasing. © 2026 Carolina Multiple Listing Services, Inc.”