454 Walnut Valley Parkway, Arden, NC 28704
- $3,800,000
- 4
- BD
- 5
- BA
- 4,694
- SqFt






- Sold Price
- $3,800,000
- List Price
- $4,250,000
- MLS#
- 4220722
- Status
- CLOSED
- Property Type
- Residential
- Architectural Style
- Contemporary
- Year Built
- 2022
- Days on Market
- 165
- Closing Date
- Jul 22, 2025
- Bedrooms
- 4
- Bathrooms
- 5
- Full Baths
- 4
- Half Baths
- 1
- Lot Size
- 91,911
- Lot Size Area
- 2.11
- Living Area
- 4,694
- Sq Ft Total
- 4694
- County
- Buncombe
- Subdivision
- The Cliffs At Walnut Cove
Property Description
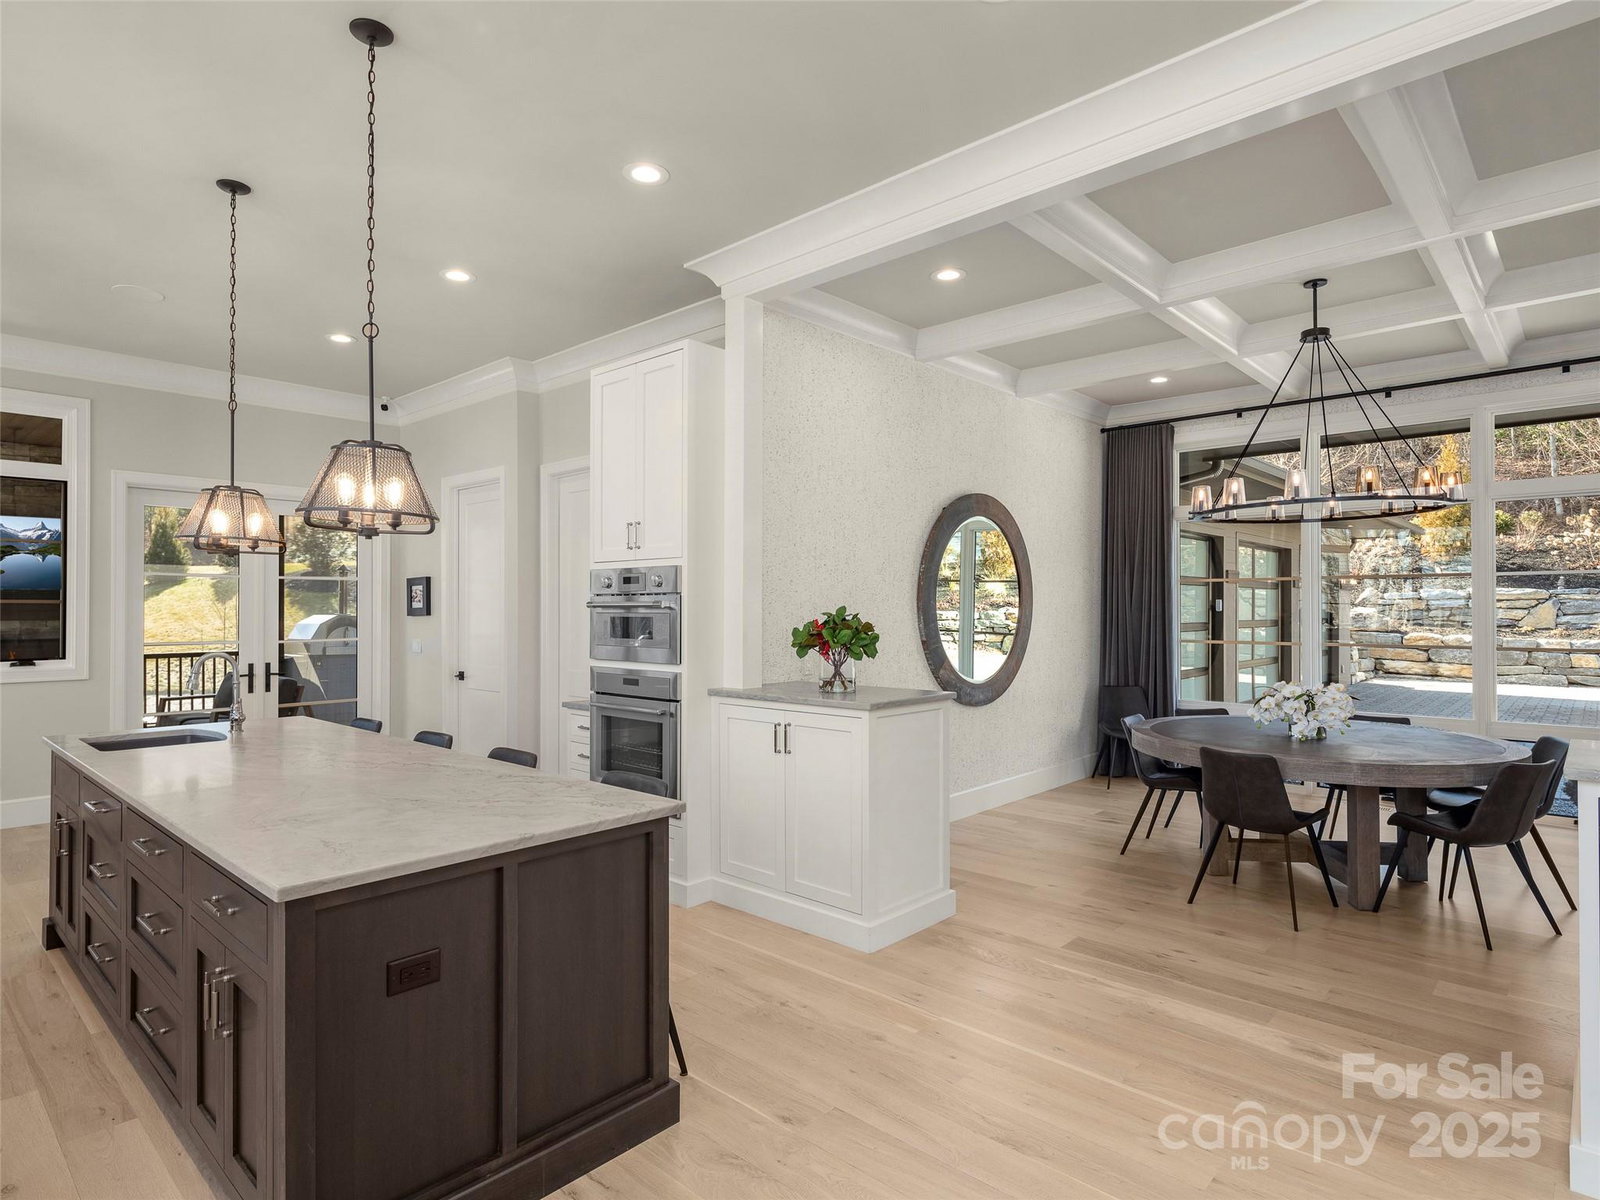
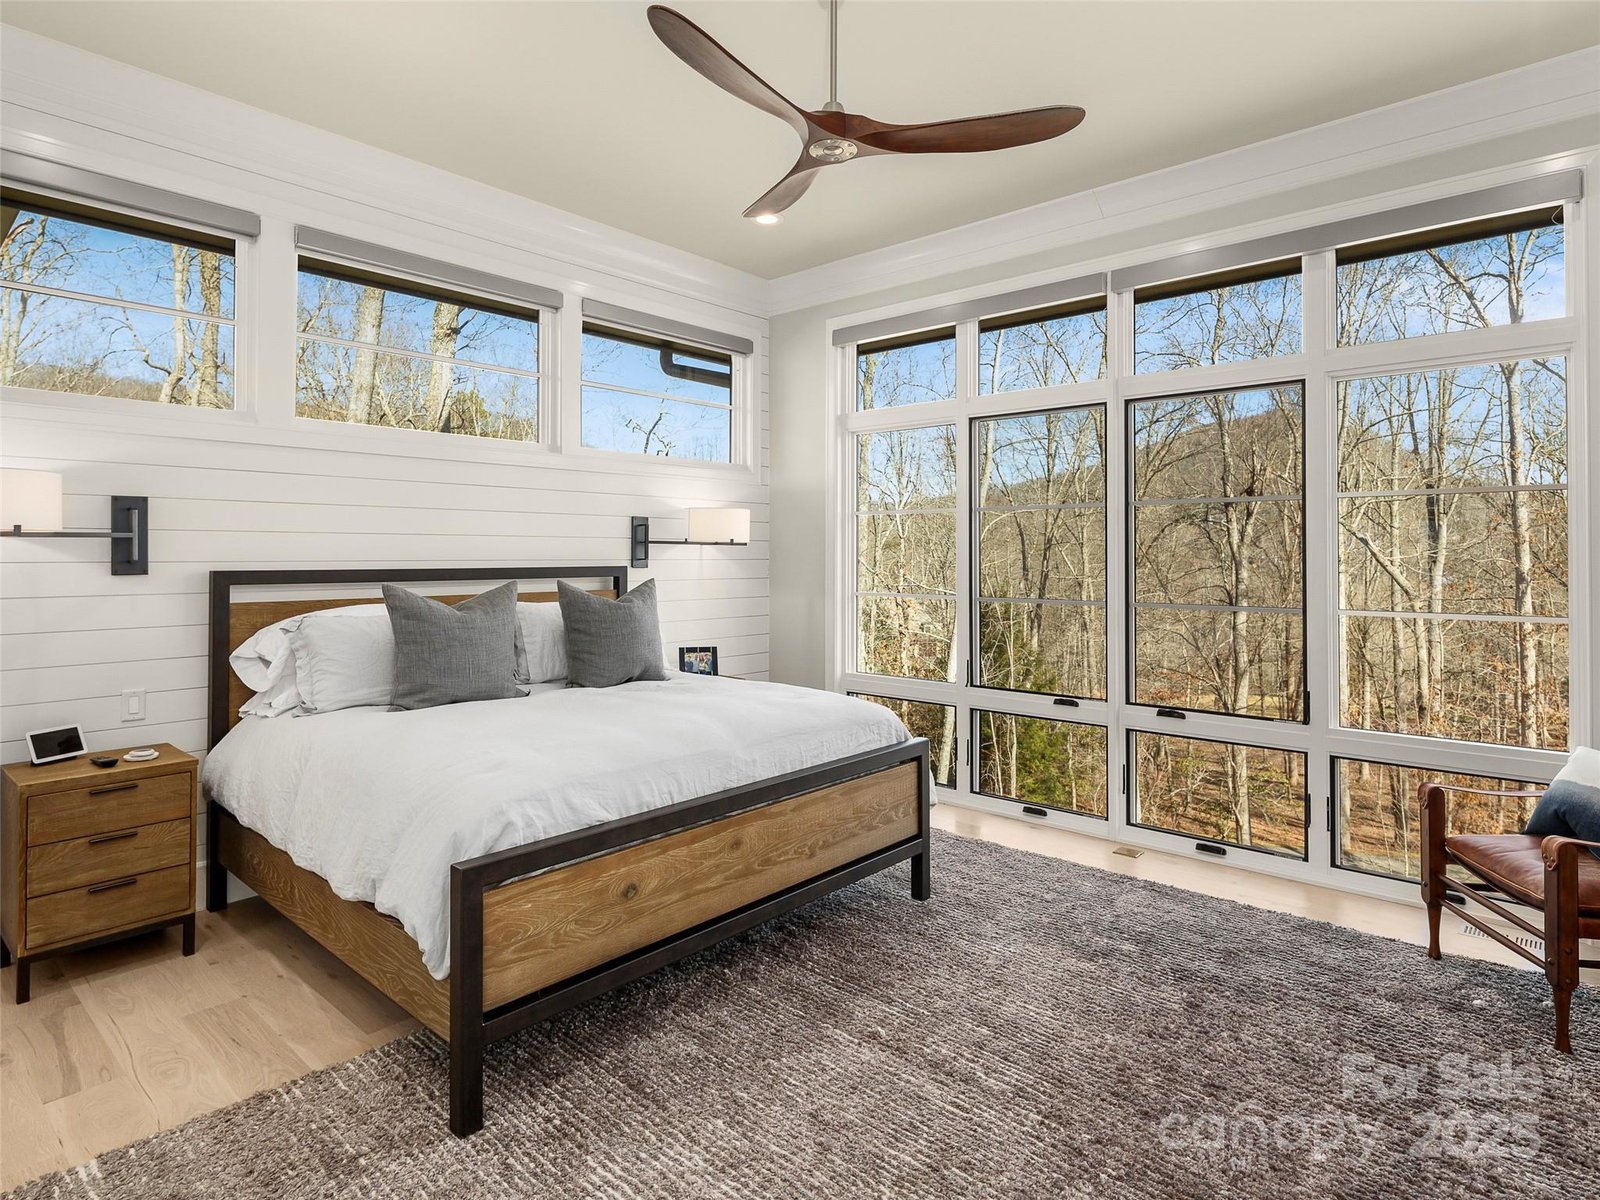
Step into an extraordinary masterpiece of modern luxury, where breathtaking mountain vistas and impeccable design converge. From the moment you arrive, the striking entrance sets the tone for the impressive elegance that awaits inside. Designed for those who love to entertain, this residence boasts an expansive open floor plan, floor-to-ceiling windows that flood the home with natural light, and large screened porches on both levels. The stunning chef-inspired kitchen is a culinary dream, outfitted with top-of-the-line appliances, custom cabinetry, and a vast island perfect for gathering. The main level primary suite is a serene retreat featuring exquisite finishes and a spa-like bath. Downstairs, the thoughtfully designed lower level offers a spacious family room and three well-appointed en-suite bedrooms. A true sanctuary of style and comfort, this remarkable home blends grand design with warm, inviting spaces—an entertainer’s paradise set against an unforgettable mountain backdrop.
Additional Information
- Hoa Fee
- $3,315
- Hoa Fee Paid
- Annually
- Community Features
- Clubhouse, Fitness Center, Gated, Golf, Hot Tub, Indoor Pool, Outdoor Pool, Pond, Putting Green, Tennis Court(s), Walking Trails
- Fireplace
- Yes
- Interior Features
- Breakfast Bar, Elevator, Entrance Foyer, Kitchen Island, Open Floorplan, Pantry, Split Bedroom, Storage, Walk-In Closet(s), Walk-In Pantry, Wet Bar
- Equipment
- Bar Fridge, Dishwasher, Disposal, Exhaust Hood, Gas Cooktop, Microwave, Wall Oven
- Foundation
- Basement
- Main Level Rooms
- Primary Bedroom
- Laundry Location
- Mud Room
- Heating
- Central, Zoned
- Water
- City
- Sewer
- Septic Installed
- Exterior Construction
- Hard Stucco, Hardboard Siding, Stone
- Roof
- Shingle
- Parking
- Attached Garage
- Driveway
- Brick, Paved
- Lot Description
- Corner Lot, Rolling Slope
- Elementary School
- Avery's Creek/Koontz
- Middle School
- Valley Springs
- High School
- T.C. Roberson
- Zoning
- R-2
- Special Conditions
- None
- Builder Name
- Mahew
Mortgage Calculator
Listing courtesy of Walnut Cove Realty/Allen Tate/Beverly-Hanks. josh@walnutcoverealty.com
Selling Office: The Cliffs. “The data relating to real estate on this website derive in part from the Internet Data Exchange program. Brokers make an effort to deliver accurate information, but buyers should independently verify any information on which they will rely in a transaction. All properties are subject to prior sale, change or withdrawal. Neither Real Estate Company nor any listing broker shall be responsible for any typographical errors, misinformation, or misprints, and they shall be held totally harmless from any damages arising from reliance upon this data. This data is provided exclusively for consumers’ personal, non-commercial use and may not be used for any purpose other than to identify prospective properties they may be interested in purchasing. © 2026 Carolina Multiple Listing Services, Inc.”