109 White Ash E Drive, Asheville, NC 28803
- $765,000
- 4
- BD
- 3
- BA
- 1,928
- SqFt





- Sold Price
- $765,000
- List Price
- $775,000
- MLS#
- 4222374
- Status
- CLOSED
- Property Type
- Residential
- Architectural Style
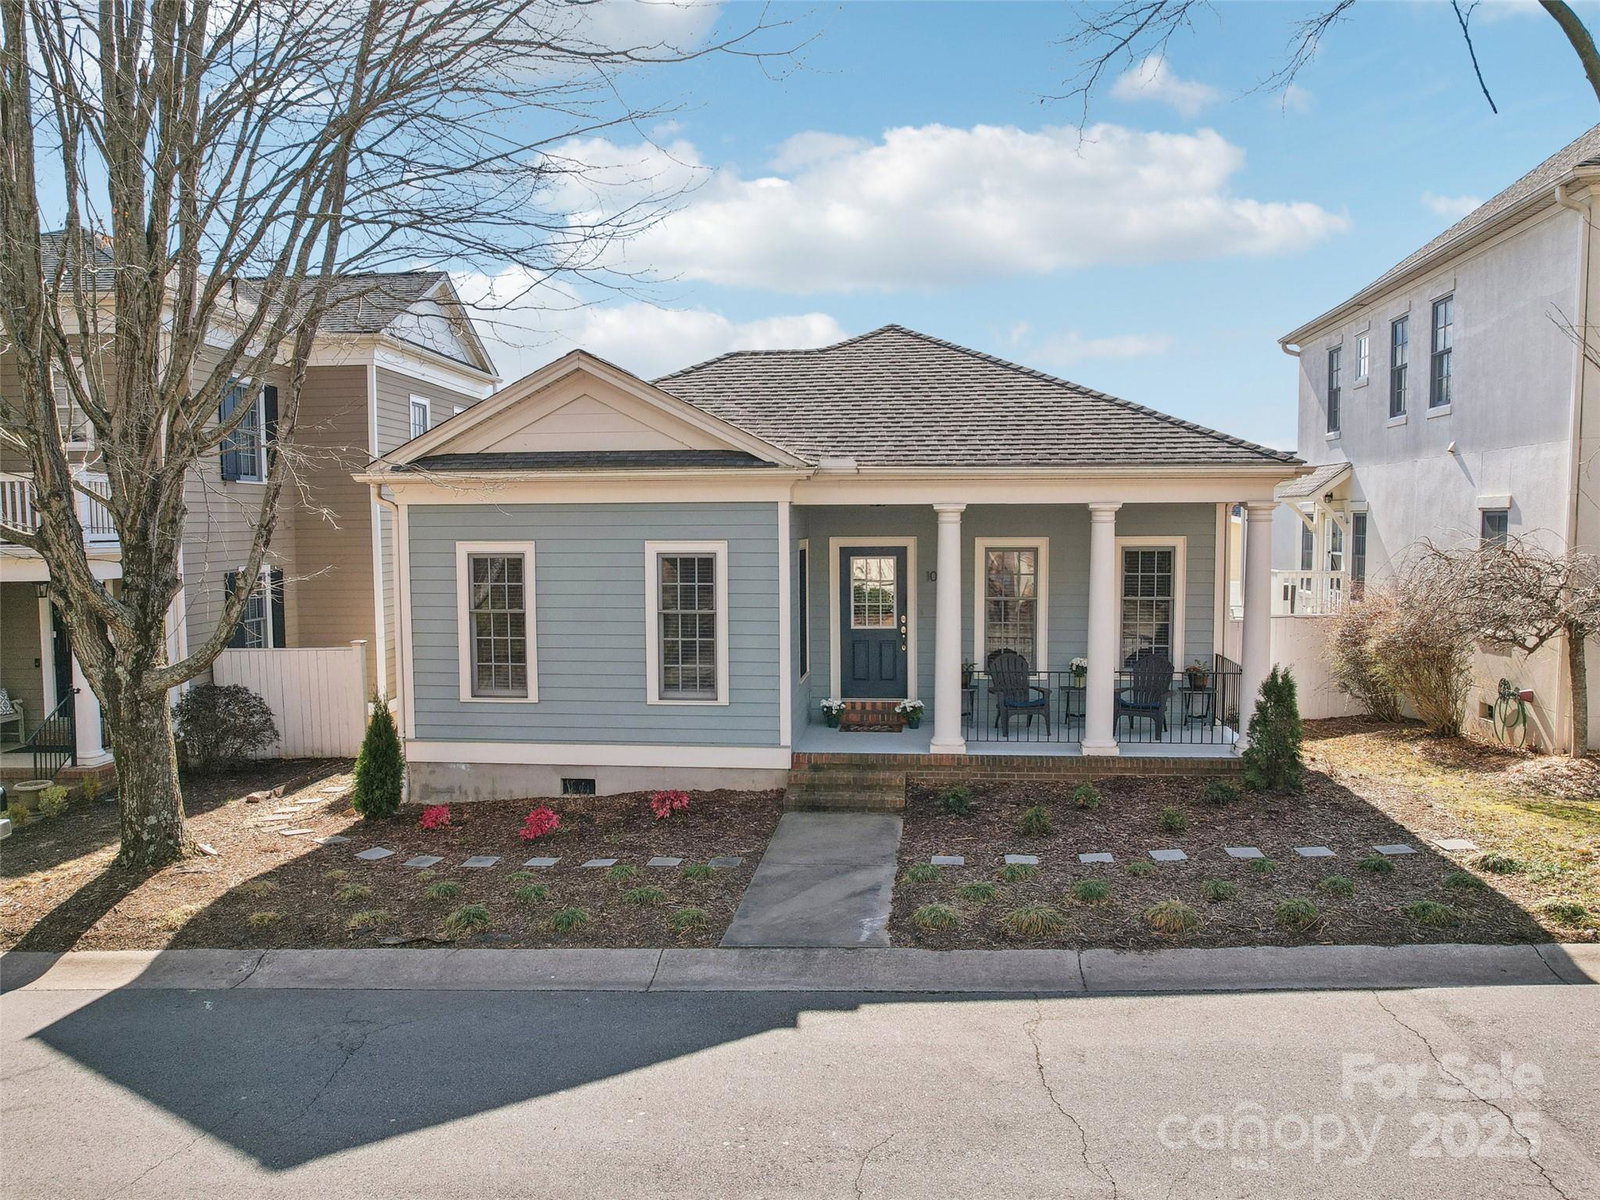
- Arts and Crafts, Bungalow, Cottage
- Year Built
- 2002
- Days on Market
- 37
- Closing Date
- Mar 21, 2025
- Bedrooms
- 4
- Bathrooms
- 3
- Full Baths
- 3
- Lot Size
- 3,484
- Lot Size Area
- 0.08
- Living Area
- 1,928
- Sq Ft Total
- 1928
- County
- Buncombe
- Subdivision
- Biltmore Park
Property Description
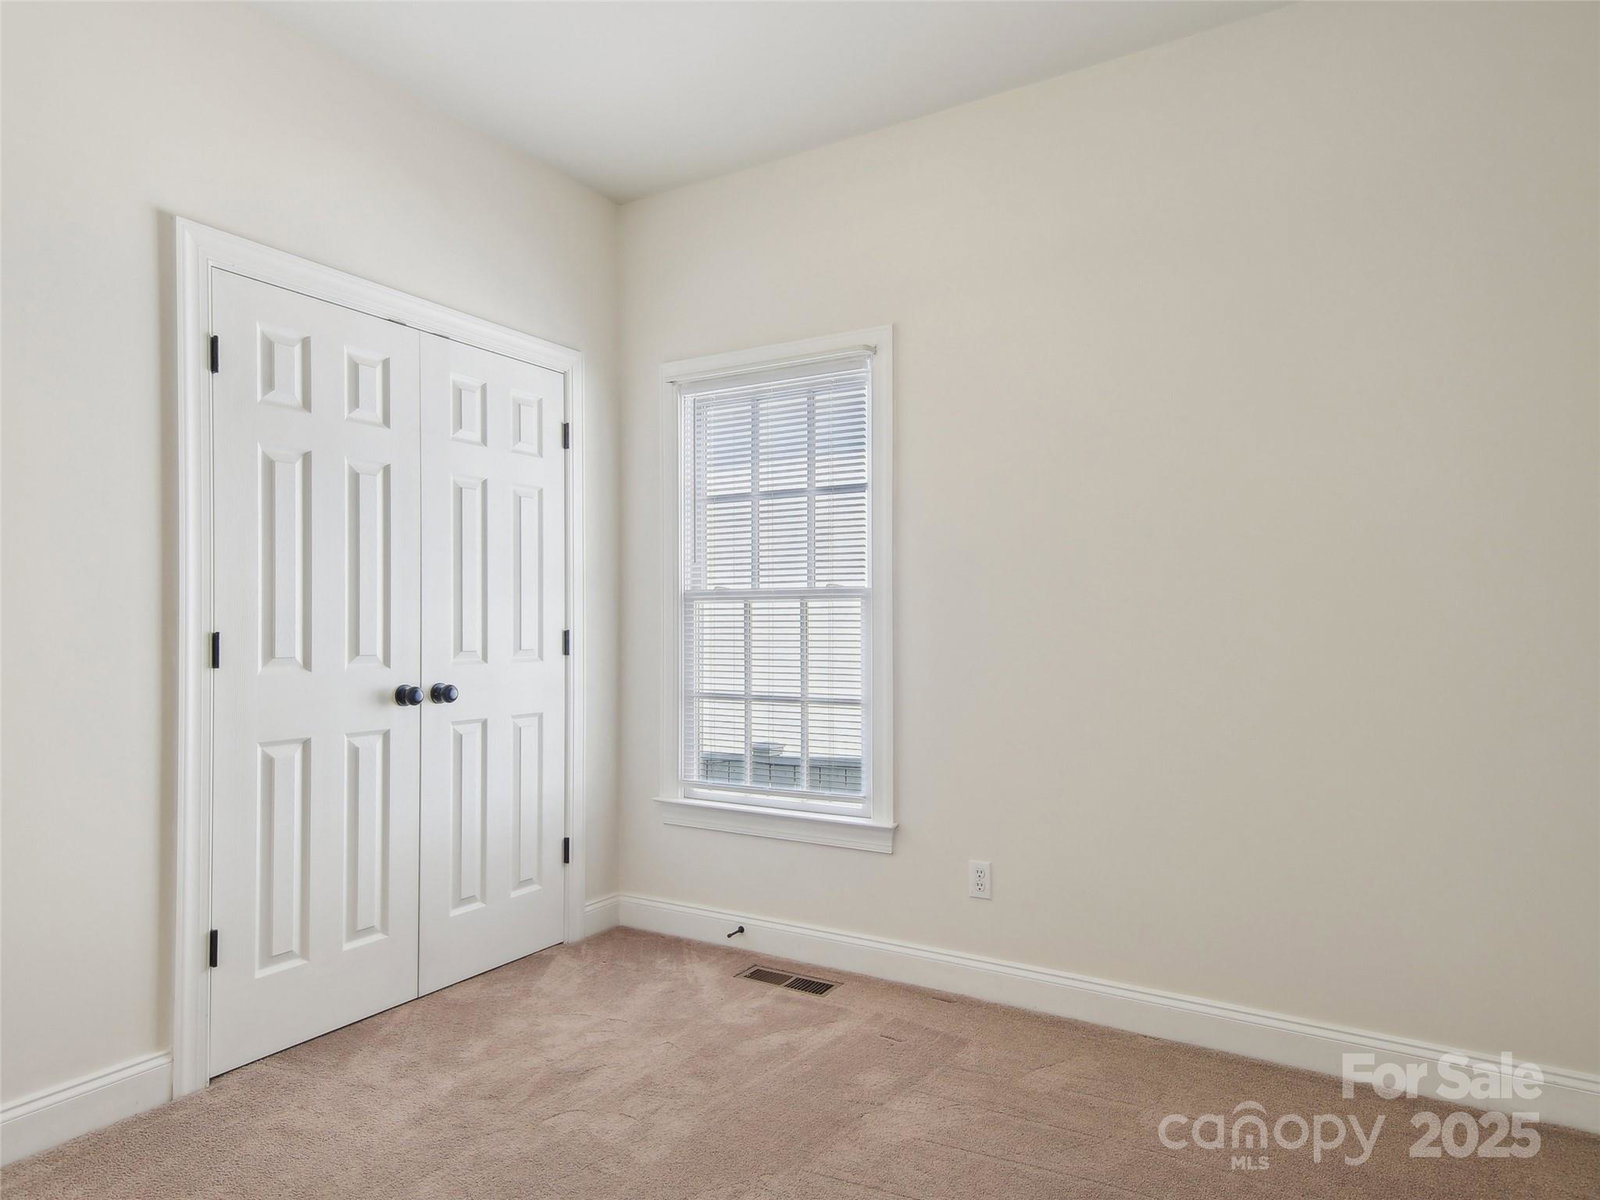
Delightful cottage offers everything you need on one level as well tasteful upgrades throughout. Pretty curb appeal & a rocking porch greet you. Once inside, new floors, neutral colors & an impressive new fireplace infuse the space with casual elegance. Open kitchen with quartz countertops, new appliances & pantry.A serene main level primary includes a tiled bath with a quartz countertop. Two spacious bedrooms share a bath while a 4th bedroom with ensuite bath and its own mini-split doubles up as a 2nd primary, home office, home gym or hobby room. The side patio is ideal for relaxing & container gardening while a rear-entry two-car garage is accessed from the back alley. Once settled into this beautiful home, you simply won’t want to leave but if you do, you can meander down the sidewalk to the Town Square’s gourmet restaurants, boutique shops and stimulating fitness options a few hundred yards away, or a little further to the greenway trails & community pool.
Additional Information
- Hoa Fee
- $825
- Hoa Fee Paid
- Annually
- Community Features
- Clubhouse, Playground, Sidewalks, Street Lights, Tennis Court(s), Walking Trails
- Fireplace
- Yes
- Interior Features
- Open Floorplan, Walk-In Closet(s)
- Floor Coverings
- Carpet, Tile, Vinyl
- Equipment
- Dishwasher, Disposal, Electric Oven, Electric Range, Gas Water Heater, Washer/Dryer
- Foundation
- Crawl Space
- Main Level Rooms
- Primary Bedroom
- Laundry Location
- Laundry Closet, Main Level
- Heating
- Forced Air, Natural Gas
- Water
- City
- Sewer
- Public Sewer
- Exterior Construction
- Fiber Cement
- Roof
- Shingle
- Parking
- Attached Garage, Garage Faces Rear
- Driveway
- Concrete, Paved
- Lot Description
- Cleared, Level, Views
- Elementary School
- Estes/Koontz
- Middle School
- Charles T Koontz
- High School
- T.C. Roberson
- Special Conditions
- None
Mortgage Calculator
Listing courtesy of Allen Tate/Beverly-Hanks Asheville-Biltmore Park. gaia.goldman@allentate.com
Selling Office: Allen Tate/Beverly-Hanks Asheville-Biltmore Park. “The data relating to real estate on this website derive in part from the Internet Data Exchange program. Brokers make an effort to deliver accurate information, but buyers should independently verify any information on which they will rely in a transaction. All properties are subject to prior sale, change or withdrawal. Neither Real Estate Company nor any listing broker shall be responsible for any typographical errors, misinformation, or misprints, and they shall be held totally harmless from any damages arising from reliance upon this data. This data is provided exclusively for consumers’ personal, non-commercial use and may not be used for any purpose other than to identify prospective properties they may be interested in purchasing. © 2026 Carolina Multiple Listing Services, Inc.”