1575 Shinnville Road, Cleveland, NC 27013
- $875,000
- 4
- BD
- 5
- BA
- 3,422
- SqFt



- List Price
- $875,000
- MLS#
- 4226114
- Status
- ACTIVE
- Property Type
- Residential
- Architectural Style
- Farmhouse, Transitional
- Year Built
- 1978
- Price Change
- ▼ $124,999 1763662780
- Days on Market
- 564
- Bedrooms
- 4
- Bathrooms
- 5
- Full Baths
- 4
- Half Baths
- 1
- Lot Size
- 29,620
- Lot Size Area
- 0.68
- Living Area
- 3,422
- Sq Ft Total
- 3422
- County
- Iredell
- Subdivision
- No Neighborhood
Property Description
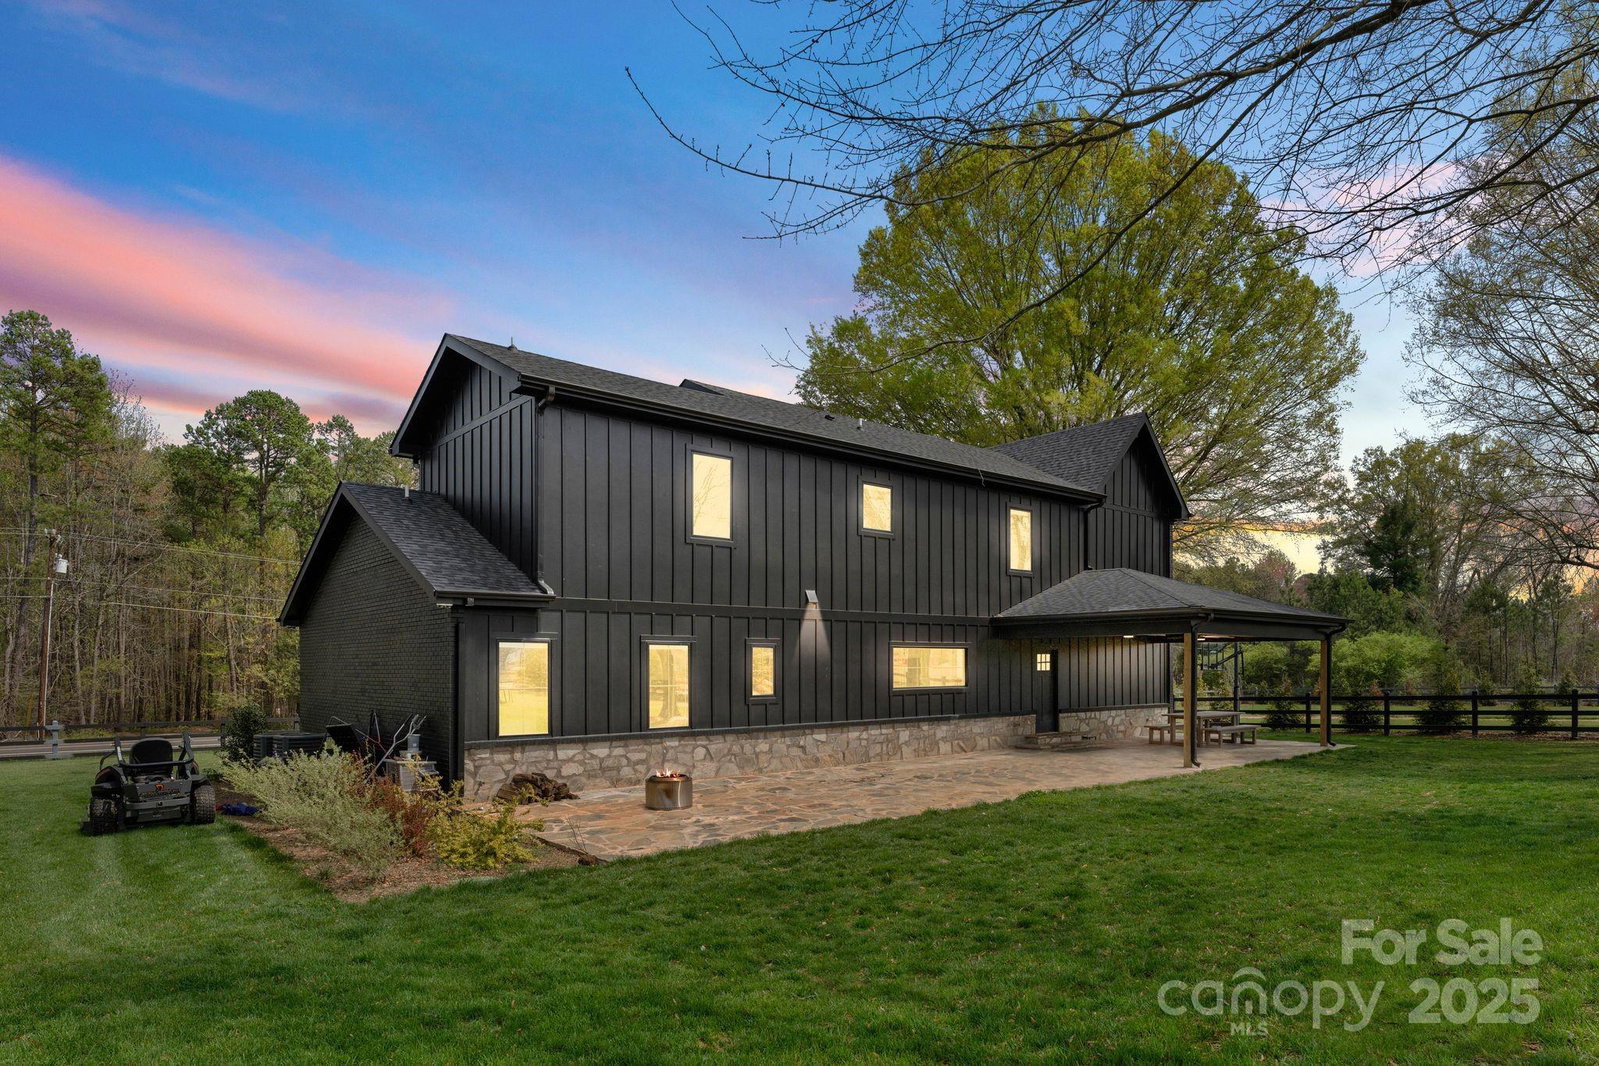
Welcome to this exceptional residence, gracefully positioned on a private and expansive 0.68-acre homesite. Included in the offering is the adjoining parcel (#4761529022), an additional 0.62-acre lot, providing a rare opportunity for enhanced privacy, future possibilities, or a truly estate-like setting. Thoughtfully updated and impeccably maintained, this elegant home features 4 bedrooms and 4.5 bathrooms, blending timeless sophistication with modern comfort. The chef's kitchen serves as the heart of the home, showcasing quartz countertops, a designer backsplash, and refined finishes ideal for both everyday living and entertaining. The main-level primary suite offers a luxurious private retreat, while the upper level features a spacious loft and three generously sized secondary bedrooms, each with its own en-suite bath, providing exceptional comfort and privacy for family and guests alike. Offering a rare combination of acreage, thoughtful design, and elevated finishes, this is an extraordinary opportunity to own a truly remarkable property.
Additional Information
- Fireplace
- Yes
- Interior Features
- Breakfast Bar, Built-in Features, Drop Zone, Garden Tub, Kitchen Island, Open Floorplan, Pantry, Storage, Walk-In Closet(s), Walk-In Pantry
- Floor Coverings
- Concrete, Wood
- Equipment
- Dishwasher, Disposal, Dryer, Exhaust Hood, Gas Cooktop, Gas Range, Oven, Propane Water Heater, Refrigerator, Washer, Washer/Dryer
- Foundation
- Crawl Space
- Main Level Rooms
- Primary Bedroom, Bathroom-Full, Bathroom-Half, Living Room, Kitchen
- Laundry Location
- Laundry Room, Main Level, Multiple Locations, Upper Level
- Heating
- Central
- Water
- Shared Well
- Sewer
- Septic Installed
- Exterior Features
- Fence, In-Ground Irrigation, Livestock Run In
- Exterior Construction
- Brick Full
- Roof
- Architectural Shingle
- Parking
- Driveway, Attached Garage
- Driveway
- Concrete, Dirt, Gravel
- Lot Description
- Cleared
- Elementary School
- Shepherd
- Middle School
- Lakeshore
- High School
- South Iredell
- Zoning
- RA
- Special Conditions
- None
Mortgage Calculator
Listing courtesy of Ivester Jackson Christie's. liza@ivesterjackson.com
 “The data relating to real estate on this website derive in part from the Internet Data Exchange program. Brokers make an effort to deliver accurate information, but buyers should independently verify any information on which they will rely in a transaction. All properties are subject to prior sale, change or withdrawal. Neither Real Estate Company nor any listing broker shall be responsible for any typographical errors, misinformation, or misprints, and they shall be held totally harmless from any damages arising from reliance upon this data. This data is provided exclusively for consumers’ personal, non-commercial use and may not be used for any purpose other than to identify prospective properties they may be interested in purchasing. © 2026 Carolina Multiple Listing Services, Inc.”