22 Stills Creek Loop, Fairview, NC 28730
- $769,000
- 3
- BD
- 2
- BA
- 1,846
- SqFt




- Sold Price
- $769,000
- List Price
- $769,000
- MLS#
- 4226206
- Status
- CLOSED
- Property Type
- Residential
- Architectural Style
- Arts and Crafts
- Year Built
- 2016
- Days on Market
- 54
- Closing Date
- Apr 23, 2025
- Bedrooms
- 3
- Bathrooms
- 2
- Full Baths
- 2
- Lot Size
- 6,098
- Lot Size Area
- 0.14
- Living Area
- 1,846
- Sq Ft Total
- 1846
- County
- Buncombe
- Subdivision
- Southcliff
Property Description
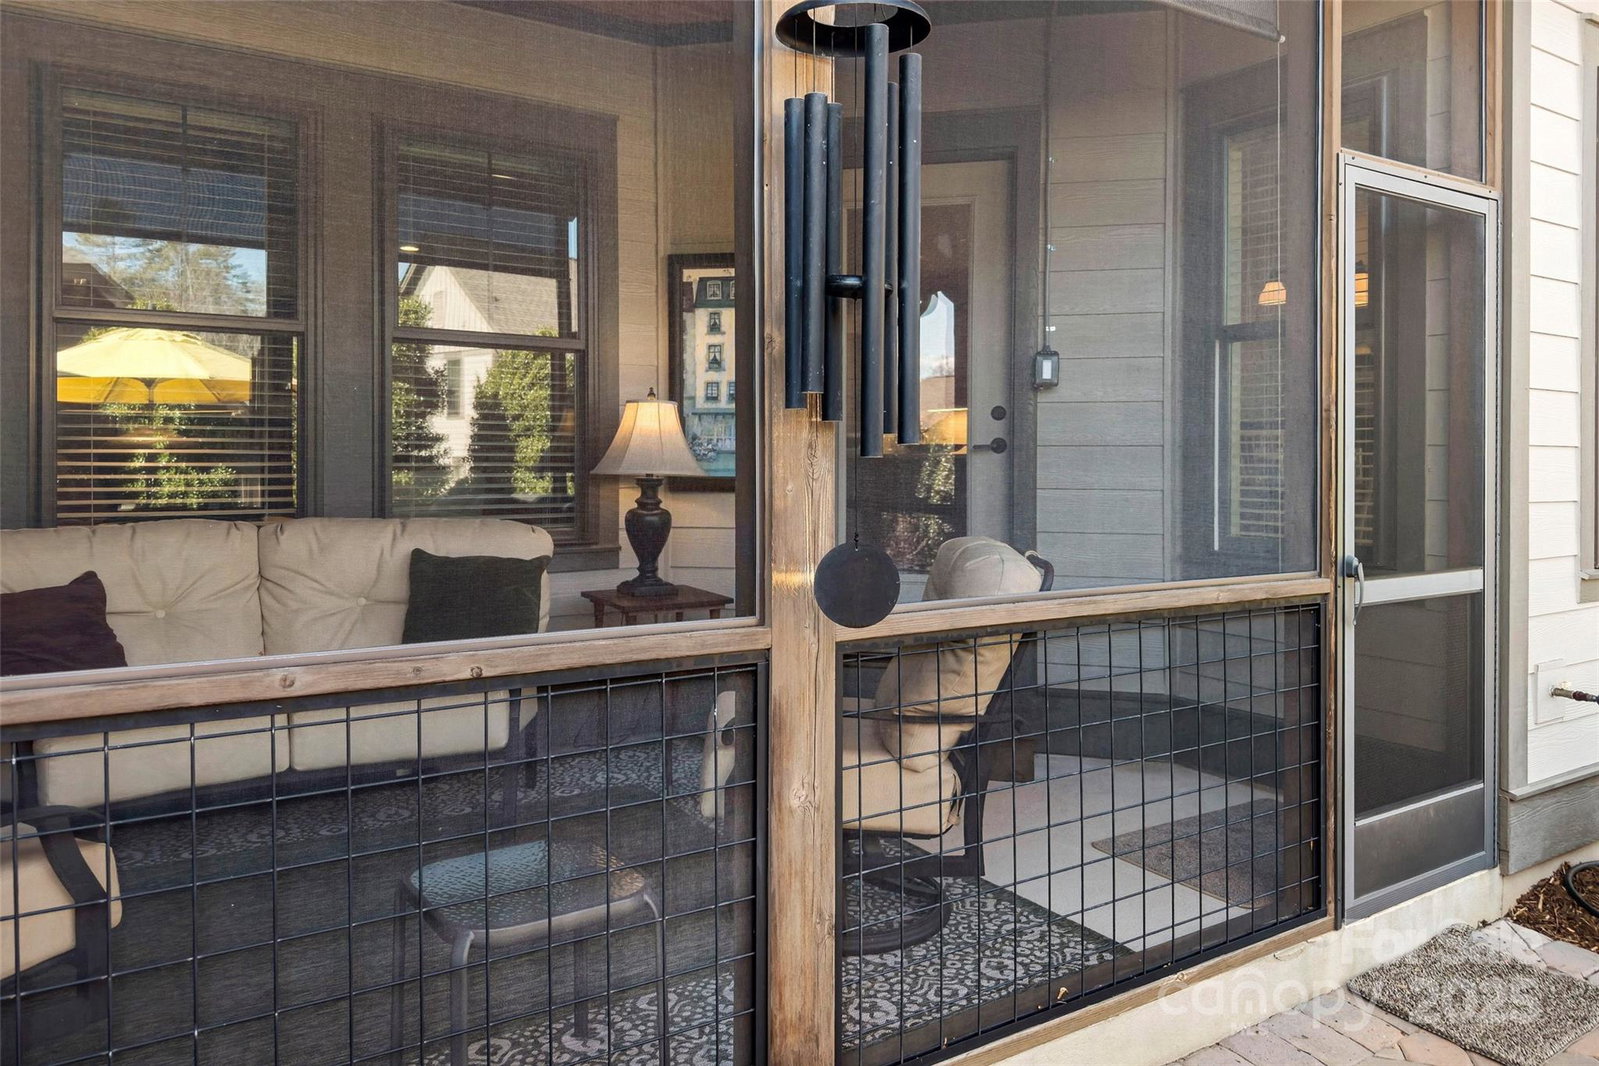
Appointments begin 2/28. OPEN HOUSE 3/1 - 11AM TO 1PM. Immaculate and elegant 3BR/2BA home in the prestigious gated community of Southcliff, offering scenic walking trails and a serene mountain setting. This stunning one-story retreat boasts rich hickory wood floors, a spacious open floor plan, and a cozy gas fireplace. The newly remodeled gourmet kitchen dazzles with high-end Viking appliances, an oversized granite island, and a generous walk-in pantry. The expansive dining area is perfect for entertaining, while the luxurious primary suite features a vaulted ceiling and a spa-like bath with a walk-in closet. Relax year-round on the screened-in, heated back porch. An oversized double garage provides exceptional storage including access to the attic. A true blend of luxury, comfort, and modern mountain living in Fairview! And just 15 minutes for all the amenities of Asheville.
Additional Information
- Hoa Fee
- $335
- Hoa Fee Paid
- Monthly
- Community Features
- Gated, Playground, Walking Trails
- Fireplace
- Yes
- Interior Features
- Attic Stairs Pulldown, Breakfast Bar, Built-in Features, Kitchen Island, Open Floorplan, Pantry, Walk-In Closet(s), Walk-In Pantry
- Floor Coverings
- Tile, Wood
- Equipment
- Convection Oven, Dishwasher, Disposal, Dryer, Gas Cooktop, Gas Oven, Gas Water Heater, Ice Maker, Microwave, Refrigerator with Ice Maker, Washer, Washer/Dryer
- Foundation
- Crawl Space
- Main Level Rooms
- Bedroom(s), Bedroom(s), Bathroom-Full, Bathroom-Full, Kitchen, Living Room, Dining Room, Laundry
- Laundry Location
- Utility Room, Laundry Room, Main Level
- Heating
- Forced Air, Natural Gas
- Water
- City
- Sewer
- Public Sewer
- Exterior Construction
- Fiber Cement
- Roof
- Shingle
- Parking
- Driveway, Attached Garage, Garage Door Opener, Garage Faces Front
- Driveway
- Brick, Cobblestone, Paved
- Elementary School
- Fairview
- Middle School
- Cane Creek
- High School
- AC Reynolds
- Special Conditions
- None
Mortgage Calculator
Listing courtesy of Real Broker, LLC. Joellen@carolinalifeproperties.com
Selling Office: Premier Sotheby’s International Realty. “The data relating to real estate on this website derive in part from the Internet Data Exchange program. Brokers make an effort to deliver accurate information, but buyers should independently verify any information on which they will rely in a transaction. All properties are subject to prior sale, change or withdrawal. Neither Real Estate Company nor any listing broker shall be responsible for any typographical errors, misinformation, or misprints, and they shall be held totally harmless from any damages arising from reliance upon this data. This data is provided exclusively for consumers’ personal, non-commercial use and may not be used for any purpose other than to identify prospective properties they may be interested in purchasing. © 2026 Carolina Multiple Listing Services, Inc.”