1816 Country Garden Drive, Shelby, NC 28150
- $985,000
- 6
- BD
- 6
- BA
- 6,232
- SqFt




- List Price
- $985,000
- MLS#
- 4228610
- Status
- ACTIVE
- Property Type
- Residential
- Architectural Style
- Traditional
- Year Built
- 1986
- Price Change
- ▼ $10,000 1781723701
- Days on Market
- 550
- Bedrooms
- 6
- Bathrooms
- 6
- Full Baths
- 5
- Half Baths
- 1
- Lot Size
- 126,759
- Lot Size Area
- 2.91
- Living Area
- 6,232
- Sq Ft Total
- 6232
- County
- Cleveland
- Subdivision
- Country Club Gardens
Property Description
Freshly painted deck and interior! Roof and exterior pressure washed! This home is located in Country Club Gardens on 2.91 acres! Approach this home from the long private driveway. The stunning garden has landscape lighting and water features. Enjoy the oversized detached carport perfect for your RV. The large kitchen features an open floor plan to the LR for easy entertaining. Enter the formal dining room with wet bar for uninterrupted meals. 12+ FT ceilings on main. Exit onto the expansive deck and find plenty of built-in seating, overlooking the serene woods. The primary BR is large and set back from other living areas for added privacy. Enjoy the ensuite bathroom with three sinks, LED and fog proof mirrors, heated floors, plenty of closet space, soaking tub and a shower with additional shower heads for an immersive experience. Upstairs features three BR's and two upgraded BA's with ornate hardware and tiling that is carried throughout the other bathrooms. Walkout basement with kitchen, den, bedroom, fireplace and storage. Plenty of privacy for guests or live in housekeepers.
Additional Information
- Fireplace
- Yes
- Interior Features
- Attic Walk In, Garden Tub, Kitchen Island, Walk-In Closet(s)
- Floor Coverings
- Carpet, Tile, Wood
- Equipment
- Dishwasher, Microwave
- Foundation
- Basement, Crawl Space
- Main Level Rooms
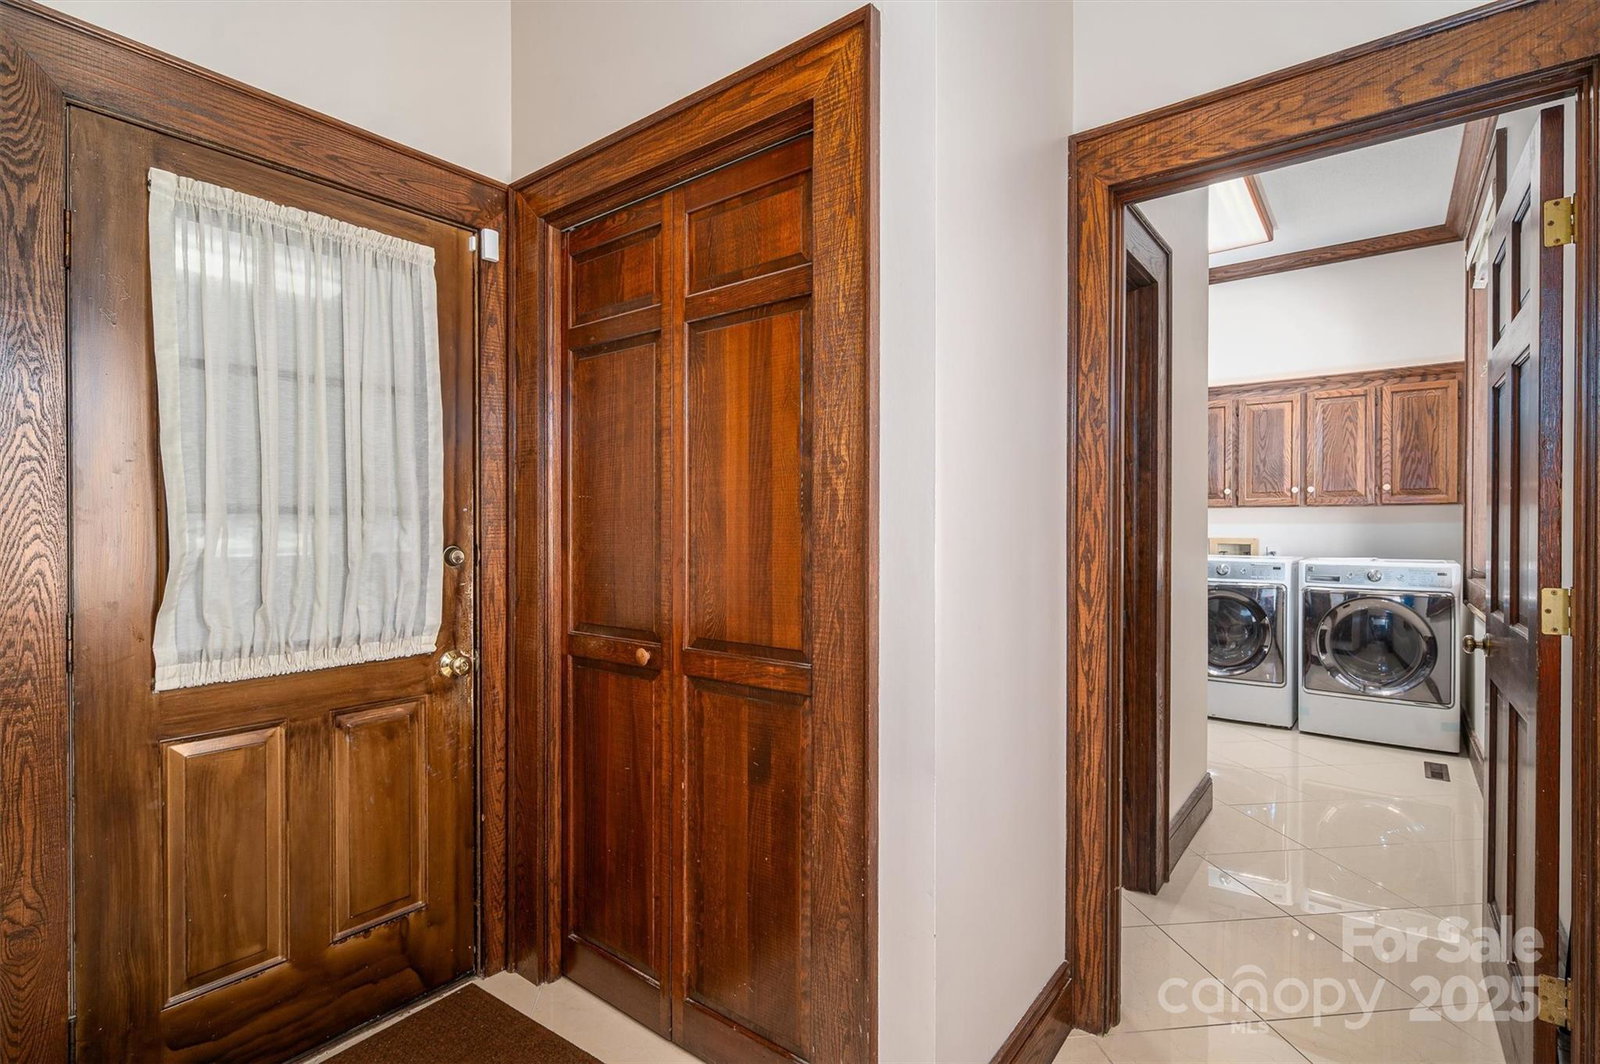
- Kitchen, Laundry, Sunroom, Dining Room, Living Room, Den, Office, Primary Bedroom, Bathroom-Full, Bathroom-Half, Bathroom-Full, Bedroom(s), Bedroom(s)
- Laundry Location
- Laundry Room, Main Level
- Heating
- Central
- Water
- City
- Sewer
- Public Sewer
- Exterior Features
- In-Ground Irrigation
- Exterior Construction
- Brick Partial
- Parking
- Detached Carport, Circular Driveway, Driveway, Attached Garage, Garage Faces Side
- Driveway
- Concrete, Paved
- Lot Description
- Green Area, Rolling Slope, Wooded
- Elementary School
- Jefferson
- Middle School
- Shelby
- High School
- Shelby
- Special Conditions
- None
Mortgage Calculator
Listing courtesy of Howard Hanna Allen Tate Shelby. barbara.mclarty@allentate.com
 “The data relating to real estate on this website derive in part from the Internet Data Exchange program. Brokers make an effort to deliver accurate information, but buyers should independently verify any information on which they will rely in a transaction. All properties are subject to prior sale, change or withdrawal. Neither Real Estate Company nor any listing broker shall be responsible for any typographical errors, misinformation, or misprints, and they shall be held totally harmless from any damages arising from reliance upon this data. This data is provided exclusively for consumers’ personal, non-commercial use and may not be used for any purpose other than to identify prospective properties they may be interested in purchasing. © 2026 Carolina Multiple Listing Services, Inc.”